9631 Castle Point Drive Unit 1123, Sarasota, FL 34238
- $415,000
- 2
- BD
- 2
- BA
- 1,414
- SqFt




- Sold Price
- $415,000
- List Price
- $419,900
- Status
- Sold
- Days on Market
- 3
- Closing Date
- Mar 27, 2024
- MLS#
- A4598093
- Property Style
- Condo
- Year Built
- 1995
- Bedrooms
- 2
- Bathrooms
- 2
- Living Area
- 1,414
- Price per sq. ft.
- 296.96
- Total Acreage
- Non-Applicable
- Building Name
- Na
- Monthly Condo Fee
- 490
- Legal Subdivision Name
- Stoneybrook Fairway Verandas 2
- Community Name
- Stoneybrook Fairway Verandas
- MLS Area Major
- Sarasota/Sarasota Square
Property Description
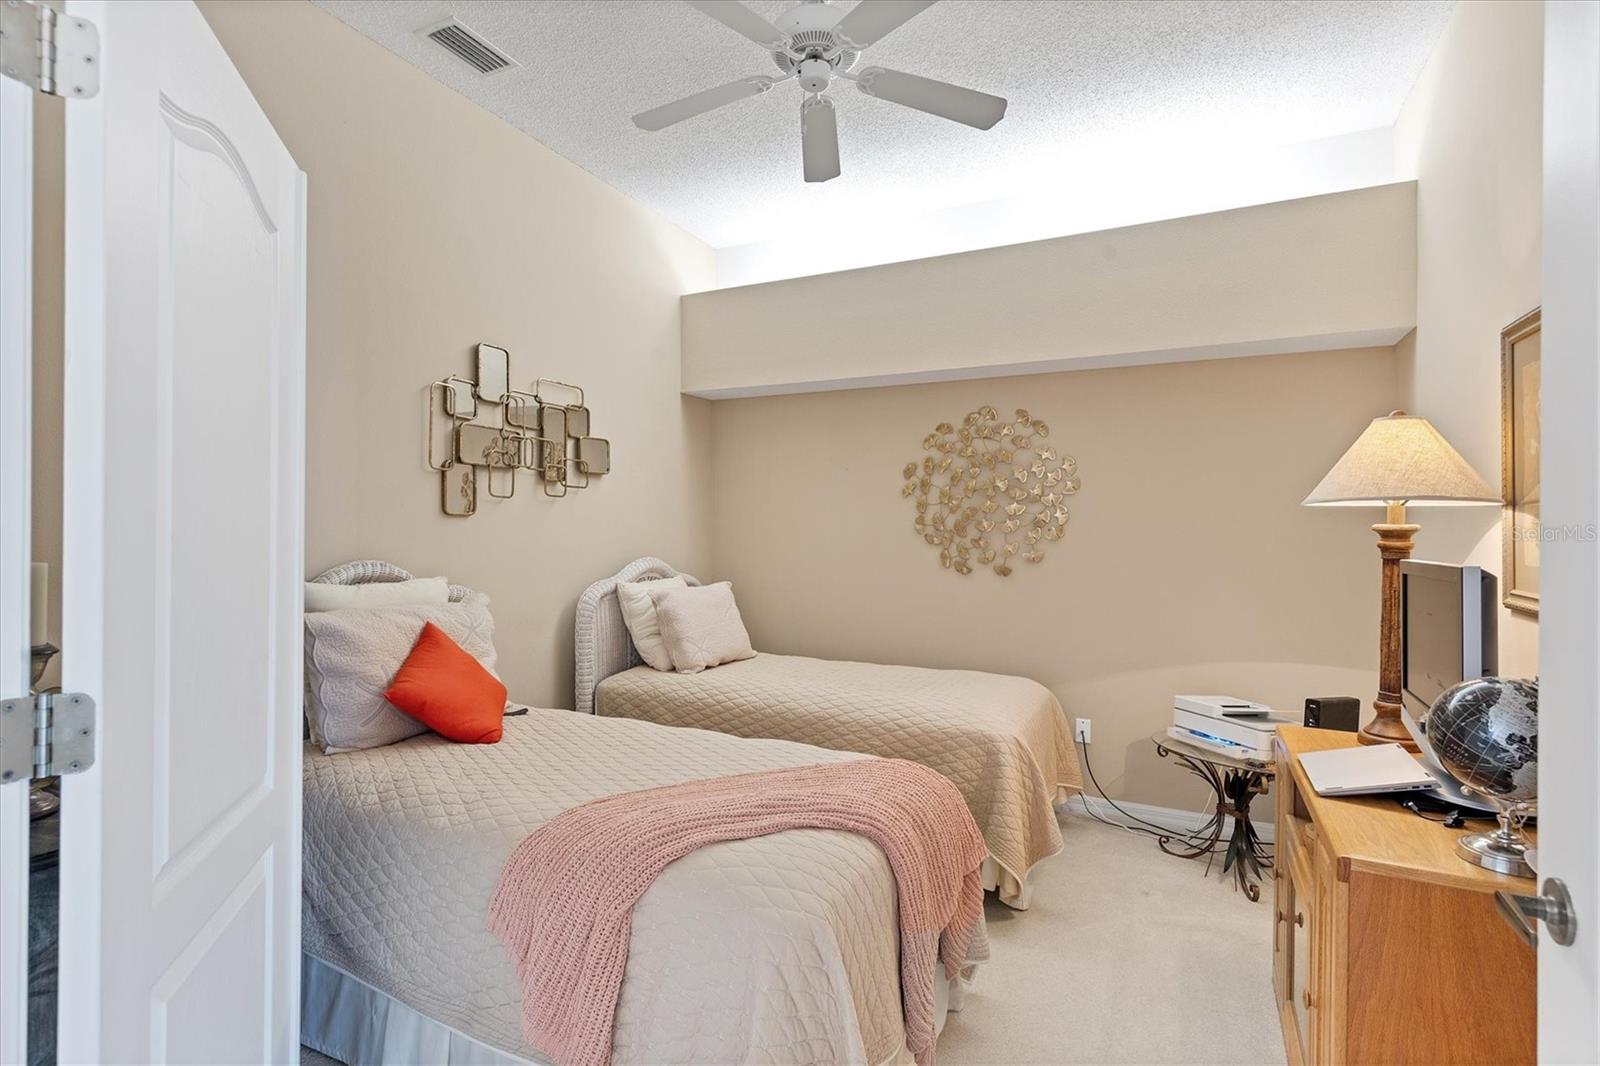
This condo offers a luxurious living experience with a range of appealing features. The stunning golf course views create a picturesque backdrop, enhancing the overall ambiance. The well-designed kitchen is equipped with updated countertops, newer appliances, a breakfast bar connecting to the dining room, and a spacious pantry closet. The sliding glass doors leading to the front lanai contribute to a seamless indoor/outdoor living environment, perfect for entertaining. The open floor plan with high ceilings adds to the spacious feel of the condo, complemented by sliding glass doors to both the front and back lanais. The master bedroom suite is generously sized, featuring a bay window that overlooks the golf course, two walk-in closets, and an updated ensuite master bathroom. The den, currently being used as a third bedroom, provides flexibility in the use of space. The split floorplan ensures privacy for both owners and guests. The guest bedroom comfortably accommodates a king bed and is conveniently located near an updated bathroom. The detached garage, just steps away, offers ample space for car storage and other belongings. Beyond the condo itself, Stoneybrook provides a range of amenities for residents. Nestled in the desirable Palmer Ranch, the community features an exquisite 18-hole golf course designed by Arthur Hills, a Pro Shop, indoor and outdoor dining options, a bar, bocce ball courts, and Har Tru tennis courts. Residents can also enjoy an inviting pool and fitness center. For those who appreciate outdoor activities, Stoneybrook is adjacent to the Legacy Trail, providing opportunities for biking, walking, and jogging. Additionally, the community's location is convenient to the beautiful beaches of Siesta and Nokomis, popular restaurants, Costco, and various shopping destinations. Buy a condo anywhere, buy a lifestyle at Stoneybrook. Choose to invest in a villa at Stoneybrook, where posh living and unrivaled amenities await. Don't hesitate; call now to schedule your exclusive private showing and embark on a new chapter of refined living.
/u.realgeeks.media/sarasotaone/logos/20180602-Sarasota-Real-Estate-Group-R.png)
Additional Information
- Taxes
- $3676
- Minimum Lease Period
- 1 Month
- Max Times per Year
- 12
- HOA Payment Schedule
- Annually
- Maintenance Includes
- Pool, Maintenance Structure, Maintenance Grounds, Water
- Condo Fees
- $1469
- Condo Fees Term
- Quarterly
- Community Features
- None, No Deed Restriction
- Property Description
- One Story, Attached
- Zoning
- RSF2
- Interior Features
- Ceiling Fans(s), High Ceilings, Open Floorplan, Solid Surface Counters, Split Bedroom, Thermostat, Walk-In Closet(s)
- Floor
- Carpet, Tile
- Appliances
- Dishwasher, Disposal, Dryer, Electric Water Heater, Microwave, Range, Refrigerator, Washer
- Utilities
- Cable Connected, Electricity Connected, Fire Hydrant, Street Lights, Water Connected
- Heating
- Heat Pump
- Air Conditioning
- Central Air
- Exterior Construction
- Block, Concrete, Stucco
- Exterior Features
- Balcony, Irrigation System, Rain Gutters, Sidewalk, Sliding Doors
- Roof
- Shingle
- Foundation
- Slab
- Pool
- No Pool
- Garage Carport
- 1 Car Garage
- Garage Spaces
- 1
- Pets
- Allowed
- Max Pet Weight
- 35
- Floor Number
- 2
- Flood Zone Code
- X
- Parcel ID
- 0135112009
- Legal Description
- UNIT 1123 BLDG 11 STONEYBROOK FAIRWAY VERANDAS 2
Listing courtesy of MICHAEL SAUNDERS & COMPANY. 941-966-8000
Selling Office: EXP REALTY LLC.Mortgage Calculator
StellarMLS is the source of this information via Internet Data Exchange Program. All listing information is deemed reliable but not guaranteed and should be independently verified through personal inspection by appropriate professionals. Listings displayed on this website may be subject to prior sale or removal from sale. Availability of any listing should always be independently verified. Listing information is provided for consumer personal, non-commercial use, solely to identify potential properties for potential purchase. All other use is strictly prohibited and may violate relevant federal and state law. Data last updated on