1700-1704 Redwood Street, Sarasota, FL 34231
- $1,900,000
- 12
- BD
- 12
- BA
- 7,211
- SqFt






- Sold Price
- $1,900,000
- List Price
- $2,450,000
- Status
- Sold
- Days on Market
- 17
- Closing Date
- Mar 29, 2024
- MLS#
- A4597802
- Property Style
- Multi-Family
- Year Built
- 2002
- Bedrooms
- 12
- Bathrooms
- 12
- Living Area
- 7,211
- Price per sq. ft.
- 339.76
- Lot Size
- 15,280
- Acres
- 0.35
- Total Acreage
- 1/4 to less than 1/2
- Legal Subdivision Name
- 0000 - Not Part Of A Subdivision
- Community Name
- Pine Shores Est
- MLS Area Major
- Sarasota/Gulf Gate Branch
Property Description
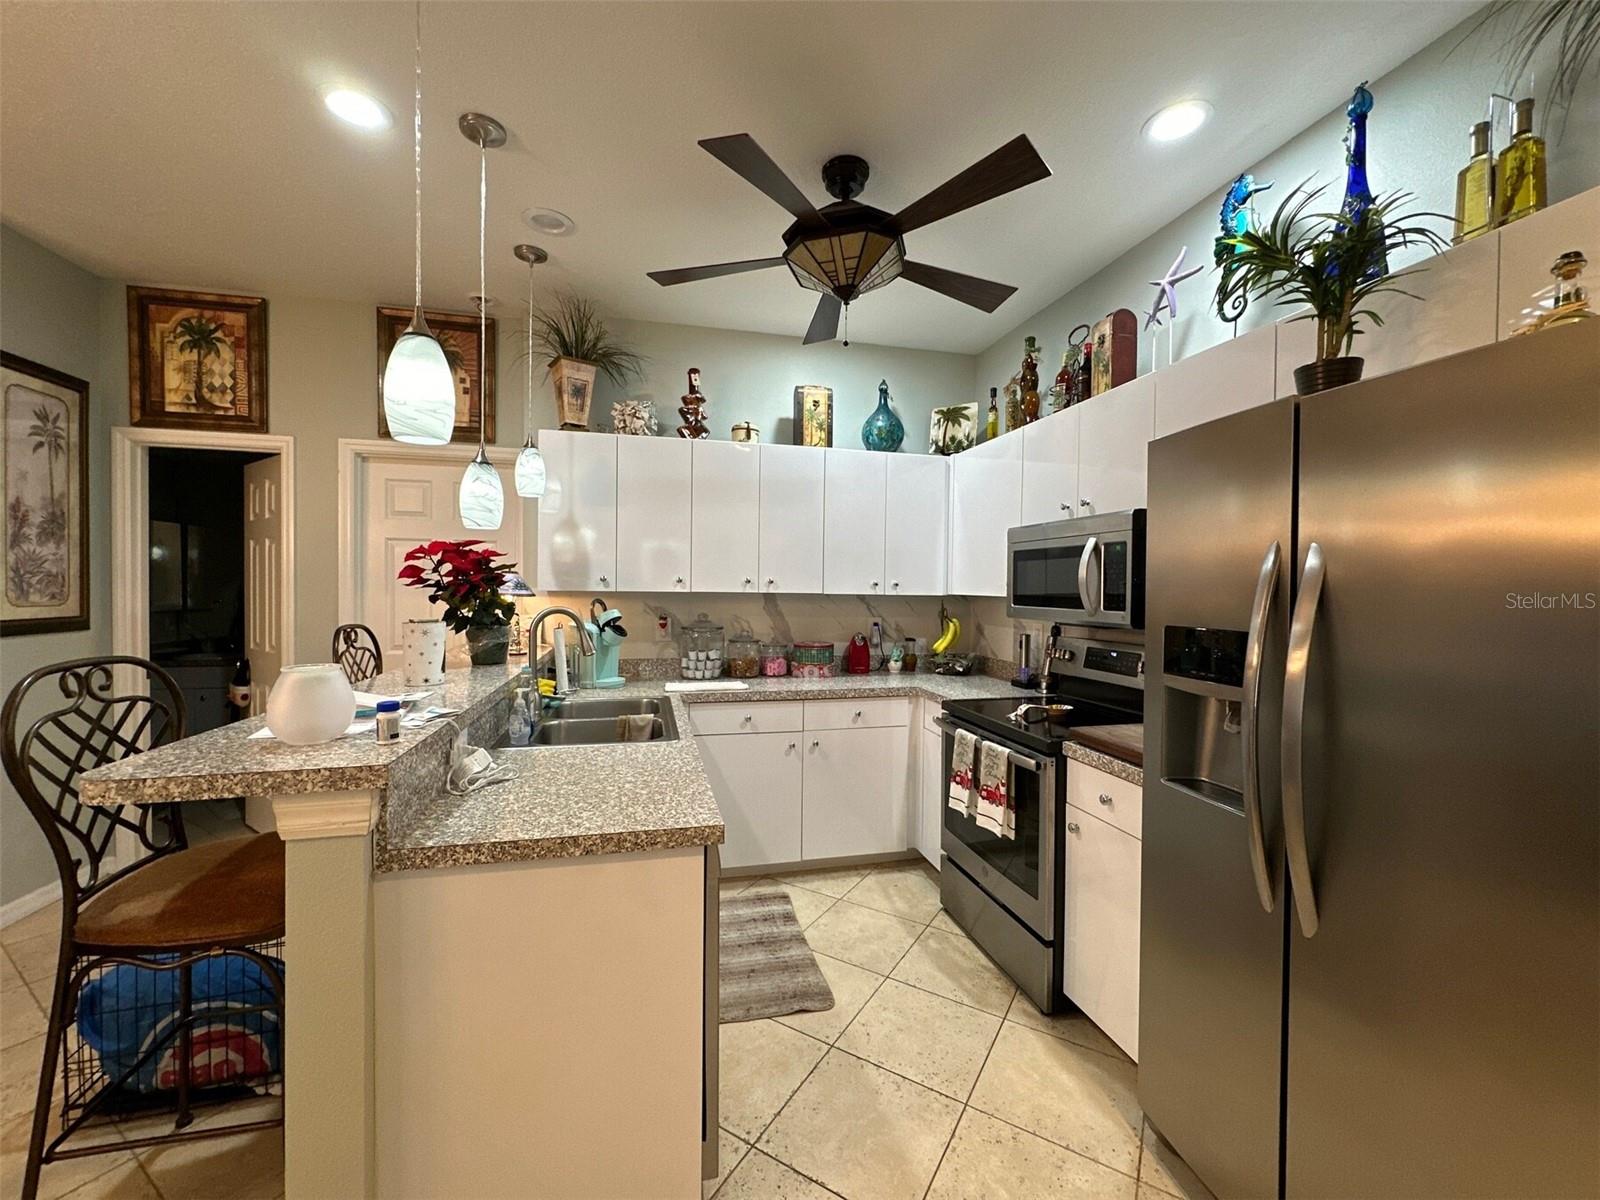
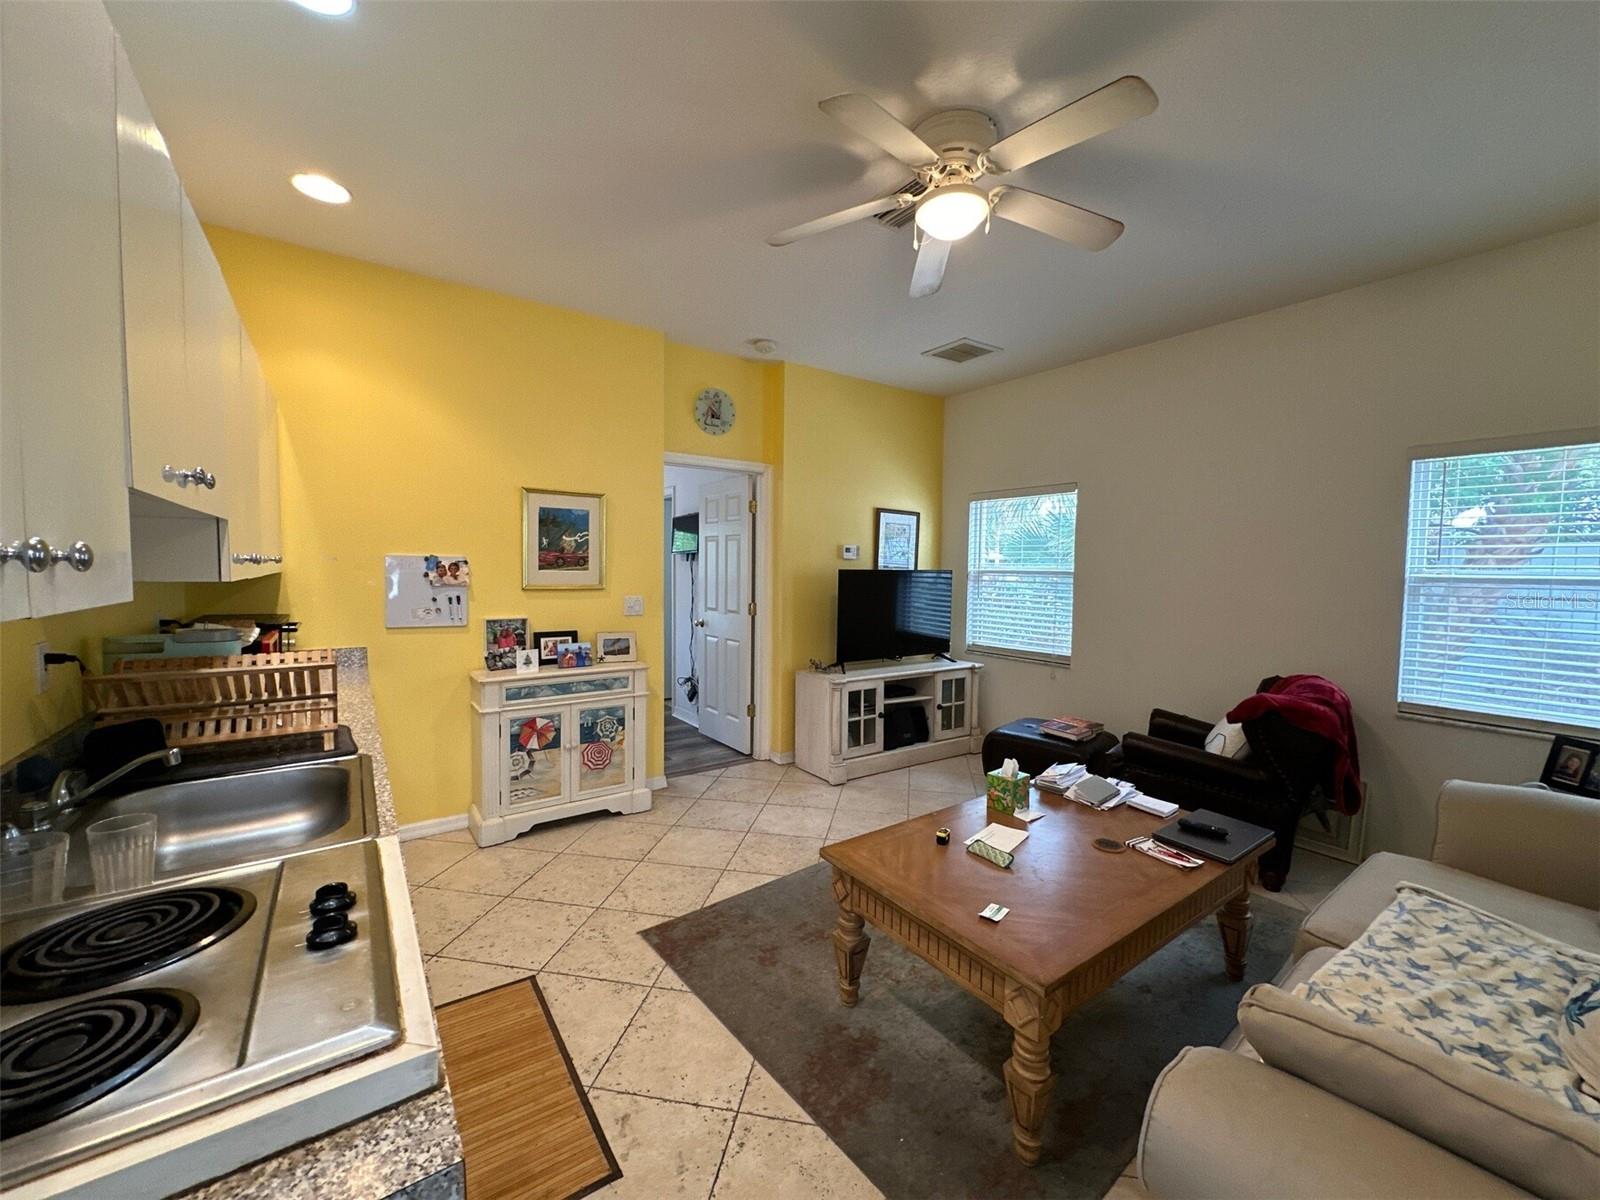
The "Siesta Gateway Estates" is a rare 2002 masonry construction apartment complex, with 5 garages, positioned just before the South Bridge access to Siesta Key. The property is located within minutes of public beach access connected to Siesta Beach, only 450 feet from the 24-acre “Siesta Promenade” development, and "West of the Trail" (West of Route 41/Tamiami Trl). Each floor in each building contains 1,484 SF of living area and a total of 3 Bedrooms & 3 Bathrooms. However, the property was uniquely built with connecting doors on each floor, providing the rare flexibility to transform the floorplan with opening & closing the adjoining door. Closed, it becomes 2 units, consisting of a large 2 Bedroom / 2 Bathroom unit and a 1 Bedroom / 1 Bathroom unit. Opened, the floorplan converts into a huge 3 Bedroom / 3 Bathroom Unit! The property currently operates with the connecting doors closed, equating to 2 units per floor or 4 units per building, for a total of 8 units. The S.C. property appraiser site currently exhibits 2 units per building, for a total of 4 units, however, all existing tenants have month to month lease terms! View property "Offering Memorandum" for full details!
/u.realgeeks.media/sarasotaone/logos/20180602-Sarasota-Real-Estate-Group-R.png)
Additional Information
- Taxes
- $14597
- Community Features
- No Deed Restriction
- Zoning
- RMF4
- Interior Features
- Ceiling Fans(s), High Ceilings
- Utilities
- Electricity Connected, Public, Sewer Connected, Water Connected
- Heating
- Central
- Air Conditioning
- Central Air
- Exterior Construction
- Block, Concrete, Stucco
- Exterior Features
- Balcony, Courtyard, Sliding Doors
- Roof
- Shingle
- Foundation
- Slab
- Pool
- Private
- Pool Type
- Deck, In Ground
- Garage Carport
- 5+ Car Garage
- Garage Spaces
- 5
- Garage Features
- Driveway, Off Street
- Flood Zone Code
- AE
- Parcel ID
- 0104120028
- Legal Description
- SELY 76 FT OF SWLY 100 FT OF FOLLOWING DESC PROP, COM FROM PT ON S LINE OF SEC 17-37-18, BEING 65.6 FT ELY OF SW COR OF SEC 17, BEING INTRS OF S LINE & NWLY LINE OF STICKNEY PT RD TH NELY ALG NWLY BDRY OF STICKNEY PT RD 1332.3 FT TH NWLY 154.1 FT FOR POB TH NWLY 152.8 FT TH NELY 200 FT TH SELY 155.6 FT TH SWLY 200 FT TO POB, BEING SELY 76 FT OF SWLY 100 FT OF TRACT B BLK 6 PINE SHORES ESTATES 1ST ADD SWLY 100 FT OF FOLLOWING DESC PROP, COM FROM PT ON S LINE OF SEC 17-37-18, BEING 65.6 FT ELY OF SW COR OF SEC 17, BEING INTRS OF S LINE & NWLY LINE OF STICKNEY PT RD TH NELY ALG NWLY BDRY OF STICKNEY PT RD 1332.3 FT TH NWLY 154.1 FT FOR POB TH NWLY 152.8 FT TH NELY 200 FT TH SELY 155.6 FT TH SWLY 200 FT TO POB, LESS SELY 76 FT THEREOF, BEING NWLY 76.8 FT OF SWLY 100 FT OF TRACT B, BLK 6 PINE SHORES ESTATES 1ST ADD
Listing courtesy of THE MULTIFAMILY FIRM LLC. 941-444-6160
Selling Office: THE MULTIFAMILY FIRM LLC.Mortgage Calculator
StellarMLS is the source of this information via Internet Data Exchange Program. All listing information is deemed reliable but not guaranteed and should be independently verified through personal inspection by appropriate professionals. Listings displayed on this website may be subject to prior sale or removal from sale. Availability of any listing should always be independently verified. Listing information is provided for consumer personal, non-commercial use, solely to identify potential properties for potential purchase. All other use is strictly prohibited and may violate relevant federal and state law. Data last updated on