3330 Sabal Cove Lane, Longboat Key, FL 34228
- $2,565,000
- 4
- BD
- 6
- BA
- 4,529
- SqFt






- Sold Price
- $2,565,000
- List Price
- $2,695,000
- Status
- Sold
- Days on Market
- 30
- Closing Date
- Apr 05, 2024
- MLS#
- A4597734
- Property Style
- Single Family
- Architectural Style
- Contemporary
- Year Built
- 1998
- Bedrooms
- 4
- Bathrooms
- 6
- Baths Half
- 2
- Living Area
- 4,529
- Price per sq. ft.
- 595.05
- Lot Size
- 15,439
- Acres
- 0.34
- Total Acreage
- 1/4 to less than 1/2
- Legal Subdivision Name
- Sabal Cove
- Complex/Comm Name
- Sabal Cove
- Community Name
- Sabal Cove
- MLS Area Major
- Longboat Key
Property Description
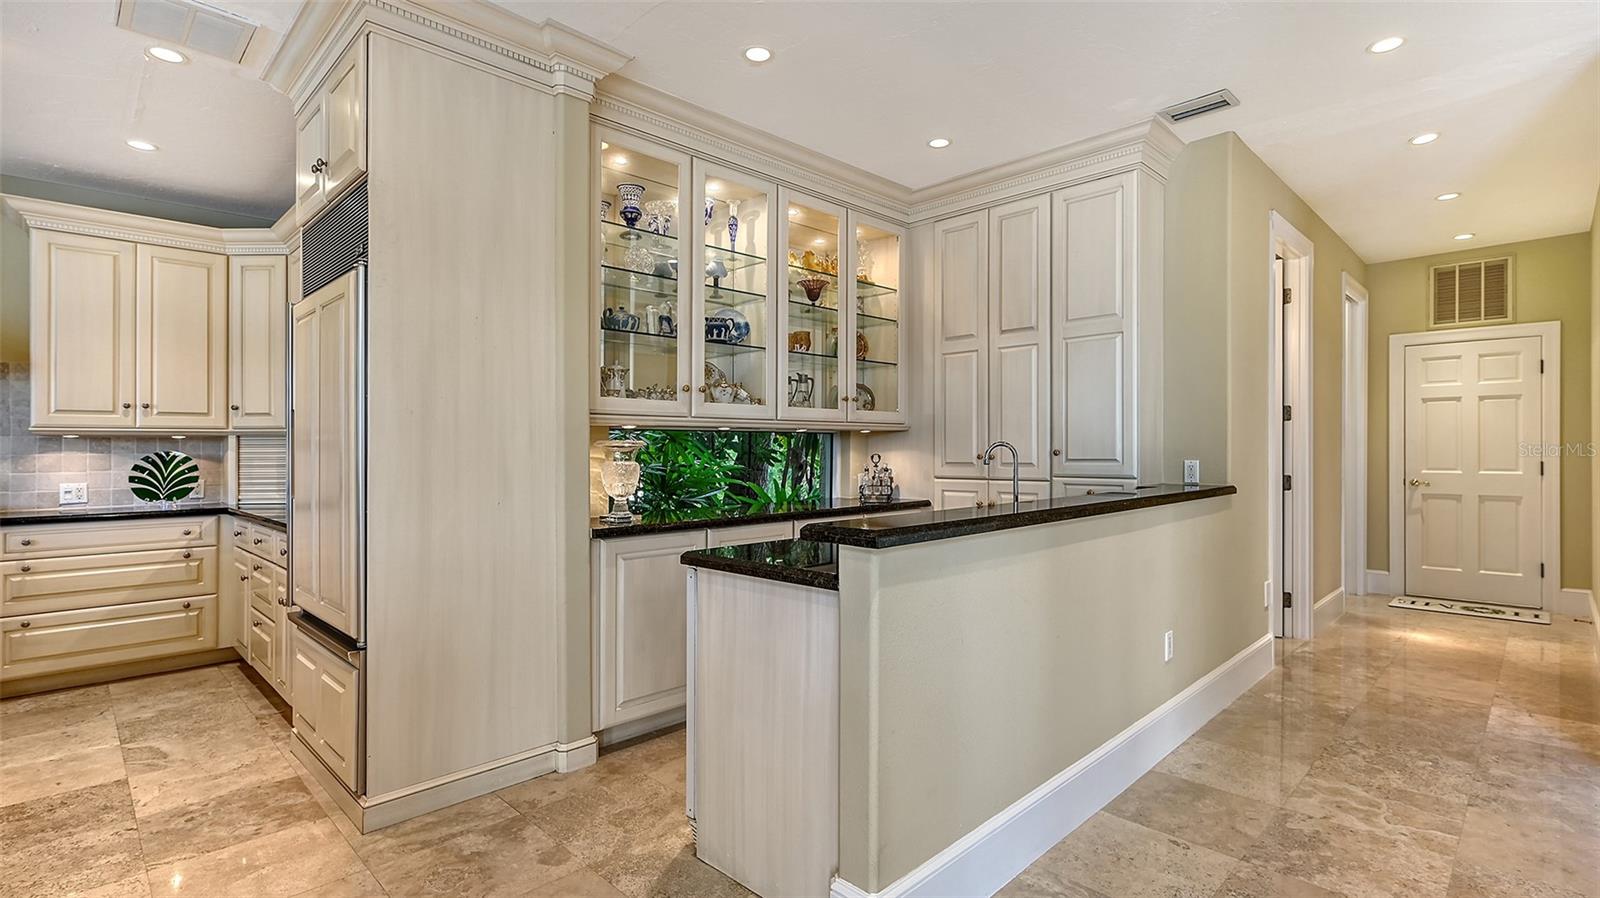
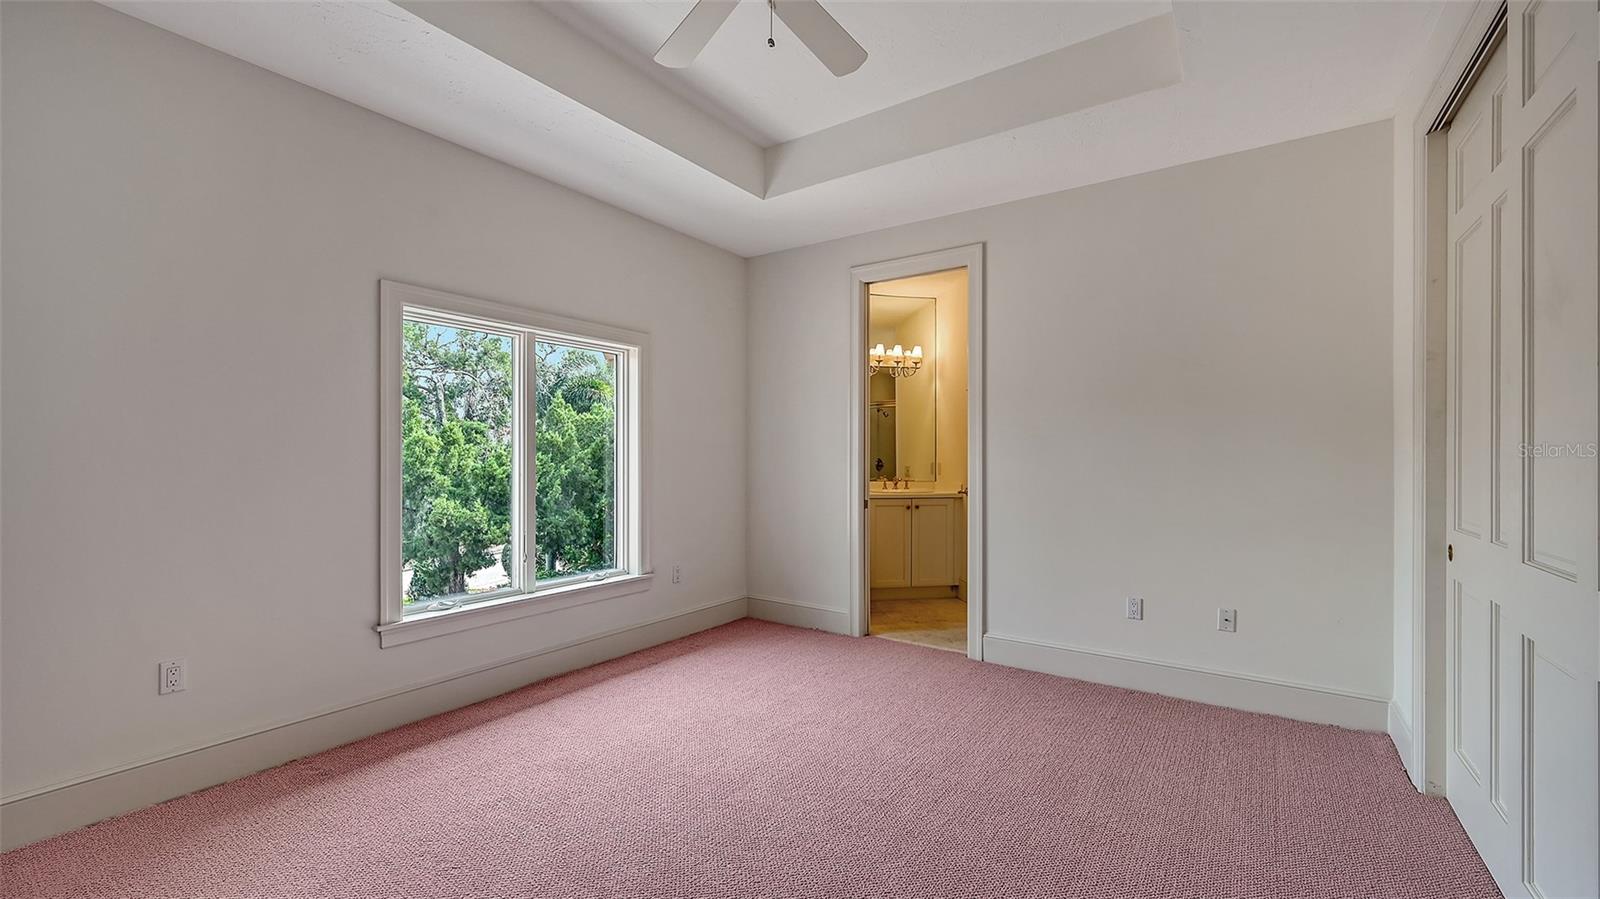
Lakeside luxury living awaits in this grand and gracious residence with 4BRs/4BAs plus 2 half baths nestled within the prestigious Sabal Cove community behind the gates of the Longboat Key Club. As you approach, manicured landscaping invites you to the front entryway, where magnificent mahogany double doors open to reveal a foyer and dramatic 22’ ceilings and walls of glass. These expansive sliders showcase the serene waters of the heated pool and spa as well as the lake, with the golf course in the distance, providing tranquil vistas against the backdrop of striking sunset skies. The combination living and dining room area exudes warmth, centered around a fireplace that adds a touch of elegance to the space. The first-floor master bedroom boasts 14’ ceilings and offers sweeping views of the lake and pool. French doors open to the pool area, creating a seamless indoor-outdoor experience. The primary bath features include dual vanities, a makeup counter, etched glass and a beautifully designed walk-in shower with aquarium glass overlooking a private walled-in garden. For those who value a private study area, the first-floor library, with built-in floor-to-ceiling bookcases, provides a perfect retreat. The kitchen, a haven for gourmet gatherings, offers granite counters, a center island, gas cooktop, wall oven with a warming drawer and a separate wet bar. Double sinks and ample storage ensure that every culinary need is met, while the breakfast room overlooks the pool and family room. As you ascend to the 2nd floor, 3BRs with en-suite bathrooms await, with a exercise area and door opening to a balcony overlooking the pool and the serene lake beyond. Additional features include an alarm system, a brand-new roof in 2023, central vac, recessed lighting and an oversized 2-car side garage. As a resident, you'll enjoy all the privileges of the exclusive Bay Isles Beach Club. Longboat Key Golf & Tennis Country Club membership and Harbourside Moorings deepwater slips are available.
/u.realgeeks.media/sarasotaone/logos/20180602-Sarasota-Real-Estate-Group-R.png)
Additional Information
- Taxes
- $13874
- Minimum Lease Period
- 3 Months
- Max Times per Year
- 1
- HOA Fee
- $2,100
- HOA Payment Schedule
- Annually
- Maintenance Includes
- Guard - 24 Hour, Private Road, Security
- Other Fees Amount
- 1754
- Other Fees Term
- Annual
- Location
- Landscaped, Near Golf Course, Near Marina, Near Public Transit
- Community Features
- Buyer Approval Required, Deed Restrictions, Gated Community - Guard, Sidewalks, Security
- Property Description
- Two Story
- Zoning
- PUD
- Interior Features
- Built-in Features, Ceiling Fans(s), Central Vaccum, Eat-in Kitchen, High Ceilings, Kitchen/Family Room Combo, Living Room/Dining Room Combo, Primary Bedroom Main Floor, Solid Surface Counters, Solid Wood Cabinets, Thermostat, Vaulted Ceiling(s), Walk-In Closet(s), Wet Bar
- Floor
- Carpet, Travertine
- Appliances
- Bar Fridge, Built-In Oven, Cooktop, Dishwasher, Disposal, Dryer, Electric Water Heater, Exhaust Fan, Range Hood, Refrigerator, Washer, Wine Refrigerator
- Utilities
- Cable Connected, Electricity Connected, Natural Gas Connected, Public, Sewer Connected, Underground Utilities, Water Connected
- Heating
- Central, Electric, Zoned
- Air Conditioning
- Central Air, Zoned
- Exterior Construction
- Block, Cement Siding, Stucco
- Exterior Features
- Awning(s), Balcony, Irrigation System, Lighting, Rain Gutters
- Roof
- Tile
- Foundation
- Block, Slab, Stem Wall
- Pool
- Private
- Pool Type
- Deck, Gunite, Heated, In Ground, Lighting, Salt Water, Screen Enclosure
- Garage Carport
- 2 Car Garage
- Garage Spaces
- 2
- Garage Features
- Driveway, Garage Door Opener, Garage Faces Side, Guest, On Street, Oversized
- Garage Dimensions
- 19X16
- Elementary School
- Southside Elementary
- Middle School
- Booker Middle
- High School
- Booker High
- Water Name
- Private Lake
- Water Extras
- Riprap
- Water View
- Lake
- Water Access
- Beach - Access Deeded, Lake
- Water Frontage
- Lake
- Pets
- Allowed
- Flood Zone Code
- AE
- Parcel ID
- 0004120008
- Legal Description
- LOT 13 BLK A SABAL COVE
Listing courtesy of COLDWELL BANKER REALTY. 941-383-6411
Selling Office: COLDWELL BANKER REALTY.Mortgage Calculator
StellarMLS is the source of this information via Internet Data Exchange Program. All listing information is deemed reliable but not guaranteed and should be independently verified through personal inspection by appropriate professionals. Listings displayed on this website may be subject to prior sale or removal from sale. Availability of any listing should always be independently verified. Listing information is provided for consumer personal, non-commercial use, solely to identify potential properties for potential purchase. All other use is strictly prohibited and may violate relevant federal and state law. Data last updated on