1822 Loma Linda Street, Sarasota, FL 34239
- $2,285,000
- 3
- BD
- 4
- BA
- 2,551
- SqFt










- Sold Price
- $2,285,000
- List Price
- $2,285,000
- Status
- Sold
- Days on Market
- 6
- Closing Date
- Mar 27, 2024
- MLS#
- A4597672
- Property Style
- Single Family
- Architectural Style
- Contemporary
- Year Built
- 2018
- Bedrooms
- 3
- Bathrooms
- 4
- Baths Half
- 1
- Living Area
- 2,551
- Price per sq. ft.
- 895.73
- Lot Size
- 7,375
- Acres
- 0.17
- Total Acreage
- 0 to less than 1/4
- Legal Subdivision Name
- Floyd & Cameron Sub
- Community Name
- Floyd & Cameron Sub
- MLS Area Major
- Sarasota/Pinecraft
Property Description
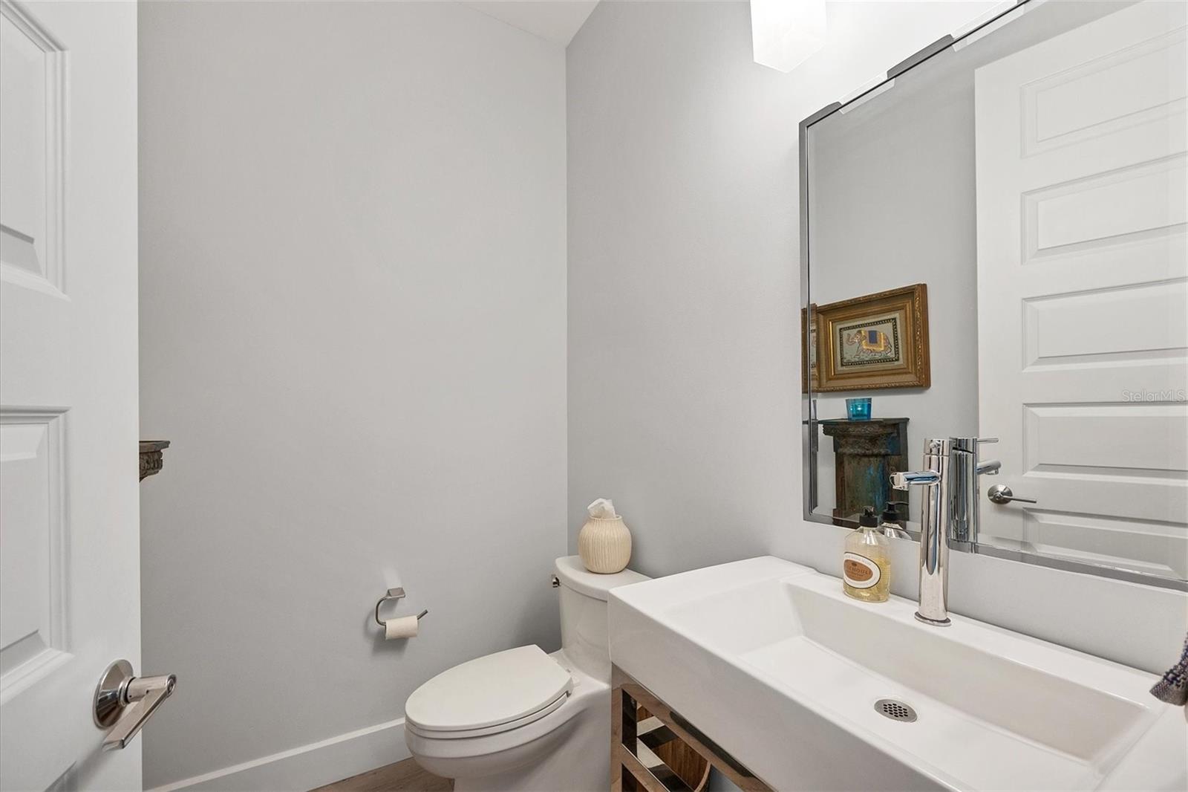
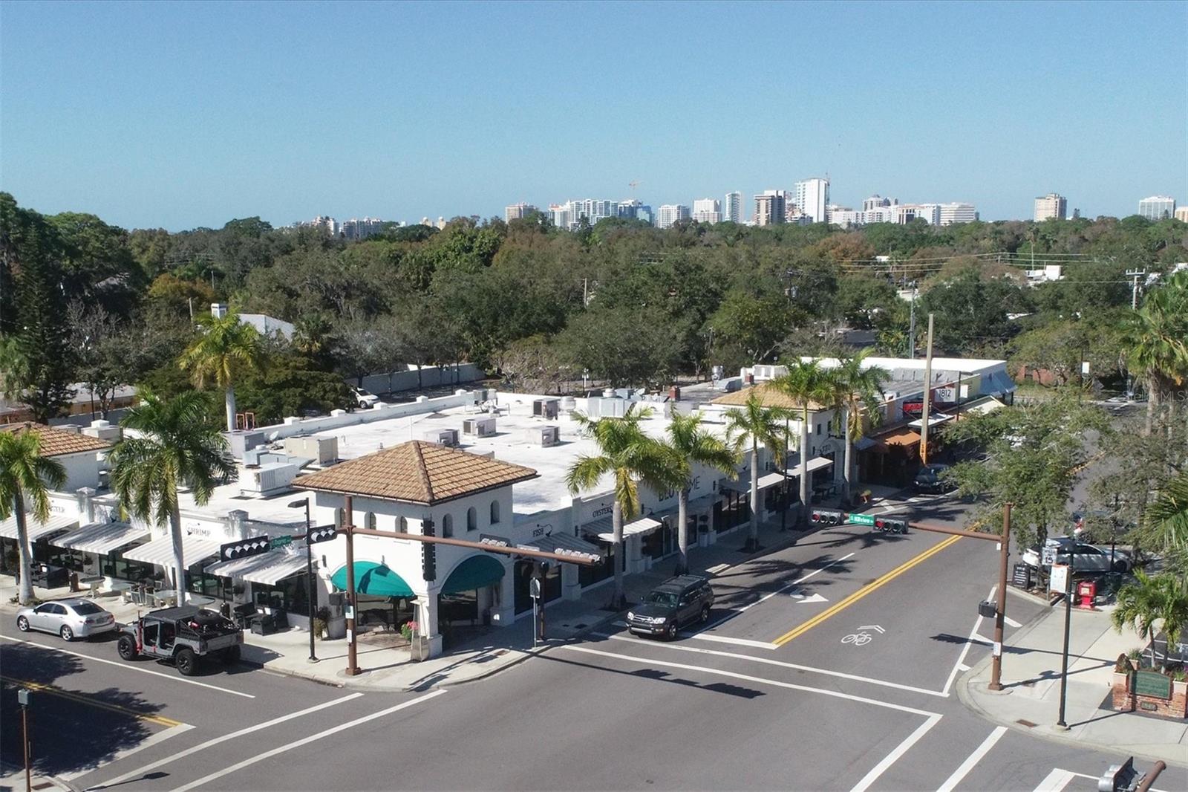
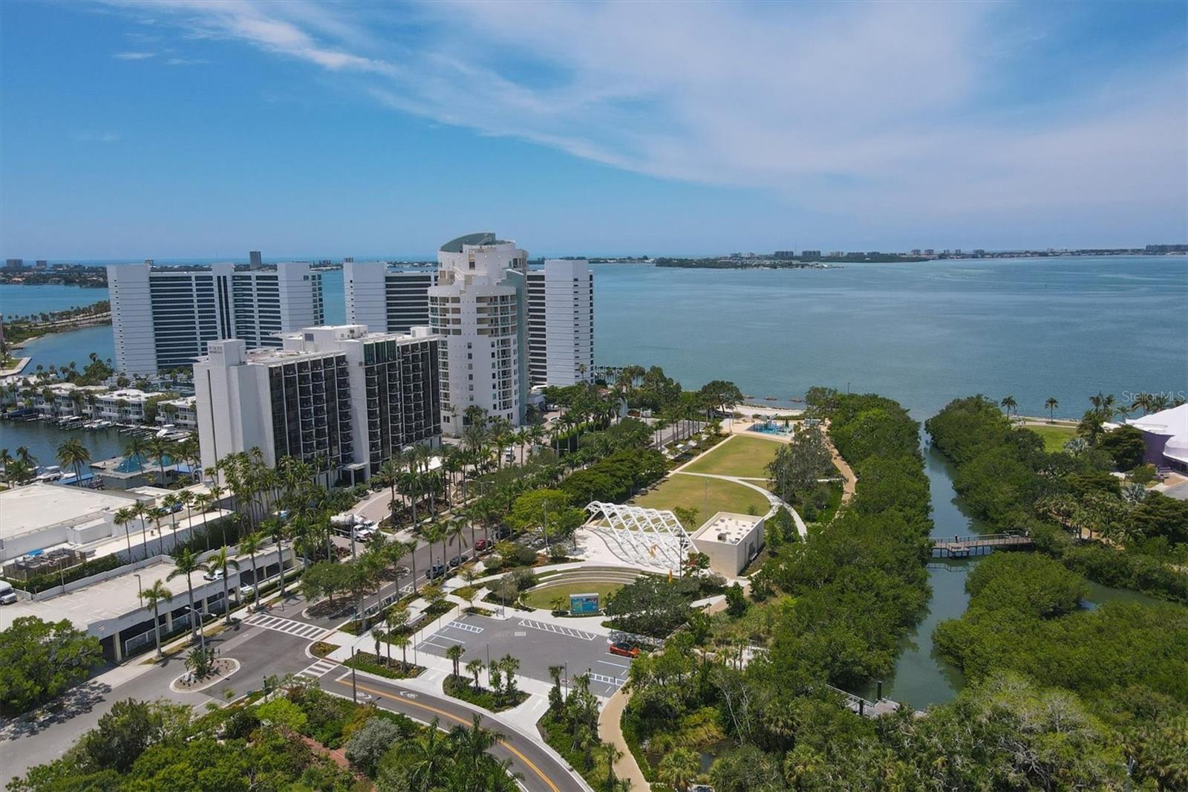
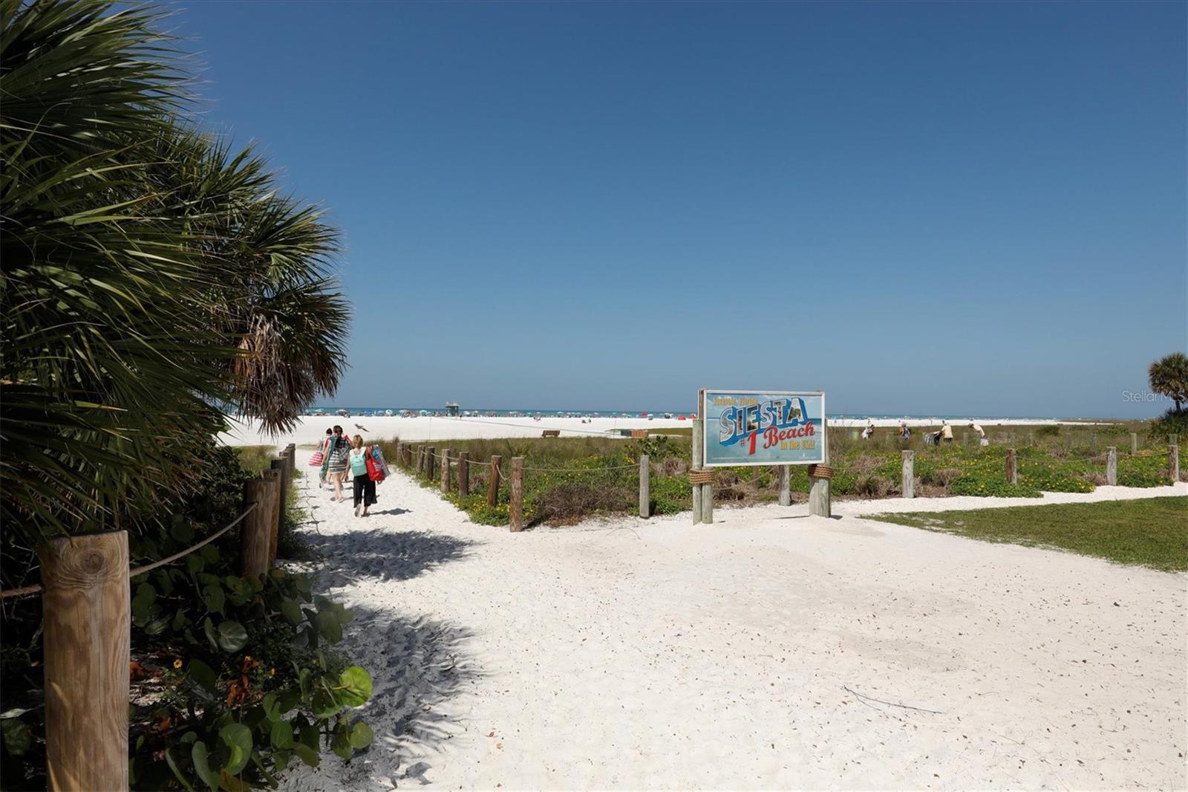
Step into Luxury and Privacy in this Premiere West of Trail location! Beautifully designed and appointed, the contemporary Susan Hritz custom designed home evokes the best of Florida living. As you enter this extraordinary residence you are drawn to the natural beauty of tropical landscaping and stunning travertine patio in your private courtyard overlooking a sparkling heated pool and spa, viewed from your expansive great room, kitchen and owners' suite designed for quiet relaxation and entertaining family and friends. A perfect blend of indoor and outdoor living, this wonderful home located on a quiet cul-de-sac boasts 2551 sq. ft., vaulted and cathedral ceilings, expansive impact glass doors and windows, 3 bedrooms, 3.5 baths, bonus room and distinctive great room design. The exquisite interior finishes include European oak floors, shiplap cathedral ceiling, quartz counters and upscale lights and fixtures combined with beautiful owner appointments for transitional appeal. Chef inspired kitchen features quartz counters, single level island with breakfast bar for casual dining, Wolf gas cooktop, built in oven and steam oven, Asko dishwasher, Sub-Zero side by side refrigerator and optimal walk-in pantry. Elevate your entertaining with the chic dry bar featuring convenient built-in wine rack, upper and lower cabinets and Sub-zero wine refrigerator, a perfect addition to your dining area open to the great room with sliders to your beautiful courtyard and pool. Retreat to the wonderful owners suite with gorgeous courtyard vistas and door to the exterior, sitting room with access to the rear yard, spacious built-in closet, deluxe soaking tub, shower with rain shower head and dual bowl vanity. Spacious 2nd floor bonus room, ensuite guest bedroom and bath and 3rd bedroom and hall bath provide privacy for all. Generous laundry room with new stackable LG washer and dryer, dual zone HVAC, newly added spa with gas heater and pump, security system, outdoor lighting, 2 car garage and fenced yard complete this exceptional residence. Built to current codes with metal roof and impact doors and windows for your peace of mind provides savings on homeowners insurance. A quiet sanctuary situated in the desirable and charming Southside Village neighborhood with exceptional surroundings includes Morton's Gourmet Market, boutique shopping and diverse dining options. You are just minutes to Sarasota's vibrant downtown, art galleries, performing arts venues, beautiful bayfront setting, acclaimed restaurants, shopping on St. Armand's Circle and our gorgeous Gulf Coast beaches!
/u.realgeeks.media/sarasotaone/logos/20180602-Sarasota-Real-Estate-Group-R.png)
Additional Information
- Taxes
- $13555
- Minimum Lease Period
- No Minimum
- Location
- Cul-De-Sac, City Limits, Landscaped, Level, Sidewalk, Paved
- Community Features
- No Deed Restriction
- Property Description
- Two Story
- Zoning
- RSF3
- Interior Features
- Cathedral Ceiling(s), Ceiling Fans(s), Dry Bar, High Ceilings, Kitchen/Family Room Combo, Other, Primary Bedroom Main Floor, Solid Wood Cabinets, Stone Counters, Thermostat, Vaulted Ceiling(s), Walk-In Closet(s), Window Treatments
- Floor
- Hardwood, Tile
- Appliances
- Built-In Oven, Cooktop, Dishwasher, Disposal, Dryer, Refrigerator, Tankless Water Heater, Washer, Water Filtration System, Wine Refrigerator
- Utilities
- Cable Connected, Electricity Connected, Natural Gas Connected, Public, Sewer Connected, Water Connected
- Heating
- Central, Electric, Heat Pump
- Air Conditioning
- Central Air, Zoned
- Exterior Construction
- Block, Stucco
- Exterior Features
- Courtyard, Irrigation System, Lighting, Outdoor Grill, Outdoor Shower, Private Mailbox, Sidewalk, Sliding Doors, Sprinkler Metered
- Roof
- Metal
- Foundation
- Slab
- Pool
- Private
- Pool Type
- Gunite, Heated, In Ground, Lighting, Salt Water
- Garage Carport
- 2 Car Garage
- Garage Spaces
- 2
- Garage Features
- Driveway, Garage Door Opener
- Garage Dimensions
- 20x21
- Elementary School
- Southside Elementary
- Middle School
- Brookside Middle
- High School
- Sarasota High
- Fences
- Chain Link, Fenced, Masonry, Wood
- Pets
- Allowed
- Flood Zone Code
- X
- Parcel ID
- 2037010042
- Legal Description
- LOT 6 BLK A FLOYDS SUB
Listing courtesy of RE/MAX ALLIANCE GROUP. 941-954-5454
Selling Office: PREMIER SOTHEBYS INTL REALTY.Mortgage Calculator
StellarMLS is the source of this information via Internet Data Exchange Program. All listing information is deemed reliable but not guaranteed and should be independently verified through personal inspection by appropriate professionals. Listings displayed on this website may be subject to prior sale or removal from sale. Availability of any listing should always be independently verified. Listing information is provided for consumer personal, non-commercial use, solely to identify potential properties for potential purchase. All other use is strictly prohibited and may violate relevant federal and state law. Data last updated on