8335 Eagle Crossing, Sarasota, FL 34241
- $1,675,000
- 5
- BD
- 5
- BA
- 4,436
- SqFt






- Sold Price
- $1,675,000
- List Price
- $1,675,000
- Status
- Sold
- Days on Market
- 25
- Closing Date
- Apr 18, 2024
- MLS#
- A4597653
- Property Style
- Single Family
- Year Built
- 1998
- Bedrooms
- 5
- Bathrooms
- 5
- Baths Half
- 1
- Living Area
- 4,436
- Price per sq. ft.
- 377.59
- Lot Size
- 25,953
- Acres
- 0.60
- Total Acreage
- 1/2 to less than 1
- Legal Subdivision Name
- Preserve At Misty Creek
- Community Name
- Misty Creek
- MLS Area Major
- Sarasota
Property Description
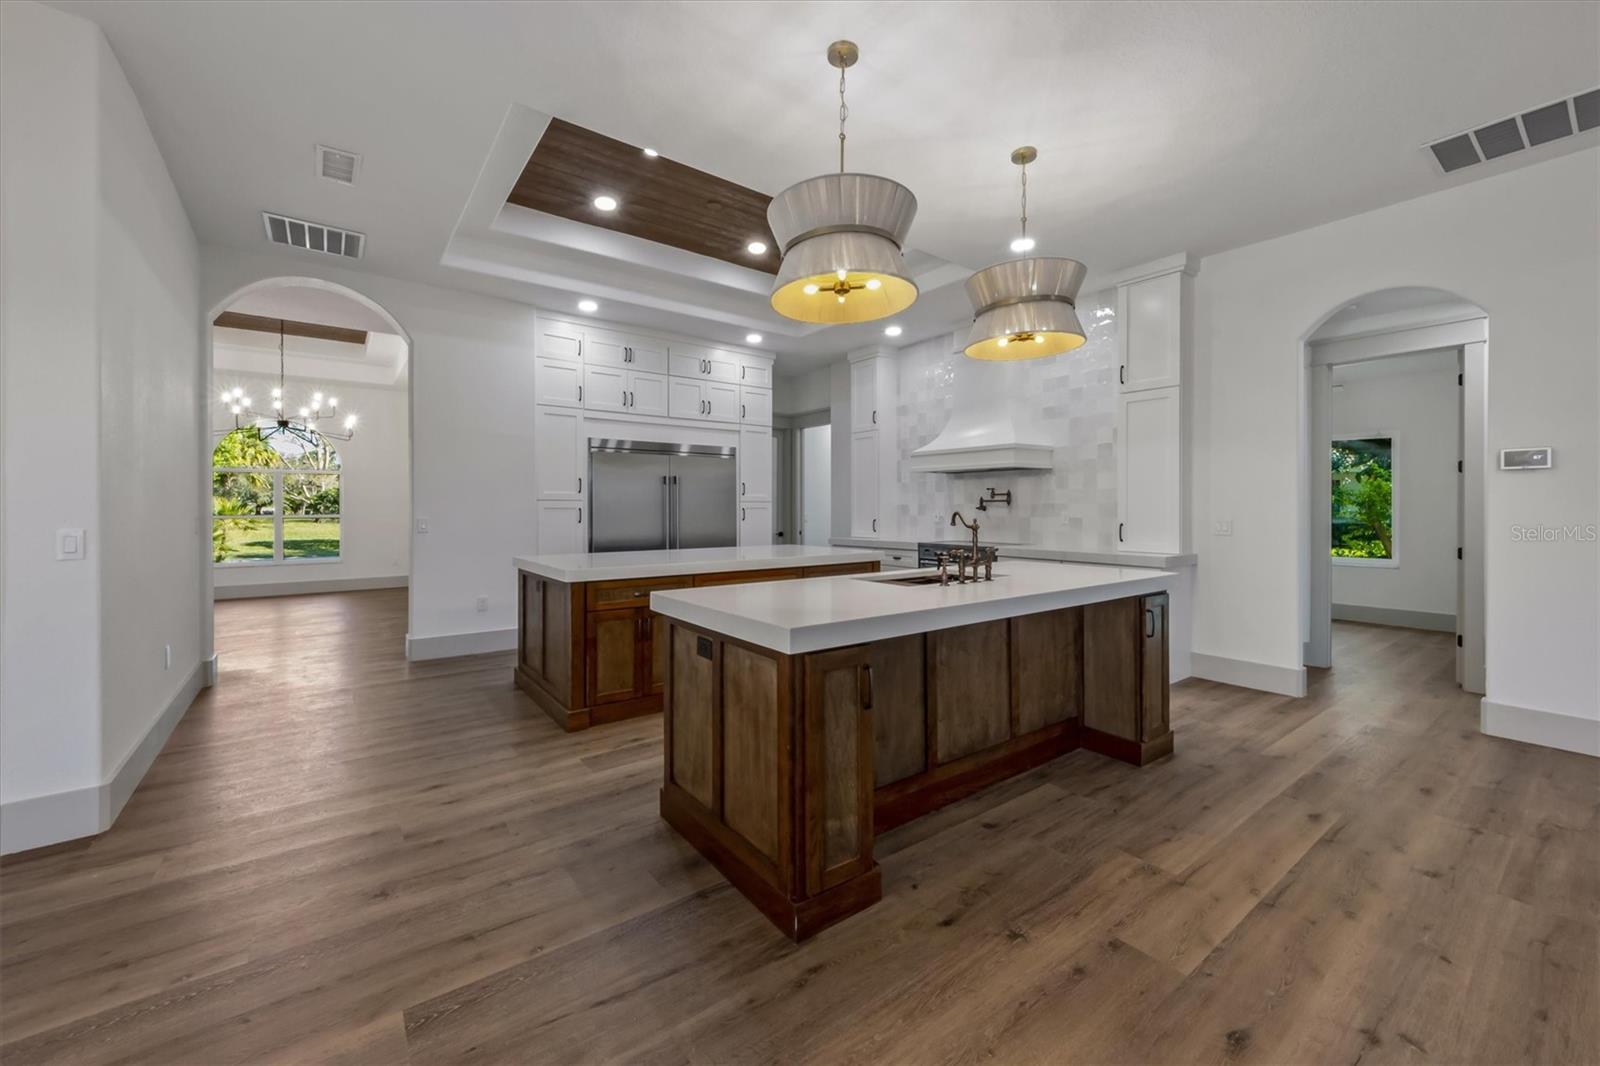
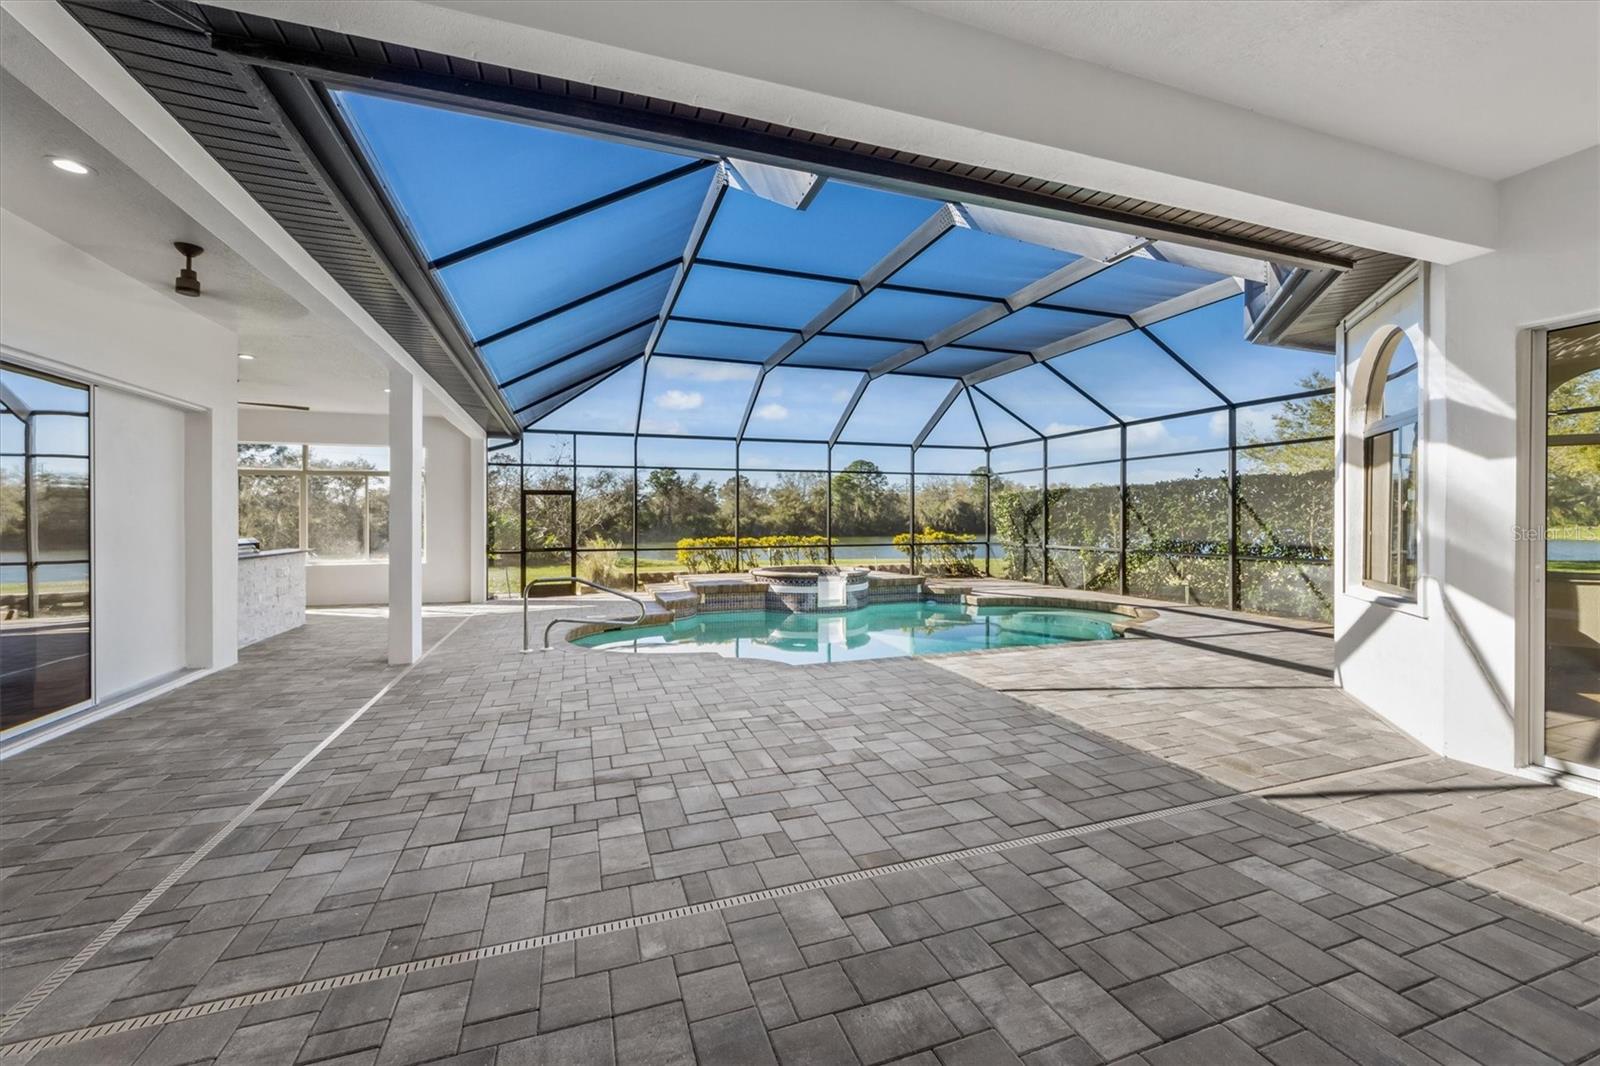
This upscale luxury home boasts 5 bedrooms and 4 1/2 bathrooms which sits on over a ½ acre lot on the lake. With a 10.5 ceilings, 2 primary suites, a chefs kitchen, bourbon room, butlers pantry, outdoor kitchen, 3 car garage, heated pool and spa - this home is one of a kind and an entertainers dream home!!! Located in The Preserve at Misty Creek, you’ll enjoy a gated community with security guard, a 62 acre preserve greenbelt and semi-private golf course all within the secured gates of your neighborhood. Upon entering this 4,436 square foot home you’ll immediate notice the 10.5 foot tray ceilings as you gaze through the foyer to pool and spa which overlooks the private lake which has a nightly sunset view. As you walk-in you’ll see the sitting area which includes a cozy fireplace. To your right you’ll head towards the oversized Primary Bedroom which has a large walk-in closet with custom closet systems, a secondary storage closet and ensuite bathroom with marble floors, dual sinks, a standalone bathtub, dual spa-like shower heads, custom cabinets and more. Just off of the Primary Bedroom suite is another bedroom, which could be used as an office or den for the homeowners convenience. Passing through to the left wing of the home is the dining room which is adjacent to the wine room or bourbon room. The custom bourbon room features floor to ceiling glass doors, custom cabinets, wine racks, wine fridges, a bar sink, quartz countertops and oversized cabinets. The high-end custom kitchen was meticulously curated for the entertainers dream. The two islands with extra thick quartz countertops. In the kitchen you’ll notice the upscale appliances which include a 66” double fridge and freezer combination, an exquisitely designed Italian 36” Verona chef’s induction range and hood, convection microwave, low decibel dishwashers, oversized sink with designer faucets. Just off of the kitchen you’ll walk into the walk-in butlers pantry which features floor to ceiling storage, an additional sink and dishwasher for your convenience. The great room has a breakfast nook, custom beams, high ceilings and large sliders. There are two additional bedrooms with 9 foot ceilings and a bathroom for guests. To the backside of the house is the secondary bedroom suite which features a sunset view, ensuite bathroom and 10.5 foot tray ceilings. The outdoor living space features a heated pool and spa, an outdoor kitchen featuring a grill, sink and cooktop all to be used while enjoying a sunset view of the lake. Come tour this immaculate home in one of Sarasota’s premier golf neighborhoods and begin living your best Florida lifestyle. *Golf membership is optional. HOA is $1,870 per year. A rated schools. 12 miles to Siesta Key, 5 minutes to Publix*
/u.realgeeks.media/sarasotaone/logos/20180602-Sarasota-Real-Estate-Group-R.png)
Additional Information
- Taxes
- $11074
- Minimum Lease Period
- 3 Months
- HOA Fee
- $1,870
- HOA Payment Schedule
- Annually
- Maintenance Includes
- Guard - 24 Hour, Maintenance Grounds, Private Road, Security
- Location
- Cul-De-Sac, Near Golf Course, Sidewalk, Paved
- Community Features
- Gated Community - Guard, Golf Carts OK, Golf, Restaurant, Sidewalks, No Deed Restriction, Golf Community
- Property Description
- One Story
- Zoning
- OUE2
- Interior Features
- Built-in Features, Cathedral Ceiling(s), Ceiling Fans(s), Eat-in Kitchen, High Ceilings, Kitchen/Family Room Combo, L Dining, Living Room/Dining Room Combo, Open Floorplan, Primary Bedroom Main Floor, Smart Home, Solid Surface Counters, Stone Counters, Thermostat, Tray Ceiling(s), Walk-In Closet(s), Wet Bar
- Floor
- Luxury Vinyl, Tile
- Appliances
- Bar Fridge, Convection Oven, Cooktop, Dishwasher, Disposal, Electric Water Heater, Freezer, Microwave, Range, Range Hood, Refrigerator, Wine Refrigerator
- Utilities
- Cable Available, Cable Connected, Electricity Available, Electricity Connected, Public, Sewer Available, Sewer Connected, Sprinkler Meter, Water Available, Water Connected
- Heating
- Heat Pump
- Air Conditioning
- Central Air
- Fireplace Description
- Electric
- Exterior Construction
- Block, Stucco
- Exterior Features
- Garden, Hurricane Shutters, Irrigation System, Lighting, Outdoor Grill, Outdoor Kitchen, Private Mailbox, Rain Gutters, Sidewalk, Sliding Doors
- Roof
- Tile
- Foundation
- Slab
- Pool
- Private
- Pool Type
- Deck, Heated, In Ground, Lighting, Screen Enclosure
- Garage Carport
- 3 Car Garage, Golf Cart Garage
- Garage Spaces
- 3
- Garage Features
- Garage Door Opener, Golf Cart Garage, Golf Cart Parking, Ground Level, Oversized
- Elementary School
- Lakeview Elementary
- Middle School
- Sarasota Middle
- High School
- Riverview High
- Water View
- Lagoon, Lake, Pond
- Water Access
- Lagoon, Lake, Pond
- Water Frontage
- Lake, Pond
- Pets
- Allowed
- Flood Zone Code
- X
- Parcel ID
- 0269050080
- Legal Description
- LOT 8 PRESERVE AT MISTY CREEK UNIT 4
Listing courtesy of SATO REAL ESTATE INC.. 941-778-7200
Selling Office: COLDWELL BANKER REALTY.Mortgage Calculator
StellarMLS is the source of this information via Internet Data Exchange Program. All listing information is deemed reliable but not guaranteed and should be independently verified through personal inspection by appropriate professionals. Listings displayed on this website may be subject to prior sale or removal from sale. Availability of any listing should always be independently verified. Listing information is provided for consumer personal, non-commercial use, solely to identify potential properties for potential purchase. All other use is strictly prohibited and may violate relevant federal and state law. Data last updated on