4845 Winchester Drive, Sarasota, FL 34234
- $869,000
- 3
- BD
- 2
- BA
- 2,261
- SqFt








- Sold Price
- $869,000
- List Price
- $899,900
- Status
- Sold
- Days on Market
- 27
- Closing Date
- Apr 19, 2024
- MLS#
- A4597357
- Property Style
- Single Family
- Architectural Style
- Bungalow, Coastal, Cottage, Custom
- Year Built
- 1949
- Bedrooms
- 3
- Bathrooms
- 2
- Living Area
- 2,261
- Price per sq. ft.
- 398.01
- Lot Size
- 11,287
- Acres
- 0.26
- Total Acreage
- 1/4 to less than 1/2
- Legal Subdivision Name
- Sapphire Heights
- Community Name
- Indian Beach
- MLS Area Major
- Sarasota
Property Description
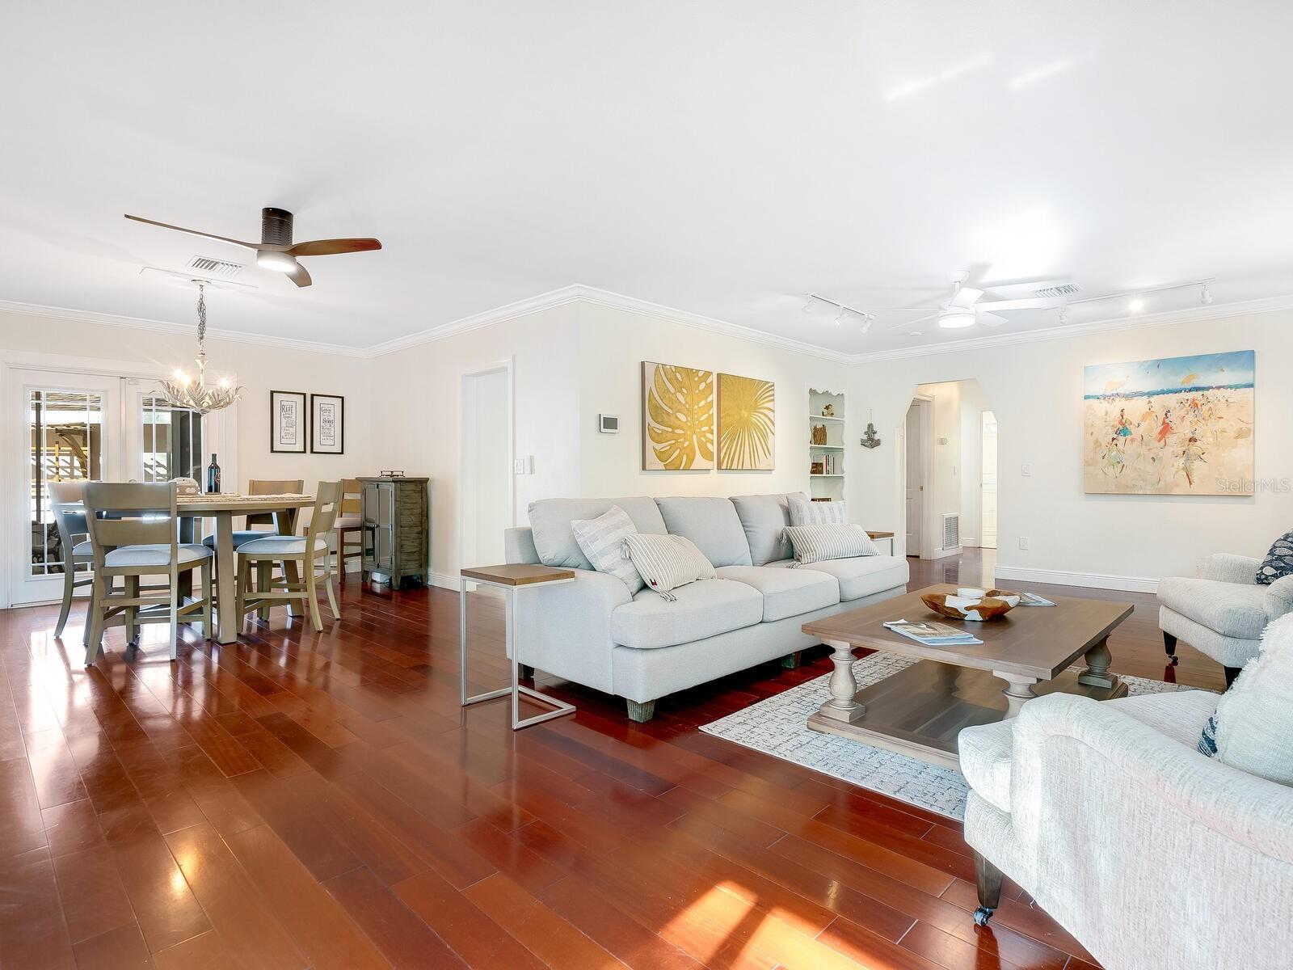
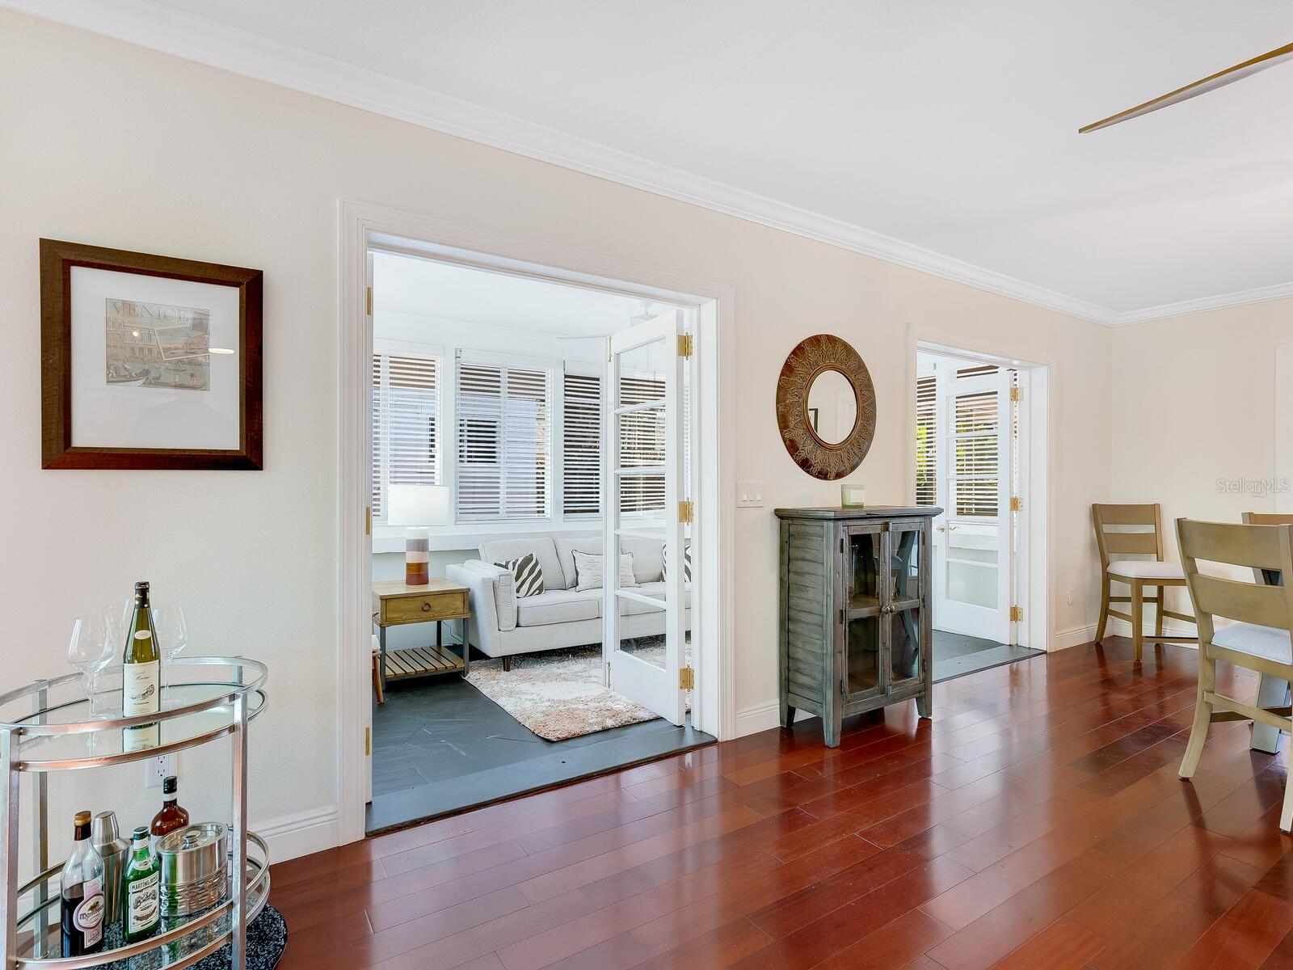
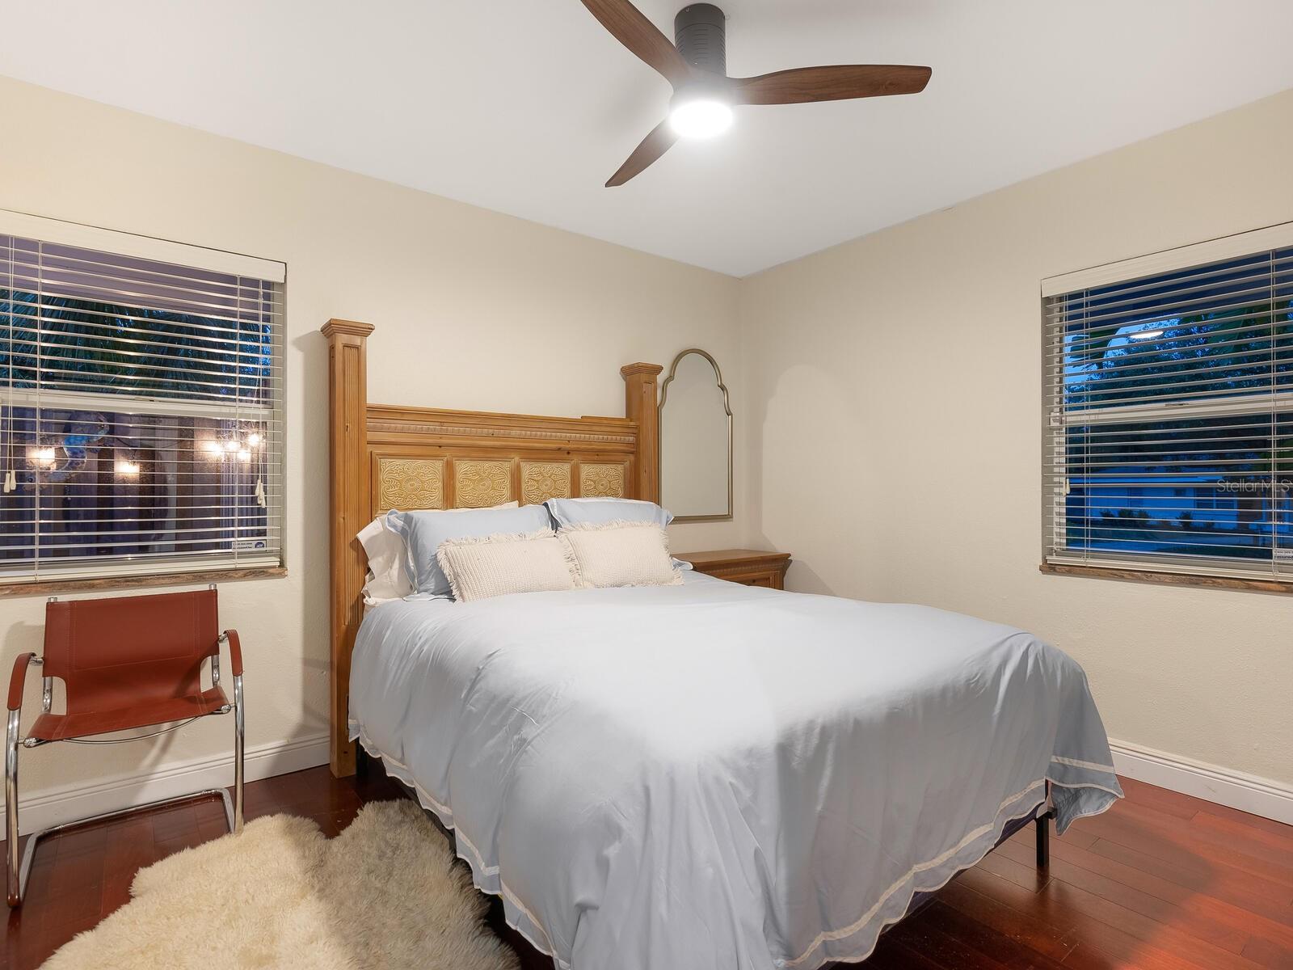
Step into the realm of coastal elegance with this exquisite furnished bungalow in the prestigious Indian Beach neighborhood, a gem within Sarasota's renowned museum district. This property is a blend of charm and luxury, offering a main residence with three bedrooms and a separate guest house in 2019, ideal for short-term vacation rentals or as a private sanctuary for guests or multi-generational living. They have a 2009/2010 effective build date. Upon entering the main house, you are greeted by the warmth and richness of solid Brazilian cherry wood floors. The heart of this home is the living room, adorned with a cozy wood-burning fireplace, creating an inviting ambiance for intimate gatherings. The kitchen, recently renovated, is a culinary artist's dream featuring modern stainless steel appliances and a design that balances style with functionality. The home bathes in an abundance of natural light, particularly in the stunning Florida room, where panoramic windows offer a serene view of the lush surroundings. This meticulously painted property, inside and out in a fresh cottage white hue, reflects a vibrant and airy atmosphere, harmonizing with the coastal vibe of the area. The separate guest house, an embodiment of charm and potential, offers versatile opportunities. Whether used as a rental unit, a personal art studio or secluded office space, it complements the main residence with its unique appeal. Outdoors, the enclosed, covered back porch. The oversized corner lot has been landscaped to perfection, adding to the allure of this coastal retreat. Recent improvements in 2023 and 2024 include additional roof support added in guesthouse, new water heater and enclosure, two large dead trees removed, updated electrical, new outlets, fireplace updated, new lighting fixtures/ceiling fans, landscaping, security locks and cameras, plumbing update, sunroom update, new furniture and kitchenware. Additionally, shed in 2019, roof in 2018, high wood privacy fence in 2017, screened lanai and hot tub hook up in 2017, main house bath update in 2015 and air conditioning in 2015. The location of this property is unparalleled, near water views, and Sarasota's cultural landmarks like Jungle Gardens, Ringling Museum and Bayfront Park, not to mention the vibrant downtown area, ensures a lifestyle of convenience and luxury. Living here is more than a home, it's a lifestyle choice for those seeking to experience the best of Sarasota's coastal living. Embrace this rare opportunity to own a piece of paradise in one of the city's most desired neighborhoods.
/u.realgeeks.media/sarasotaone/logos/20180602-Sarasota-Real-Estate-Group-R.png)
Additional Information
- Taxes
- $4000
- Minimum Lease Period
- No Minimum
- HOA Fee
- $25
- HOA Payment Schedule
- Annually
- Location
- Corner Lot, City Limits, Landscaped, Oversized Lot, Paved
- Community Features
- No Deed Restriction
- Property Description
- One Story
- Zoning
- RSF3
- Interior Features
- Built-in Features, Ceiling Fans(s), Crown Molding, Living Room/Dining Room Combo, Primary Bedroom Main Floor, Stone Counters, Thermostat, Window Treatments
- Floor
- Ceramic Tile, Wood
- Appliances
- Dishwasher, Disposal, Dryer, Electric Water Heater, Microwave, Range, Range Hood, Refrigerator, Washer
- Utilities
- BB/HS Internet Available, Cable Connected, Electricity Connected, Public, Sewer Connected, Street Lights, Water Connected
- Heating
- Central, Electric
- Air Conditioning
- Central Air
- Fireplace Description
- Wood Burning
- Exterior Construction
- Block, Stucco
- Exterior Features
- French Doors, Lighting, Private Mailbox
- Roof
- Shingle
- Foundation
- Slab
- Pool
- No Pool
- Garage Features
- Driveway
- Elementary School
- Emma E. Booker Elementary
- Middle School
- Booker Middle
- High School
- Booker High
- Fences
- Wood
- Pets
- Allowed
- Flood Zone Code
- X
- Parcel ID
- 2001140062
- Legal Description
- LOTS 1 & 2 BLK I SAPPHIRE HEIGHTS UNIT 1
Listing courtesy of PREMIER SOTHEBYS INTL REALTY. 941-364-4000
Selling Office: CHROME REALTY LLC.Mortgage Calculator
StellarMLS is the source of this information via Internet Data Exchange Program. All listing information is deemed reliable but not guaranteed and should be independently verified through personal inspection by appropriate professionals. Listings displayed on this website may be subject to prior sale or removal from sale. Availability of any listing should always be independently verified. Listing information is provided for consumer personal, non-commercial use, solely to identify potential properties for potential purchase. All other use is strictly prohibited and may violate relevant federal and state law. Data last updated on