756 Crosswind Avenue, Sarasota, FL 34240
- $2,125,000
- 3
- BD
- 3
- BA
- 2,903
- SqFt




- Sold Price
- $2,125,000
- List Price
- $2,195,000
- Status
- Sold
- Days on Market
- 10
- Closing Date
- Mar 28, 2024
- MLS#
- A4597226
- Property Style
- Single Family
- Year Built
- 2019
- Bedrooms
- 3
- Bathrooms
- 3
- Living Area
- 2,903
- Price per sq. ft.
- 756.11
- Lot Size
- 11,664
- Acres
- 0.27
- Total Acreage
- 1/4 to less than 1/2
- Legal Subdivision Name
- Lakehouse Cove/Waterside
- MLS Area Major
- Sarasota
Property Description
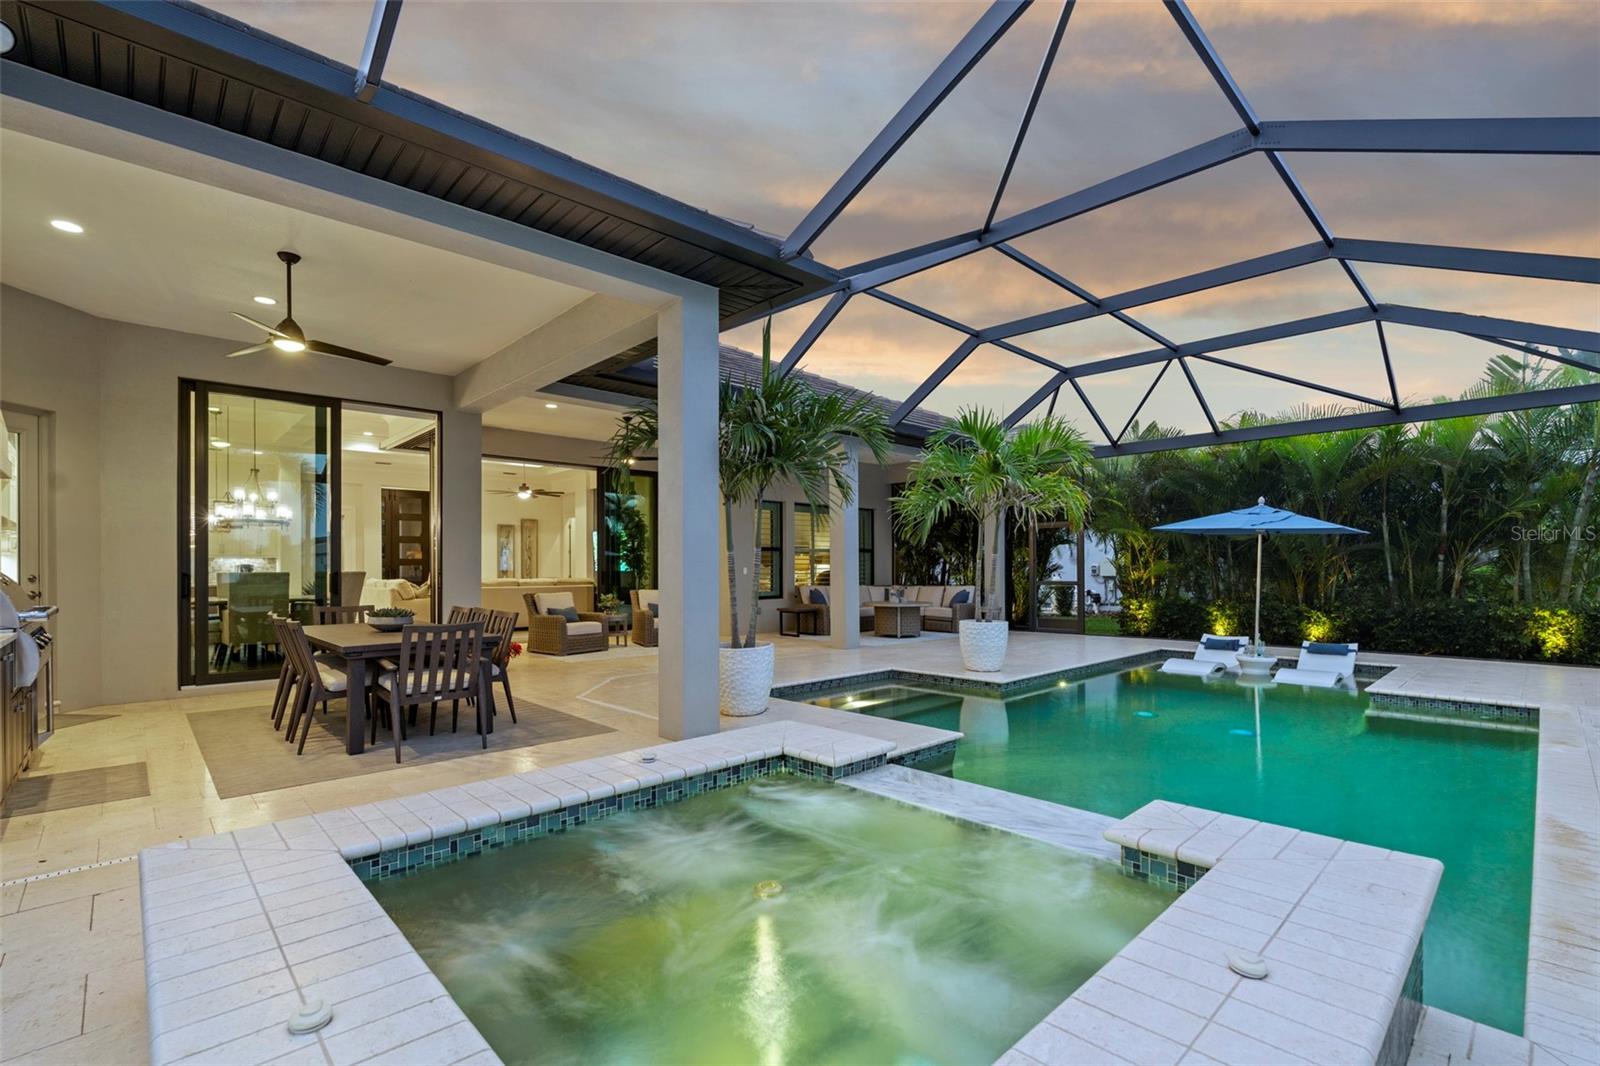
Experience the pinnacle of luxury living in this beautifully appointed Arthur Rutenberg residence located in Lakehouse Cove at Waterside. Walking through the over 10' double iron door, you will be greeted by a serene water view that serves as a captivating backdrop throughout the home. The open floor plan begins with the great room that features rich wood flooring, automatic blinds, 12' ceilings, and impact-rated retractable sliding glass doors that open to an outdoor oasis. Outside, you will be enamored by upgraded palms that beautifully frame the water view, a heated saltwater pool with a hot tub and sun shelf, an outdoor kitchen, and entertaining spaces all complete with beautiful travertine flooring. Back inside the home, you will find a gourmet kitchen that is expertly equipped for entertaining with upgraded appliances by SubZero and Monogram, an expansive center island with seating, hidden pantry, gas cooktop, and a bar area with beverage center. The private master’s retreat offers large his and her walk-in closets, custom window treatments and intricate ceilings. In the connecting primary bath you will find a large soaking tub, dual vanities, and a spa shower with multiple shower heads. Quietly positioned on the other side of the home, there are two quality-sized bedrooms with walk-in closets and two full bathrooms. Further enhancing the comfort of the space, you will find a bonus room that overlooks the beautiful water view and features upgraded built-ins. Meeting today’s demands of versatility, there is also a separate designated office space that ensures you have the space you to need to fulfill your work-life wellness balance. The home is equipped with a whole house generator and impact windows and doors throughout, providing peace of mind. Other notable features include: three-car garage with epoxy flooring, whole-house water filtration system, room-to-room sound system, large laundry room, royal palms, landscape lighting and a security system with cameras. Lakehouse Cove offers resort-style living at a community level where residents enjoy a large amenity center with pickleball, a playground, dog parks, state-of-the-art gym, social activities, and pool and spa overlooking the lake where you can kayak or take a water tax to Waterside Place! HOA includes all landscaping. If you are looking for a move-in ready home by a premier builder that features exquisite finishes throughout - this is it! Bedroom Closet Type: Walk-in Closet (Primary Bedroom).
/u.realgeeks.media/sarasotaone/logos/20180602-Sarasota-Real-Estate-Group-R.png)
Additional Information
- Taxes
- $11531
- Minimum Lease Period
- 1-2 Years
- HOA Fee
- $1,137
- HOA Payment Schedule
- Quarterly
- Maintenance Includes
- Common Area Taxes, Pool, Escrow Reserves Fund, Maintenance Grounds, Management, Recreational Facilities
- Location
- Sidewalk, Paved
- Community Features
- Clubhouse, Community Mailbox, Deed Restrictions, Dog Park, Fitness Center, Irrigation-Reclaimed Water, Playground, Pool, Sidewalks
- Property Description
- One Story
- Zoning
- VPD
- Interior Features
- Built-in Features, Cathedral Ceiling(s), Ceiling Fans(s), Coffered Ceiling(s), Crown Molding, Dry Bar, Eat-in Kitchen, High Ceilings, In Wall Pest System, Living Room/Dining Room Combo, Pest Guard System, Primary Bedroom Main Floor, Solid Surface Counters, Solid Wood Cabinets, Split Bedroom, Stone Counters, Thermostat, Tray Ceiling(s), Walk-In Closet(s), Window Treatments
- Floor
- Carpet, Hardwood, Tile, Travertine
- Appliances
- Bar Fridge, Built-In Oven, Convection Oven, Cooktop, Dishwasher, Disposal, Exhaust Fan, Gas Water Heater, Kitchen Reverse Osmosis System, Microwave, Range Hood, Refrigerator, Tankless Water Heater, Wine Refrigerator
- Utilities
- BB/HS Internet Available, Cable Connected, Electricity Connected, Fire Hydrant, Natural Gas Connected, Public, Sewer Connected, Street Lights, Underground Utilities, Water Connected
- Heating
- Central, Electric, Zoned
- Air Conditioning
- Central Air, Zoned
- Exterior Construction
- Block, Concrete
- Exterior Features
- Irrigation System, Lighting, Outdoor Grill, Outdoor Kitchen, Rain Gutters, Sidewalk, Sliding Doors
- Roof
- Tile
- Foundation
- Slab
- Pool
- Community, Private
- Pool Type
- Deck, Heated, In Ground, Lighting, Salt Water, Screen Enclosure, Tile
- Garage Carport
- 3 Car Garage
- Garage Spaces
- 3
- Garage Features
- Driveway, Garage Door Opener, Garage Faces Side, Oversized
- Elementary School
- Tatum Ridge Elementary
- Middle School
- Mcintosh Middle
- High School
- Booker High
- Water Name
- Lake Mallard Ponds
- Water View
- Pond
- Water Frontage
- Pond
- Pets
- Allowed
- Max Pet Weight
- 101
- Pet Size
- Extra Large (101+ Lbs.)
- Flood Zone Code
- X
- Parcel ID
- 0197120125
- Legal Description
- LOT 125, LAKEHOUSE COVE AT WATERSIDE PH 1A & 1B, PB 51 PG 55-80
Listing courtesy of MICHAEL SAUNDERS & COMPANY. 941-951-6660
Selling Office: PREMIER SOTHEBYS INTL REALTY.Mortgage Calculator
StellarMLS is the source of this information via Internet Data Exchange Program. All listing information is deemed reliable but not guaranteed and should be independently verified through personal inspection by appropriate professionals. Listings displayed on this website may be subject to prior sale or removal from sale. Availability of any listing should always be independently verified. Listing information is provided for consumer personal, non-commercial use, solely to identify potential properties for potential purchase. All other use is strictly prohibited and may violate relevant federal and state law. Data last updated on