4472 Staghorn Lane, Sarasota, FL 34238
- $995,000
- 4
- BD
- 3
- BA
- 2,695
- SqFt







- Sold Price
- $995,000
- List Price
- $875,000
- Status
- Sold
- Days on Market
- 4
- Closing Date
- Mar 05, 2024
- MLS#
- A4597192
- Property Style
- Single Family
- Architectural Style
- Contemporary, Custom, Florida, Ranch
- Year Built
- 1990
- Bedrooms
- 4
- Bathrooms
- 3
- Baths Half
- 1
- Living Area
- 2,695
- Price per sq. ft.
- 324.68
- Lot Size
- 13,796
- Acres
- 0.32
- Total Acreage
- 1/4 to less than 1/2
- Legal Subdivision Name
- Deer Creek
- Community Name
- Deer Creek
- MLS Area Major
- Sarasota/Sarasota Square
Property Description
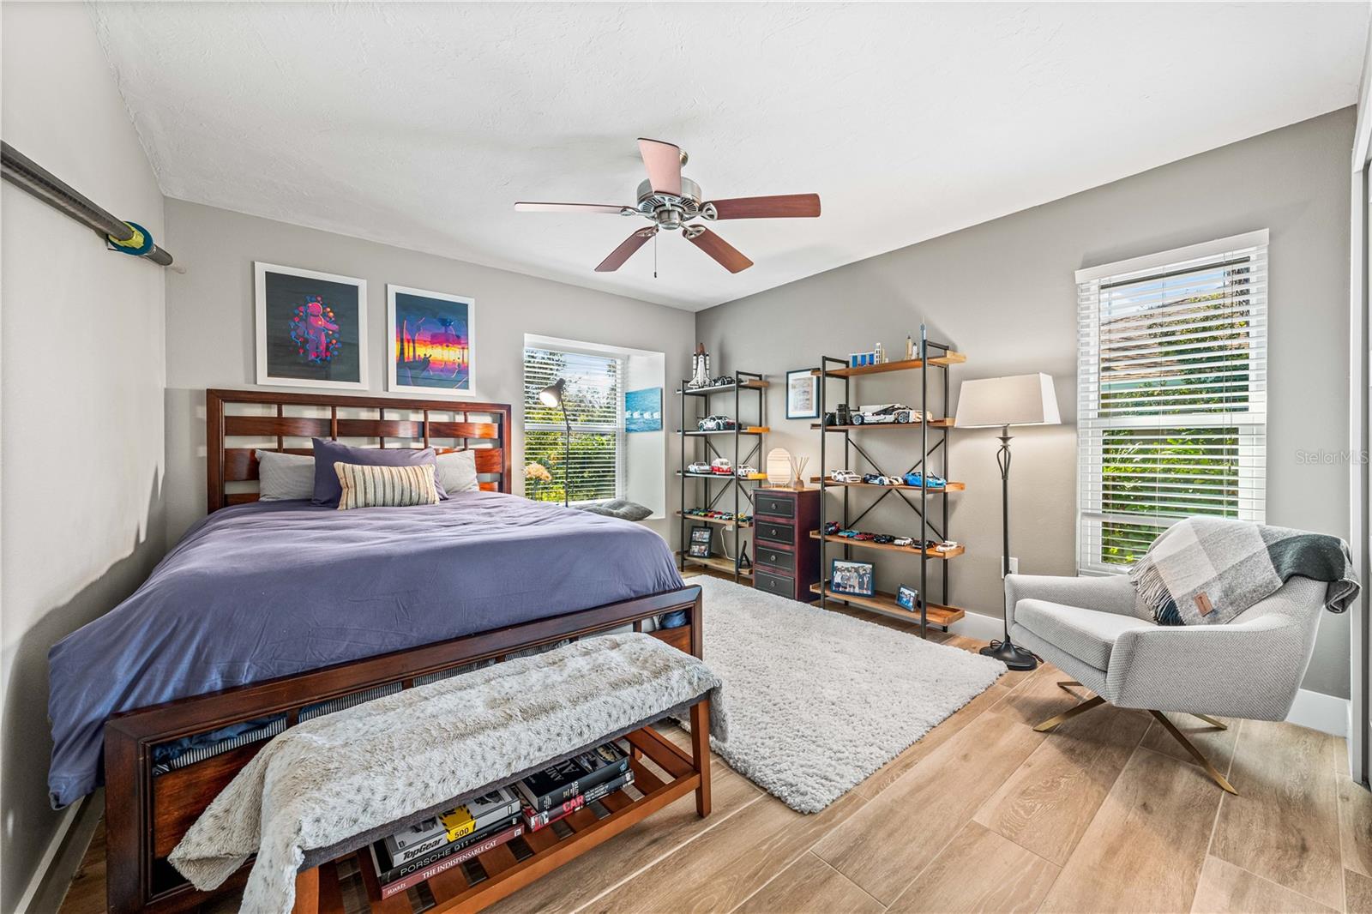
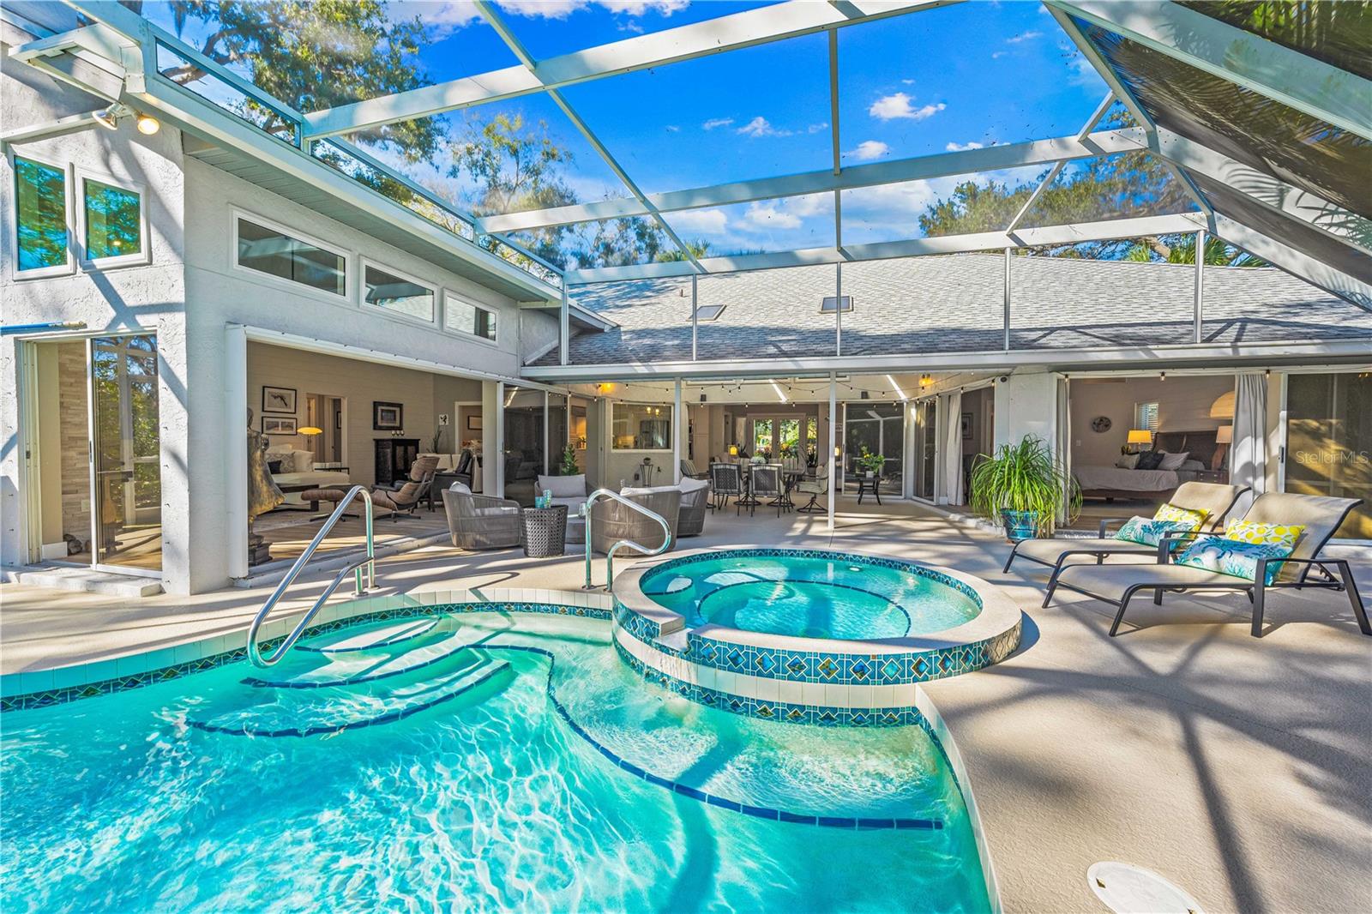
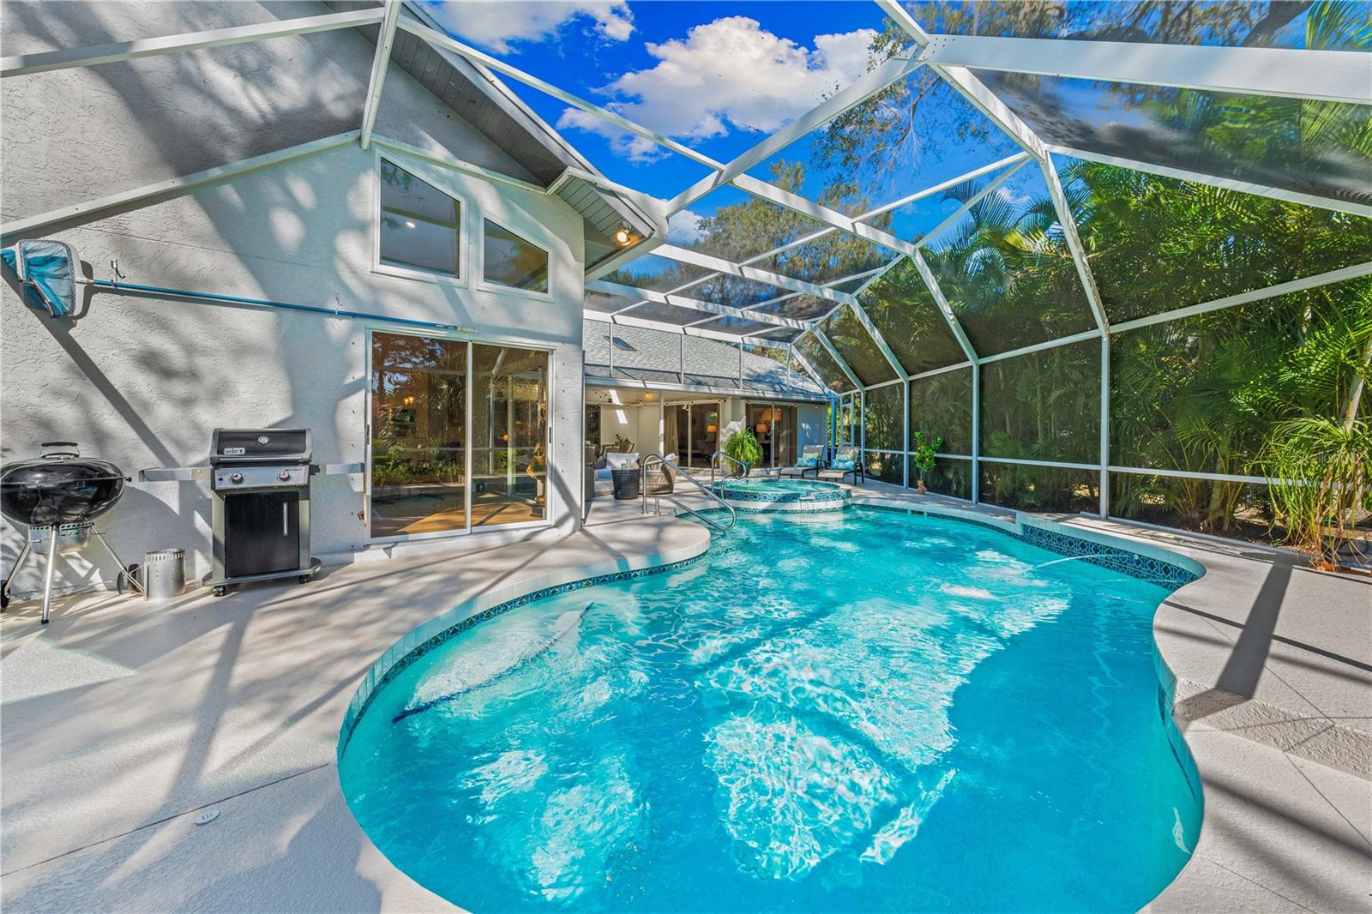
Discover the epitome of Sarasota luxury living in this stunningly remodeled home, nestled in the highly coveted Deer Creek community of Palmer Ranch. This exquisite property, set on a spacious corner lot with serene lakefront views, offers an unparalleled blend of elegance and comfort. This magnificent 4-bedroom home, complete with an office, has undergone a transformative renovation completely opening the floor plan, with countless upgrades of meticulous design and luxurious finishes throughout. As you step inside, you're greeted by an elegant and sophisticated interior of large wood plank tile floors, high cathedral ceilings, illuminated by ambient cove lighting and clerestory windows through the main living areas, bringing in an abundance of natural light. The custom open floor plan creates a seamless flow from the front family room, to the kitchen and living room, making it an entertainer’s paradise. Whether hosting lively gatherings or enjoying quiet family time, this space effortlessly accommodates any occasion. The gourmet kitchen boasts top-of-the-line stainless steel Bosch appliances, marble countertops, under-cabinet lighting, wine refrigerator, and a functional island with an integrated water filtration system, instant hot-water feature and breakfast bar, making it a chef's dream. The seamless integration of indoor and outdoor living is epitomized by six sets of sliding doors, five of which completely pocket into the walls, opening up to a covered, screened lanai with an in-ground pool and spa. This outdoor oasis is a true highlight of the property, where you can bask in the Florida sunshine or host unforgettable gatherings, surrounded by lush tropic landscaping for ultimate privacy. From grilling, lounging, swimming, or fishing in the lake, the opportunities are endless. Continuing inside, the spacious primary bedroom is a true retreat, with a spa-like ensuite bathroom, featuring dual vanities with toe kick lighting, soaking tub, remodeled shower, and sizable walk-in closet. The home’s list of features goes on to include, a generous size laundry room with ample built in-storage, and 2-car garage with 220v outlet/Tesla car charger, sub-panel for portable generator connection, and second refrigerator. Practical upgrades such as hurricane-rated windows and smart home features like Philips Hue lighting, Google Nest thermostats, doorbell, and exterior security cameras enhance the convenience and security of this already impressive residence. The renovations in this home are endless, highlighting numerous thoughtful and meticulously designed upgrades including marble countertops throughout, solid wood doors, shaker cabinets, remodeled bathrooms, re-insulated attic (2023), repainted pool deck (2023), upgraded LED pool lights (2021), super gutter installed over lanai (2021), and a new pool pump motor (2020), with the house freshly repainted in 2019. Residing in Deer Creek means more than just owning a home; it's embracing a lifestyle. This pet-friendly, gated community with 24-hour guard is situated in a prime location, offering convenient access to the finest Sarasota has to offer—from top-rated schools and abundant fine dining and shopping options to championship golf courses, the Legacy Trail, Potter Park, and the world-renowned Siesta Key Beach. Be captivated by the beauty and elegance of this remarkable home and seize the opportunity to experience the pinnacle of luxury living.
/u.realgeeks.media/sarasotaone/logos/20180602-Sarasota-Real-Estate-Group-R.png)
Additional Information
- Taxes
- $4990
- Minimum Lease Period
- 6 Months
- Max Times per Year
- 2
- HOA Fee
- $500
- HOA Payment Schedule
- Quarterly
- Maintenance Includes
- Guard - 24 Hour, Common Area Taxes, Escrow Reserves Fund, Insurance, Management
- Location
- Corner Lot, In County, Landscaped, Level, Oversized Lot, Private, Sidewalk, Paved, Private
- Community Features
- Deed Restrictions, Gated Community - Guard, Sidewalks, Security
- Property Description
- One Story
- Zoning
- RMF1
- Interior Features
- Built-in Features, Cathedral Ceiling(s), Ceiling Fans(s), Eat-in Kitchen, High Ceilings, Kitchen/Family Room Combo, Living Room/Dining Room Combo, Open Floorplan, Other, Primary Bedroom Main Floor, Smart Home, Split Bedroom, Stone Counters, Thermostat, Walk-In Closet(s), Window Treatments
- Floor
- Tile
- Appliances
- Built-In Oven, Cooktop, Dishwasher, Disposal, Dryer, Electric Water Heater, Range Hood, Refrigerator, Washer, Water Filtration System, Wine Refrigerator
- Utilities
- BB/HS Internet Available, Cable Available, Electricity Connected, Fiber Optics, Public, Sewer Connected, Sprinkler Well, Street Lights, Underground Utilities, Water Connected
- Heating
- Electric, Heat Pump
- Air Conditioning
- Central Air
- Fireplace Description
- Electric, Family Room, Non Wood Burning
- Exterior Construction
- Cement Siding, Stucco
- Exterior Features
- Awning(s), French Doors, Irrigation System, Lighting, Private Mailbox, Rain Gutters, Shade Shutter(s), Sidewalk, Sliding Doors
- Roof
- Shingle
- Foundation
- Slab
- Pool
- Private
- Pool Type
- Gunite, In Ground, Lighting, Other, Screen Enclosure
- Garage Carport
- 2 Car Garage
- Garage Spaces
- 2
- Garage Features
- Covered, Electric Vehicle Charging Station(s), Garage Door Opener, Ground Level, Other
- Garage Dimensions
- 21x22
- Elementary School
- Gulf Gate Elementary
- Middle School
- Sarasota Middle
- High School
- Riverview High
- Water View
- Lake
- Water Access
- Lake
- Water Frontage
- Lake
- Pets
- Allowed
- Flood Zone Code
- X
- Parcel ID
- 0122120020
- Legal Description
- LOT 37 DEER CREEK UNIT 1
Listing courtesy of MICHAEL SAUNDERS & COMPANY. 941-966-8000
Selling Office: MICHAEL SAUNDERS & COMPANY.Mortgage Calculator
StellarMLS is the source of this information via Internet Data Exchange Program. All listing information is deemed reliable but not guaranteed and should be independently verified through personal inspection by appropriate professionals. Listings displayed on this website may be subject to prior sale or removal from sale. Availability of any listing should always be independently verified. Listing information is provided for consumer personal, non-commercial use, solely to identify potential properties for potential purchase. All other use is strictly prohibited and may violate relevant federal and state law. Data last updated on