4181 Via Mirada, Sarasota, FL 34238
- $821,000
- 4
- BD
- 3
- BA
- 3,025
- SqFt








- Sold Price
- $821,000
- List Price
- $849,900
- Status
- Sold
- Days on Market
- 53
- Closing Date
- Apr 17, 2024
- MLS#
- A4596907
- Property Style
- Single Family
- Architectural Style
- Mediterranean
- Year Built
- 1989
- Bedrooms
- 4
- Bathrooms
- 3
- Living Area
- 3,025
- Price per sq. ft.
- 280.96
- Lot Size
- 12,600
- Acres
- 0.29
- Total Acreage
- 1/4 to less than 1/2
- Legal Subdivision Name
- Marbella
- Community Name
- Marbella
- MLS Area Major
- Sarasota/Sarasota Square
Property Description
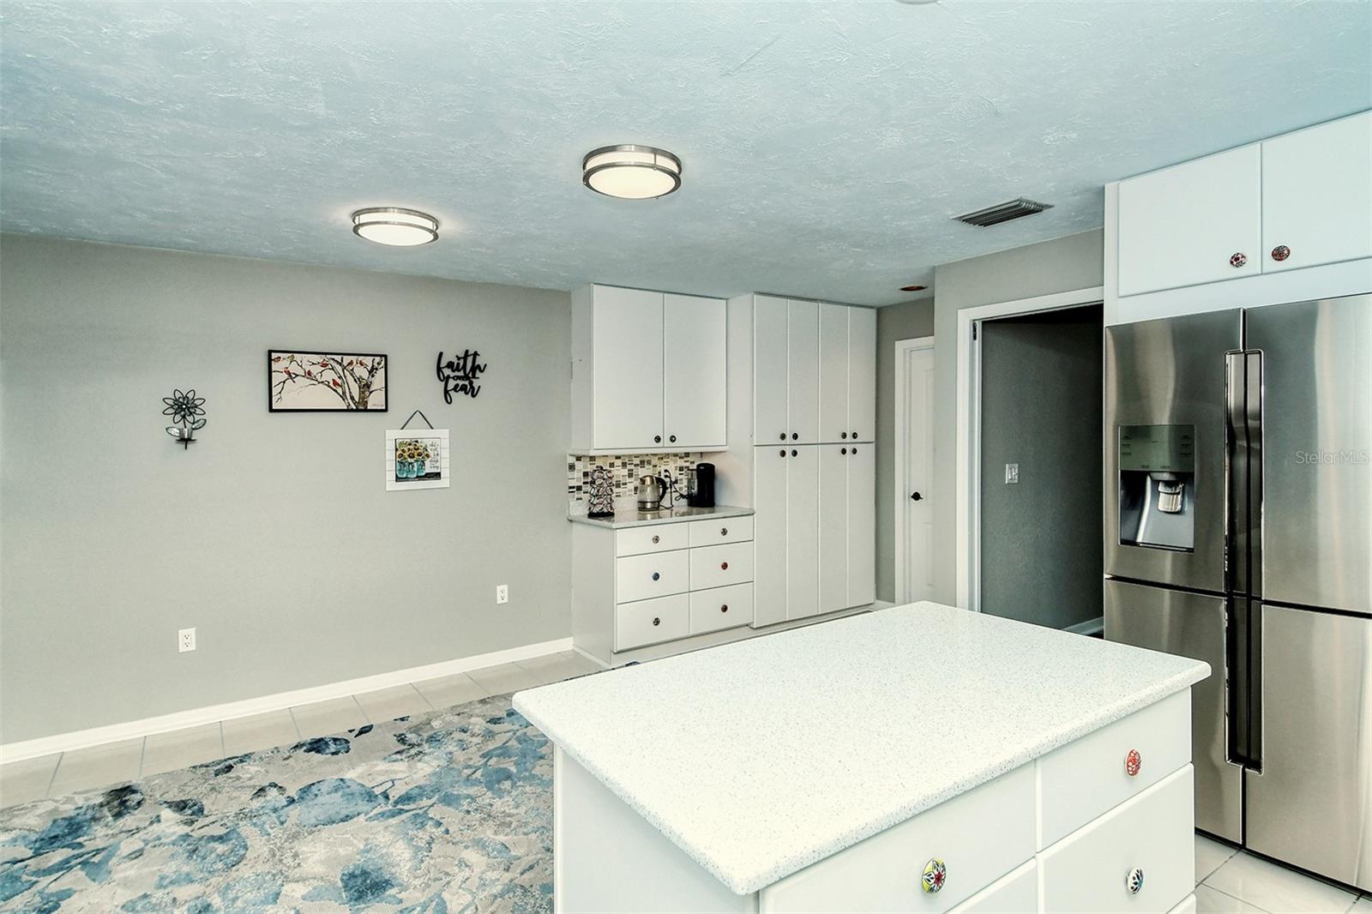
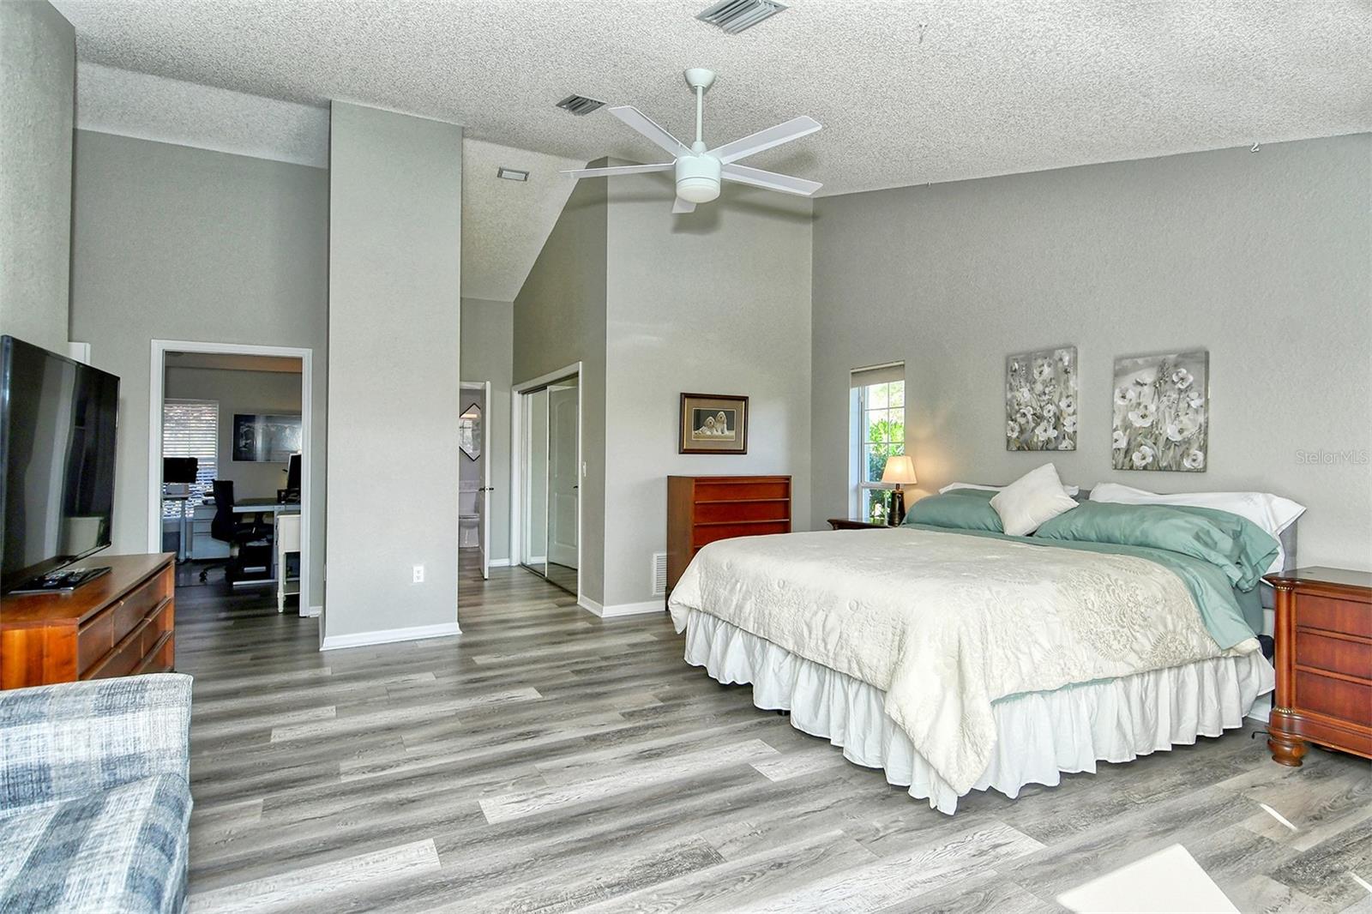
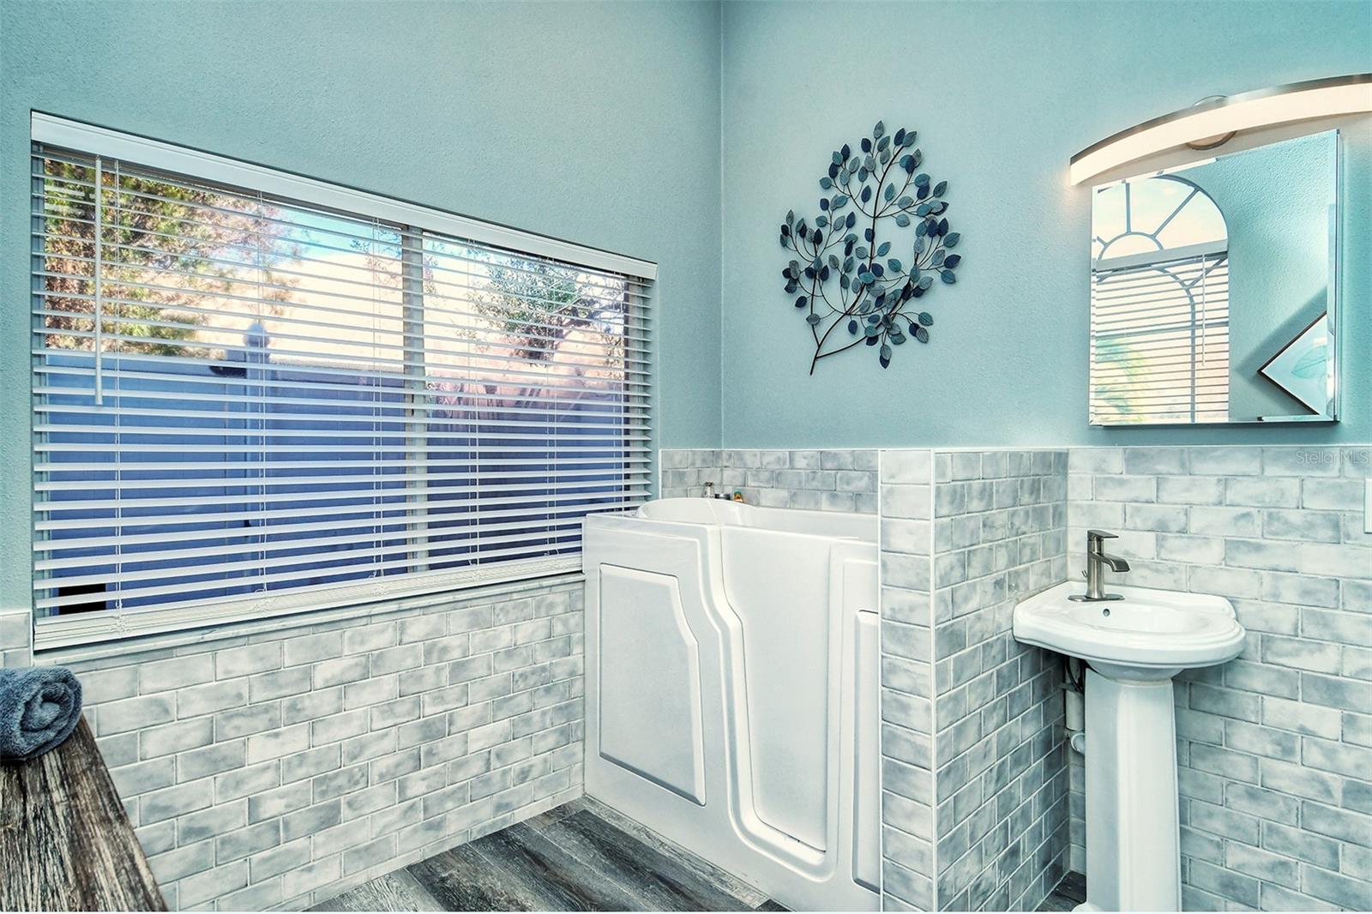
Live at the northwest corner of Palmer Ranch, the closest ranch area to the beaches of Siesta Key, and easy, direct access to the arts and culture of downtown Sarasota. This stunning four-bedroom, three-bath home with a large office, equipped with built-ins and a closet, and en suite with the primary bedroom is ideal for the couple working from home. The home boasts 3,025 interior square feet overlooking a south-facing private pool and above-ground spa with amazing water views and sunrises and sunsets. The oversized lot is 0.2893 acres and has plenty of privacy. The open kitchen overlooking the family room with a wet bar and fireplace has been updated with new stainless steel appliances, a quartz countertop, and with extra storage and a pantry. The reverse osmosis water system ensures pure drinking water in the kitchen. There is a kitchen window that passes through to the exterior summer kitchen in the covered pool area that extends 22-by-18 feet overlooking the caged lanai heated pool and raised spa which extends another 21-by-60 feet. Talk about an area for entertaining and a home large enough to do so, this is the one! Low maintenance fees of $1,500 a year are nothing to live in this gated community with abundant lakes, sidewalks and a newly paved private road. Enjoy the three-car garage with an extra 10-by-9-foot workspace. Enjoy protected living in a home that has a $93,000 barrel tile roof installed in 2022, with hurricane straps and hurricane-rated skylights, and has a transferrable warranty. Both garage doors with three-car access plus a bonus space are new and hurricane-resistant. The home is equipped with hurricane-clear panels and the expansive caged lanai and pool area has a recently installed ballistic nylon hurricane curtain for maximum protection.
/u.realgeeks.media/sarasotaone/logos/20180602-Sarasota-Real-Estate-Group-R.png)
Additional Information
- Taxes
- $7253
- HOA Fee
- $750
- HOA Payment Schedule
- Semi-Annually
- Maintenance Includes
- Common Area Taxes, Escrow Reserves Fund, Fidelity Bond, Insurance, Management, Private Road
- Location
- In County, Landscaped, Oversized Lot, Sidewalk, Paved, Private
- Community Features
- Buyer Approval Required, Deed Restrictions, Gated Community - No Guard, Golf Carts OK, Sidewalks, Special Community Restrictions
- Property Description
- One Story
- Zoning
- RMF1
- Interior Features
- Accessibility Features, Built-in Features, Ceiling Fans(s), Eat-in Kitchen, High Ceilings, Open Floorplan, Primary Bedroom Main Floor, Skylight(s), Solid Wood Cabinets, Split Bedroom, Stone Counters, Thermostat, Vaulted Ceiling(s), Walk-In Closet(s), Wet Bar, Window Treatments
- Floor
- Tile, Vinyl
- Appliances
- Convection Oven, Dishwasher, Disposal, Dryer, Electric Water Heater, Exhaust Fan, Kitchen Reverse Osmosis System, Microwave, Range, Refrigerator, Washer
- Utilities
- BB/HS Internet Available, Cable Connected, Electricity Connected, Fiber Optics, Fire Hydrant, Phone Available, Public, Sewer Connected, Street Lights, Underground Utilities
- Heating
- Central, Heat Pump, Heat Recovery Unit
- Air Conditioning
- Central Air, Zoned
- Fireplace Description
- Wood Burning
- Exterior Construction
- Block, Stucco
- Exterior Features
- Hurricane Shutters, Irrigation System, Lighting, Outdoor Grill, Outdoor Kitchen, Private Mailbox, Sidewalk, Sliding Doors
- Roof
- Tile
- Foundation
- Block, Slab
- Pool
- Private
- Pool Type
- Deck, Gunite, Heated, In Ground, Lighting, Screen Enclosure
- Garage Carport
- 3 Car Garage
- Garage Spaces
- 3
- Garage Dimensions
- 20X30
- Water View
- Lake
- Water Access
- Lake
- Water Frontage
- Lake
- Pets
- Allowed
- Pet Size
- Medium (36-60 Lbs.)
- Flood Zone Code
- x
- Parcel ID
- 0100100059
- Legal Description
- LOT 42 MARBELLA
Listing courtesy of PREMIER SOTHEBYS INTL REALTY. 941-364-4000
Selling Office: RE/MAX ALLIANCE GROUP.Mortgage Calculator
StellarMLS is the source of this information via Internet Data Exchange Program. All listing information is deemed reliable but not guaranteed and should be independently verified through personal inspection by appropriate professionals. Listings displayed on this website may be subject to prior sale or removal from sale. Availability of any listing should always be independently verified. Listing information is provided for consumer personal, non-commercial use, solely to identify potential properties for potential purchase. All other use is strictly prohibited and may violate relevant federal and state law. Data last updated on