5866 Long Shore Loop, Sarasota, FL 34238
- $790,000
- 3
- BD
- 2
- BA
- 2,098
- SqFt











- Sold Price
- $790,000
- List Price
- $829,000
- Status
- Sold
- Days on Market
- 92
- Closing Date
- Jun 04, 2024
- MLS#
- A4596835
- Property Style
- Single Family
- Year Built
- 2020
- Bedrooms
- 3
- Bathrooms
- 2
- Living Area
- 2,098
- Price per sq. ft.
- 395.14
- Lot Size
- 6,250
- Acres
- 0.14
- Total Acreage
- 0 to less than 1/4
- Legal Subdivision Name
- Sunrise Preserve
- Community Name
- Palmer Ranch
- MLS Area Major
- Sarasota/Sarasota Square
Property Description
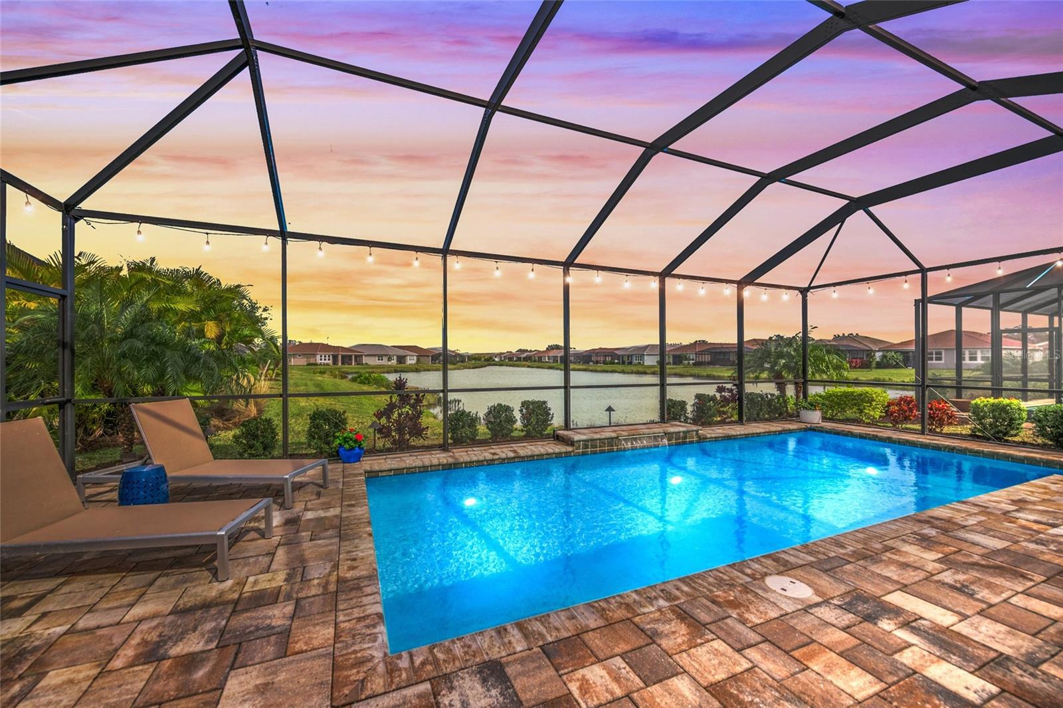
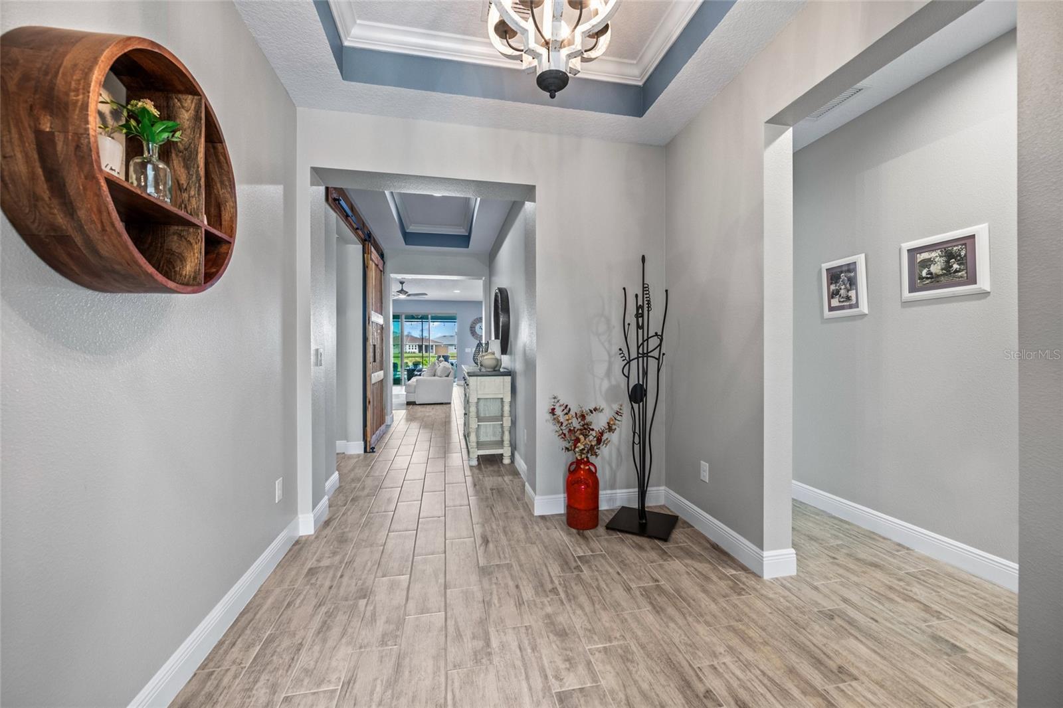
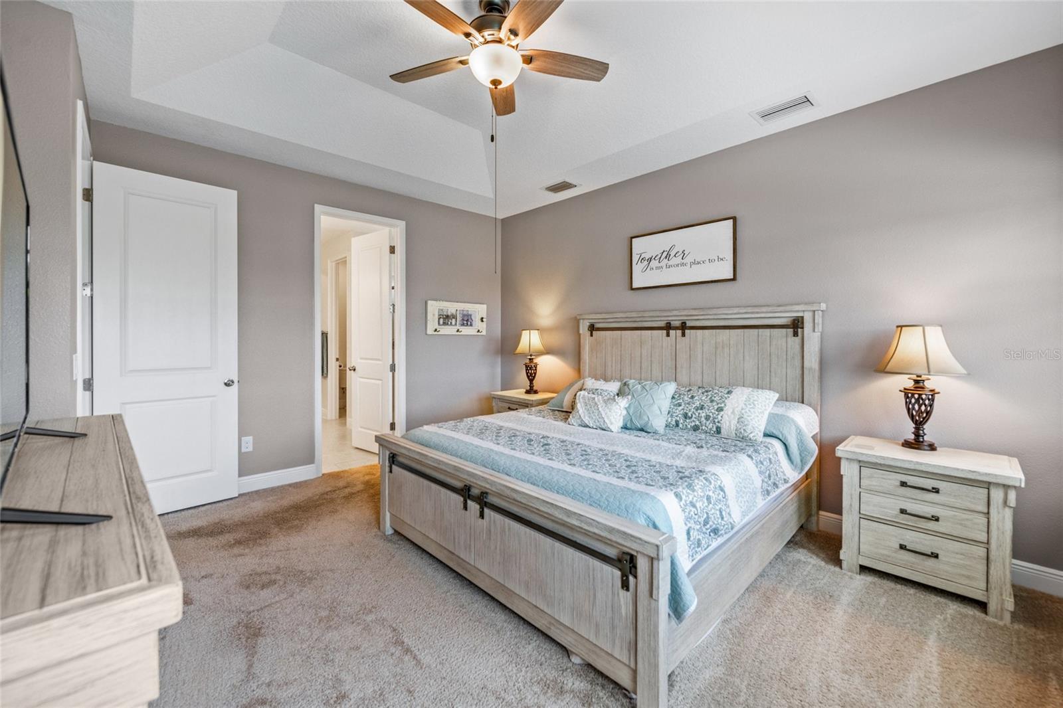
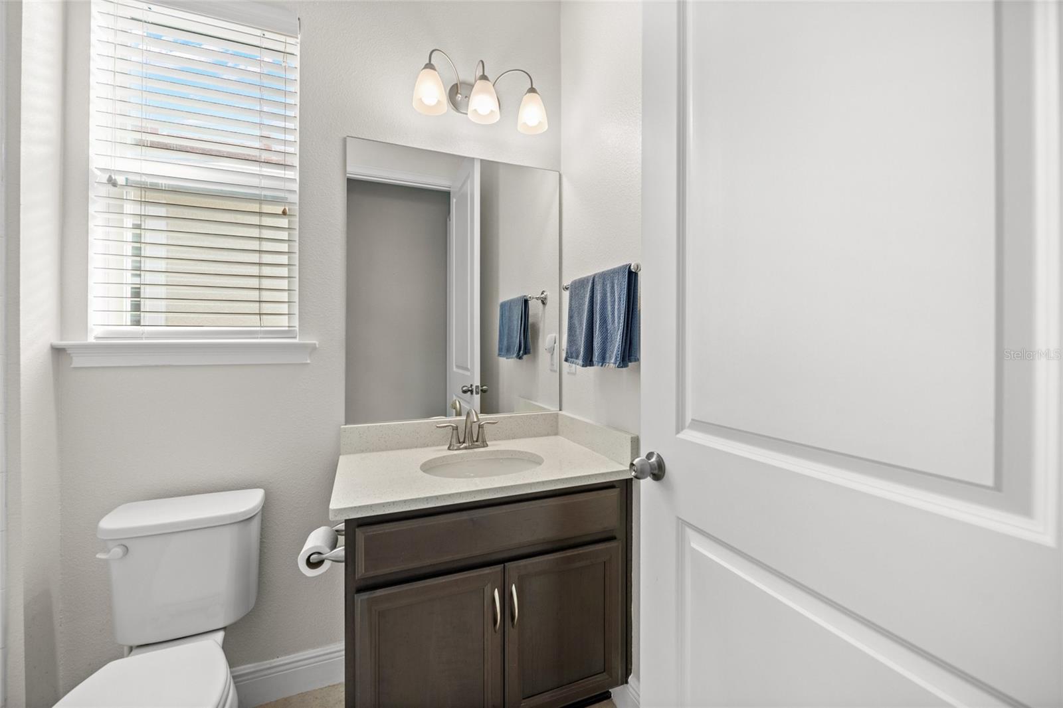
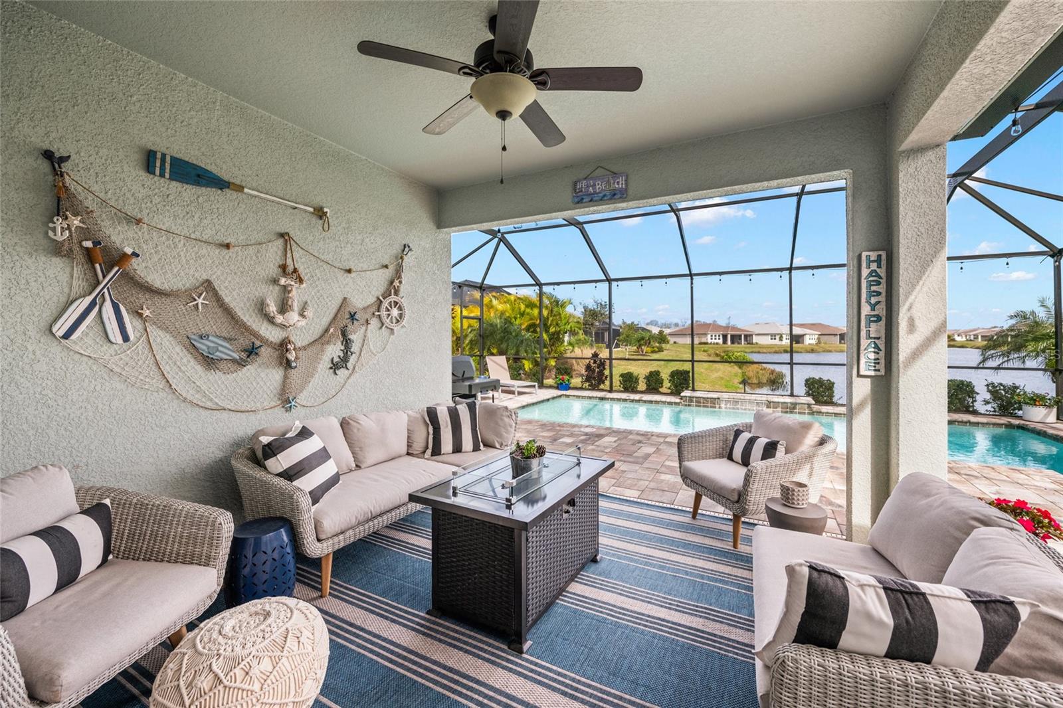
***MOTIVATED SELLER*** ON THIS GORGEOUS, COASTAL INSPIRED POOL HOME***MAKE AN OFFER!*** Featuring, a waterfront view, 3-bedroom, 2-bathroom, plus a den/office, in the highly desired neighborhood of Sunrise Preserve at Palmer Ranch. Come inside to see all the exquisite details and upgrades! As you drive up you will find a spacious two-car garage (with an epoxy floor and above-door storage system) and plenty of lush landscaping with shady palm trees nearby. Inside features include 8’ doors throughout, tile flooring, and a coffer/tray ceiling with crown molding in the foyer/hall. Custom ceiling fans & light fixtures, recessed lighting, and pendant lights add to the elegance of the home. The windows are adorned with plantation shutters and upgraded window treatments. This home features a split floor plan with two bedrooms plus a full bathroom at the front of the house. One bedroom features Board and Batten walls that add a unique touch. Down the hall is the indoor laundry room (with a sink, cabinets, and shelving) and the BONUS den/office. There is a beautiful custom barn door that adds additional privacy. In the heart of the home, you will find the expansive living area which is airy and open complimenting the space. The kitchen overlooks it all and is an absolute Chef’s dream with quartz countertops, fish scale tile backsplash, stainless steel appliances (with gas cooktop and wall & microwave/convection ovens!), a cast iron sink, 42” cabinets with pull-out shelves in the lower cabinets, under cabinet lighting and a custom-built pantry. You will have everything you need to prepare your next meal in this idyllic space! Tucked away, adjacent to the living room you will find the primary suite which includes tray ceilings, stunning views of the pool & pond, and an attached en-suite with his and her sinks, a tiled walk-in shower with glass door, and a massive walk-in closet to enjoy! Off the back, the 8’ sliders lead you out to the pool & patio allowing for a seamless transition between indoor and outdoor living and is completely screened in and ready for your next barbecue. There is even a natural gas line for your grill, no more hauling propane tanks. This fantastic space looks out over a large pond and gives you the most incredible sunset views as you swim laps in your heated, saltwater pool. The pool has remote-controlled color lighting that can be changed depending on the ambiance you want to create. In addition, there is upgraded landscape lighting outside of the pool. This gated community offers world-class amenities such as a community clubhouse with a meeting room, a resort-style pool, a fitness center, tennis & pickleball courts, and an onsite activity director. Centrally located, close to downtown, shopping, dining, and only 20 minutes away from the world-renowned beaches! You will not want to miss out on this rare opportunity, call today and schedule a tour before it's gone! Room Feature: Linen Closet In Bath (Primary Bedroom).
/u.realgeeks.media/sarasotaone/logos/20180602-Sarasota-Real-Estate-Group-R.png)
Additional Information
- Taxes
- $5382
- Minimum Lease Period
- No Minimum
- Max Times per Year
- 1
- HOA Fee
- $376
- HOA Payment Schedule
- Monthly
- Community Features
- Clubhouse, Community Mailbox, Deed Restrictions, Fitness Center, Gated Community - No Guard, Golf Carts OK, Pool, Tennis Courts, Security
- Property Description
- One Story
- Zoning
- RSF4
- Interior Features
- Ceiling Fans(s), High Ceilings, Open Floorplan, Pest Guard System, Solid Surface Counters, Split Bedroom, Tray Ceiling(s), Walk-In Closet(s), Window Treatments
- Floor
- Carpet, Tile
- Appliances
- Cooktop, Dishwasher, Disposal, Exhaust Fan, Gas Water Heater, Ice Maker, Microwave, Refrigerator, Tankless Water Heater
- Utilities
- Cable Connected, Electricity Connected, Fiber Optics, Natural Gas Connected, Sewer Connected, Water Connected
- Heating
- Central, Natural Gas
- Air Conditioning
- Central Air
- Exterior Construction
- Block, Stucco
- Exterior Features
- Hurricane Shutters, Irrigation System, Sidewalk, Sliding Doors
- Roof
- Tile
- Foundation
- Slab
- Pool
- Community, Private
- Pool Type
- Gunite, Heated, In Ground, Lighting, Salt Water, Screen Enclosure, Tile
- Garage Carport
- 2 Car Garage
- Garage Spaces
- 2
- Elementary School
- Ashton Elementary
- Middle School
- Sarasota Middle
- High School
- Riverview High
- Water View
- Pond
- Water Access
- Pond
- Water Frontage
- Pond
- Pets
- Allowed
- Flood Zone Code
- X
- Parcel ID
- 0096150138
- Legal Description
- LOT 138, SUNRISE PRESERVE, PB 52 PG 30-46
Listing courtesy of WHITE SANDS REALTY GROUP FL. 941-923-5835
Selling Office: PREFERRED SHORE.Mortgage Calculator
StellarMLS is the source of this information via Internet Data Exchange Program. All listing information is deemed reliable but not guaranteed and should be independently verified through personal inspection by appropriate professionals. Listings displayed on this website may be subject to prior sale or removal from sale. Availability of any listing should always be independently verified. Listing information is provided for consumer personal, non-commercial use, solely to identify potential properties for potential purchase. All other use is strictly prohibited and may violate relevant federal and state law. Data last updated on