7173 Ryedale Ct, Sarasota, FL 34241
- $965,000
- 3
- BD
- 3
- BA
- 2,615
- SqFt




- Sold Price
- $965,000
- List Price
- $1,000,000
- Status
- Sold
- Days on Market
- 50
- Closing Date
- Mar 28, 2024
- MLS#
- A4596495
- Property Style
- Single Family
- Architectural Style
- Florida, Key West
- New Construction
- Yes
- Year Built
- 2022
- Bedrooms
- 3
- Bathrooms
- 3
- Living Area
- 2,615
- Price per sq. ft.
- 382.41
- Lot Size
- 10,846
- Acres
- 0.25
- Total Acreage
- 1/4 to less than 1/2
- Legal Subdivision Name
- Waverley Homeowners Association Inc
- MLS Area Major
- Sarasota
Property Description
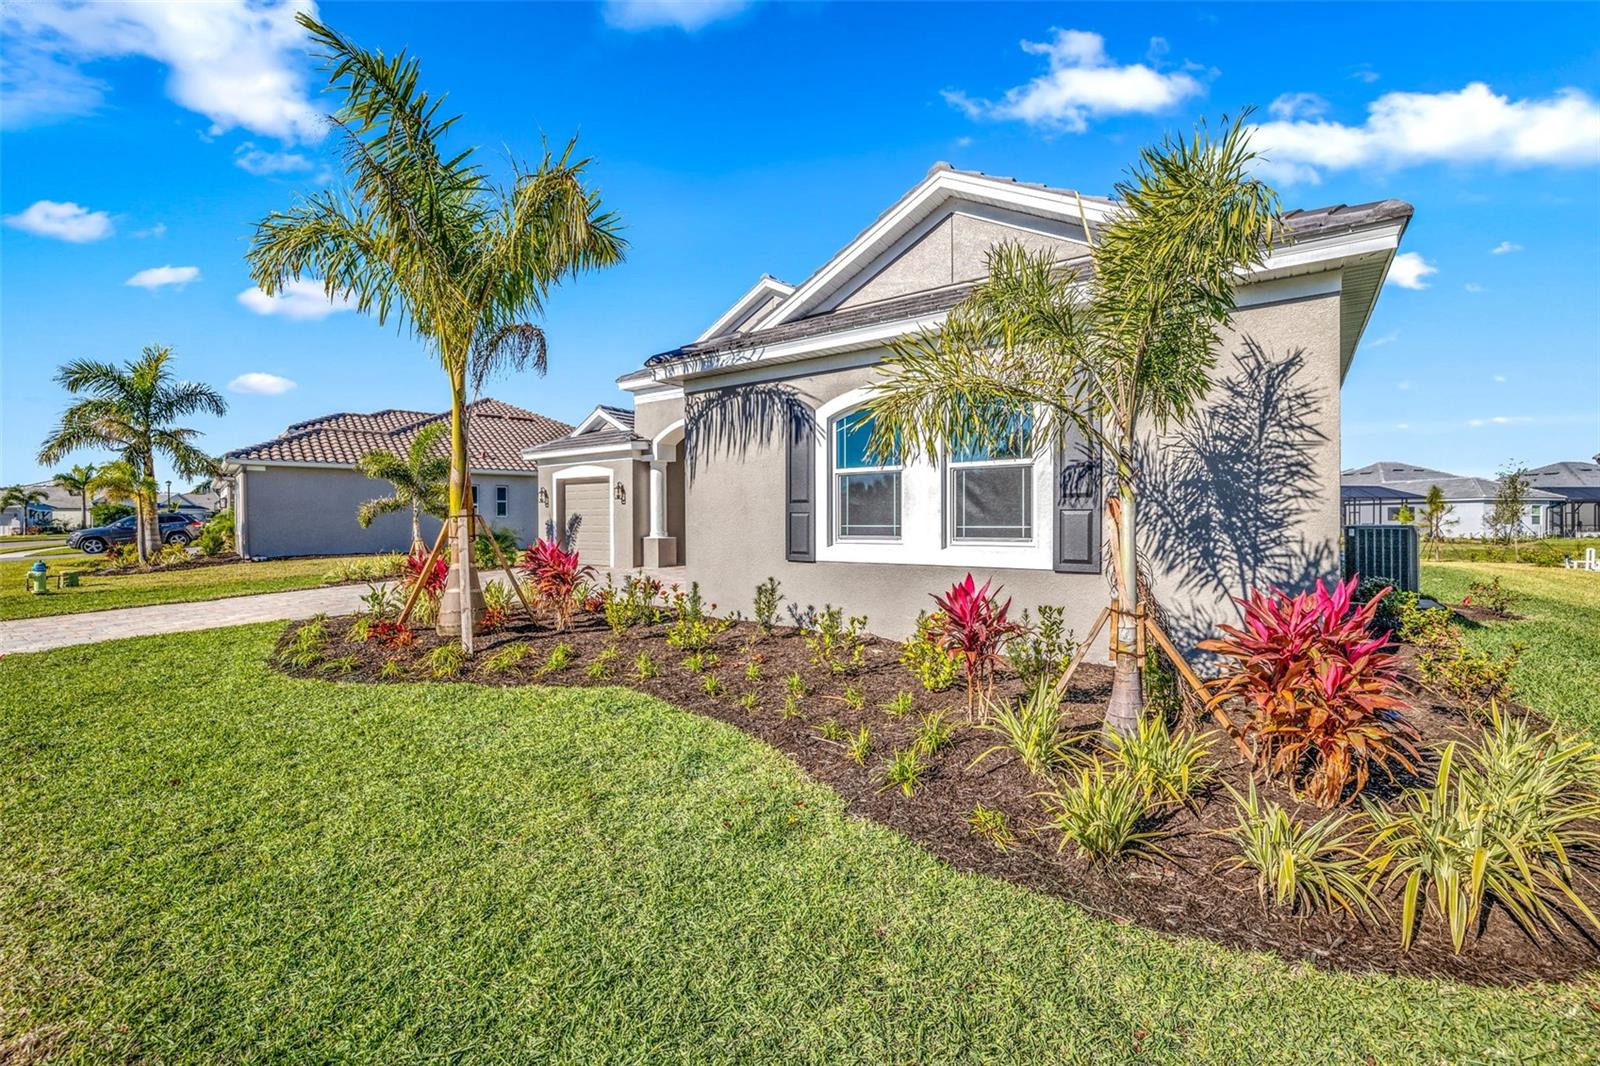
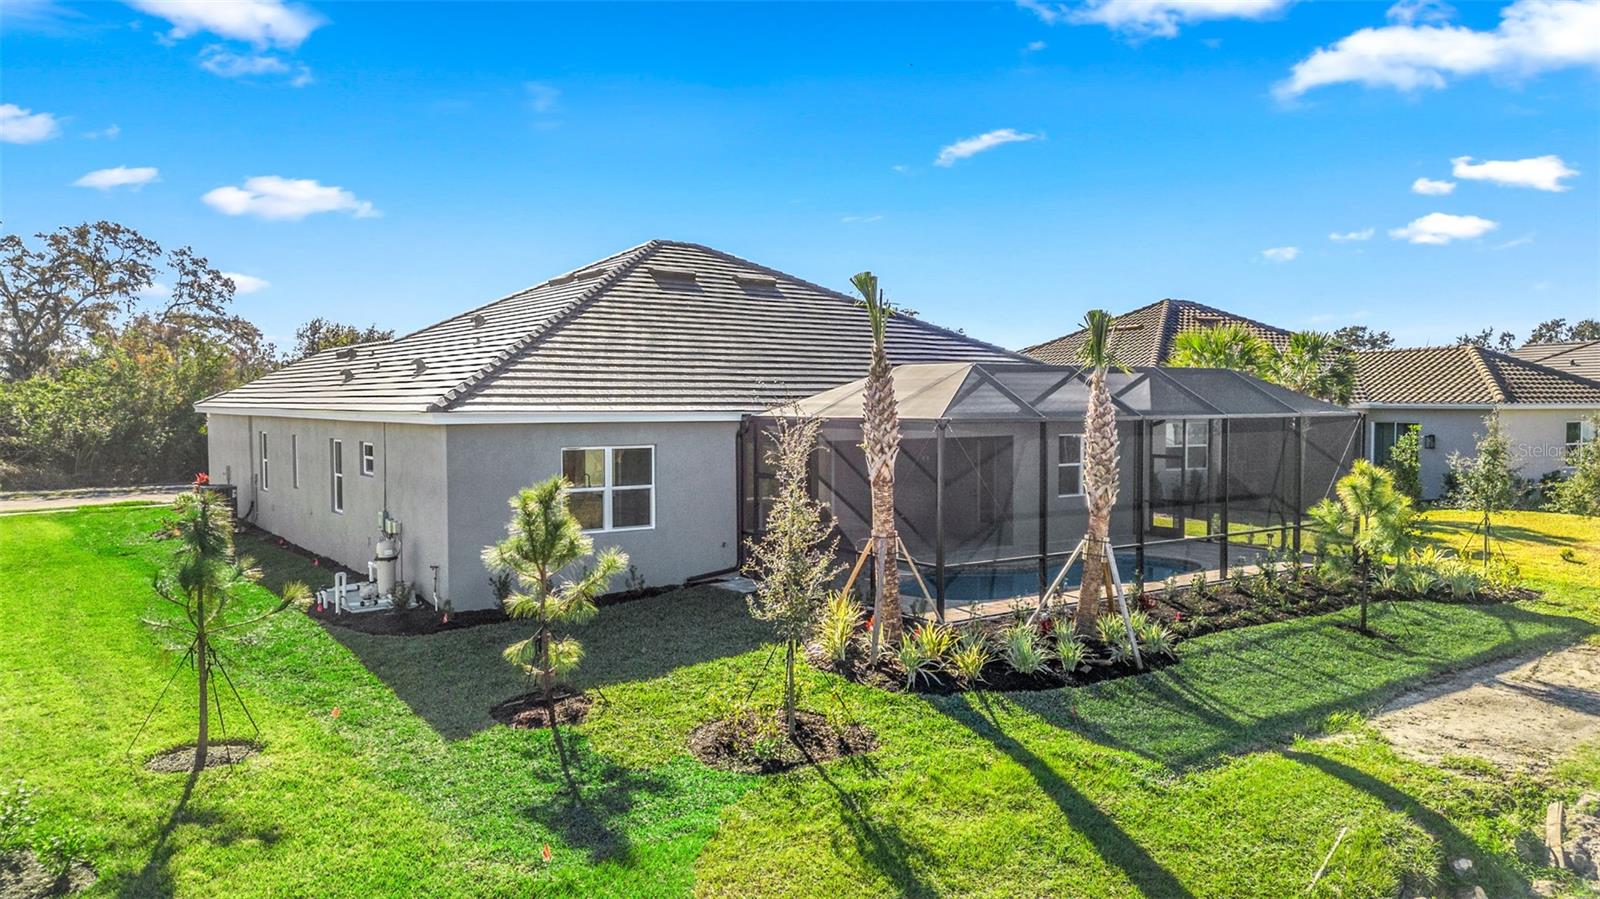
Quick move in. Brand new ( completed November 2022 and meticulously maintained since) Santa Maria model by Medallion Homes. This three-bedroom / three-bathroom home features an open floor layout with a breakfast nook, Samsung stainless steel kitchen appliances, coffered ceilings in the living room, tiled flooring throughout the house, and much more. Enjoy the 3-zone air conditioning and heating convenience at your command. Located right off the breakfast nook, the extra Media room might be a good place to have an office or a family room. The master bathroom boasts an impressive walk-in shower as well as classy double vanities. The finished 3-car garage (2-and-1 split layout) offers plenty of storage space. For those who like spending time outside, there is an oversized screened lanai with a saltwater pool in the back. The Waverley by Medallion is a gated community located just east of I-75, about 20 minutes to drive to the Siesta Key beach, and about 11 miles from the UTC mall with all its top-notch restaurants, shopping, and entertainment. There are no CDD fees. The residence is available for immediate occupancy. Bedroom Closet Type: Walk-in Closet (Primary Bedroom).
/u.realgeeks.media/sarasotaone/logos/20180602-Sarasota-Real-Estate-Group-R.png)
Additional Information
- Taxes
- $8970
- Minimum Lease Period
- 3 Months
- Max Times per Year
- 2
- HOA Fee
- $975
- HOA Payment Schedule
- Semi-Annually
- Community Features
- Community Mailbox, Deed Restrictions, Gated Community - No Guard
- Property Description
- One Story
- Zoning
- RSF1
- Interior Features
- Coffered Ceiling(s), Crown Molding, High Ceilings, Open Floorplan, Solid Wood Cabinets, Thermostat, Tray Ceiling(s), Walk-In Closet(s)
- Floor
- Tile
- Appliances
- Built-In Oven, Convection Oven, Cooktop, Dishwasher, Electric Water Heater, Exhaust Fan, Freezer, Range Hood, Refrigerator
- Utilities
- Cable Available, Fiber Optics, Street Lights, Underground Utilities
- Heating
- Electric
- Air Conditioning
- Central Air
- Exterior Construction
- Block, Stucco
- Exterior Features
- Irrigation System, Lighting, Private Mailbox, Rain Gutters, Sidewalk
- Roof
- Tile
- Foundation
- Slab
- Pool
- Private
- Pool Type
- Child Safety Fence, Deck, Lighting, Salt Water, Screen Enclosure, Tile
- Garage Carport
- 3 Car Garage
- Garage Spaces
- 3
- Garage Features
- Driveway, Garage Door Opener, Oversized, Split Garage
- Elementary School
- Lakeview Elementary
- Middle School
- Sarasota Middle
- High School
- Riverview High
- Water View
- Pond
- Pets
- Allowed
- Flood Zone Code
- X
- Parcel ID
- 0265-05-0094
- Legal Description
- LOT 85, WAVERLEY, PB 51 PG 11
Listing courtesy of KIMBERLITE WEST REALTY LLC.
Selling Office: STELLAR NON-MEMBER OFFICE.Mortgage Calculator
StellarMLS is the source of this information via Internet Data Exchange Program. All listing information is deemed reliable but not guaranteed and should be independently verified through personal inspection by appropriate professionals. Listings displayed on this website may be subject to prior sale or removal from sale. Availability of any listing should always be independently verified. Listing information is provided for consumer personal, non-commercial use, solely to identify potential properties for potential purchase. All other use is strictly prohibited and may violate relevant federal and state law. Data last updated on