5201 Sand Lake Court, Sarasota, FL 34238
- $1,650,000
- 4
- BD
- 5
- BA
- 4,847
- SqFt




- Sold Price
- $1,650,000
- List Price
- $1,800,000
- Status
- Sold
- Days on Market
- 36
- Closing Date
- Mar 27, 2024
- MLS#
- A4596370
- Property Style
- Single Family
- Architectural Style
- Custom
- Year Built
- 2006
- Bedrooms
- 4
- Bathrooms
- 5
- Baths Half
- 1
- Living Area
- 4,847
- Price per sq. ft.
- 371.36
- Lot Size
- 23,488
- Acres
- 0.54
- Total Acreage
- 1/2 to less than 1
- Legal Subdivision Name
- Silver Oak
- Community Name
- Silver Oak
- MLS Area Major
- Sarasota/Sarasota Square
Property Description
Retreat to your own private oasis in this stunning estate home nestled behind the gates of the desirable Silver Oak community on Palmer Ranch. Located in the heart of the cul-de-sac on a private preserve premium lot, your front door opens to a truly tropical paradise with lush landscaping encompassing this 4,847 square foot masterpiece. Step into elegance in the stately front room where the ambiance is enhanced by one of four stunning fireplaces. Extend the living space with the 1,427 SF lanai graced with imported travertine flooring, covered patios, a selection of sunny or shaded seating options, and an outdoor kitchen beautifully crafted with hand-placed stone. Indulge in the opulent luxury of the heated saltwater pool and spa. Reflect on the upper balcony as the sun sets and colors dance across the sky: Your internal renewal awakens in this 4-bedroom, 4.5-bath sanctuary, custom-built by Todd Johnston. Additional features: Whole house generator plumbed into gas line. Whole House RO System. Hurricane Curtains.
/u.realgeeks.media/sarasotaone/logos/20180602-Sarasota-Real-Estate-Group-R.png)
Additional Information
- Taxes
- $10531
- Minimum Lease Period
- 6 Months
- Max Times per Year
- 1
- HOA Fee
- $3,422
- HOA Payment Schedule
- Annually
- Maintenance Includes
- Guard - 24 Hour, Escrow Reserves Fund, Private Road, Security, Trash
- Location
- Conservation Area, Cul-De-Sac, In County, Landscaped, Level, Paved, Private
- Community Features
- Buyer Approval Required, Deed Restrictions, Gated Community - Guard, Irrigation-Reclaimed Water, Sidewalks
- Property Description
- Two Story
- Zoning
- RSF1
- Interior Features
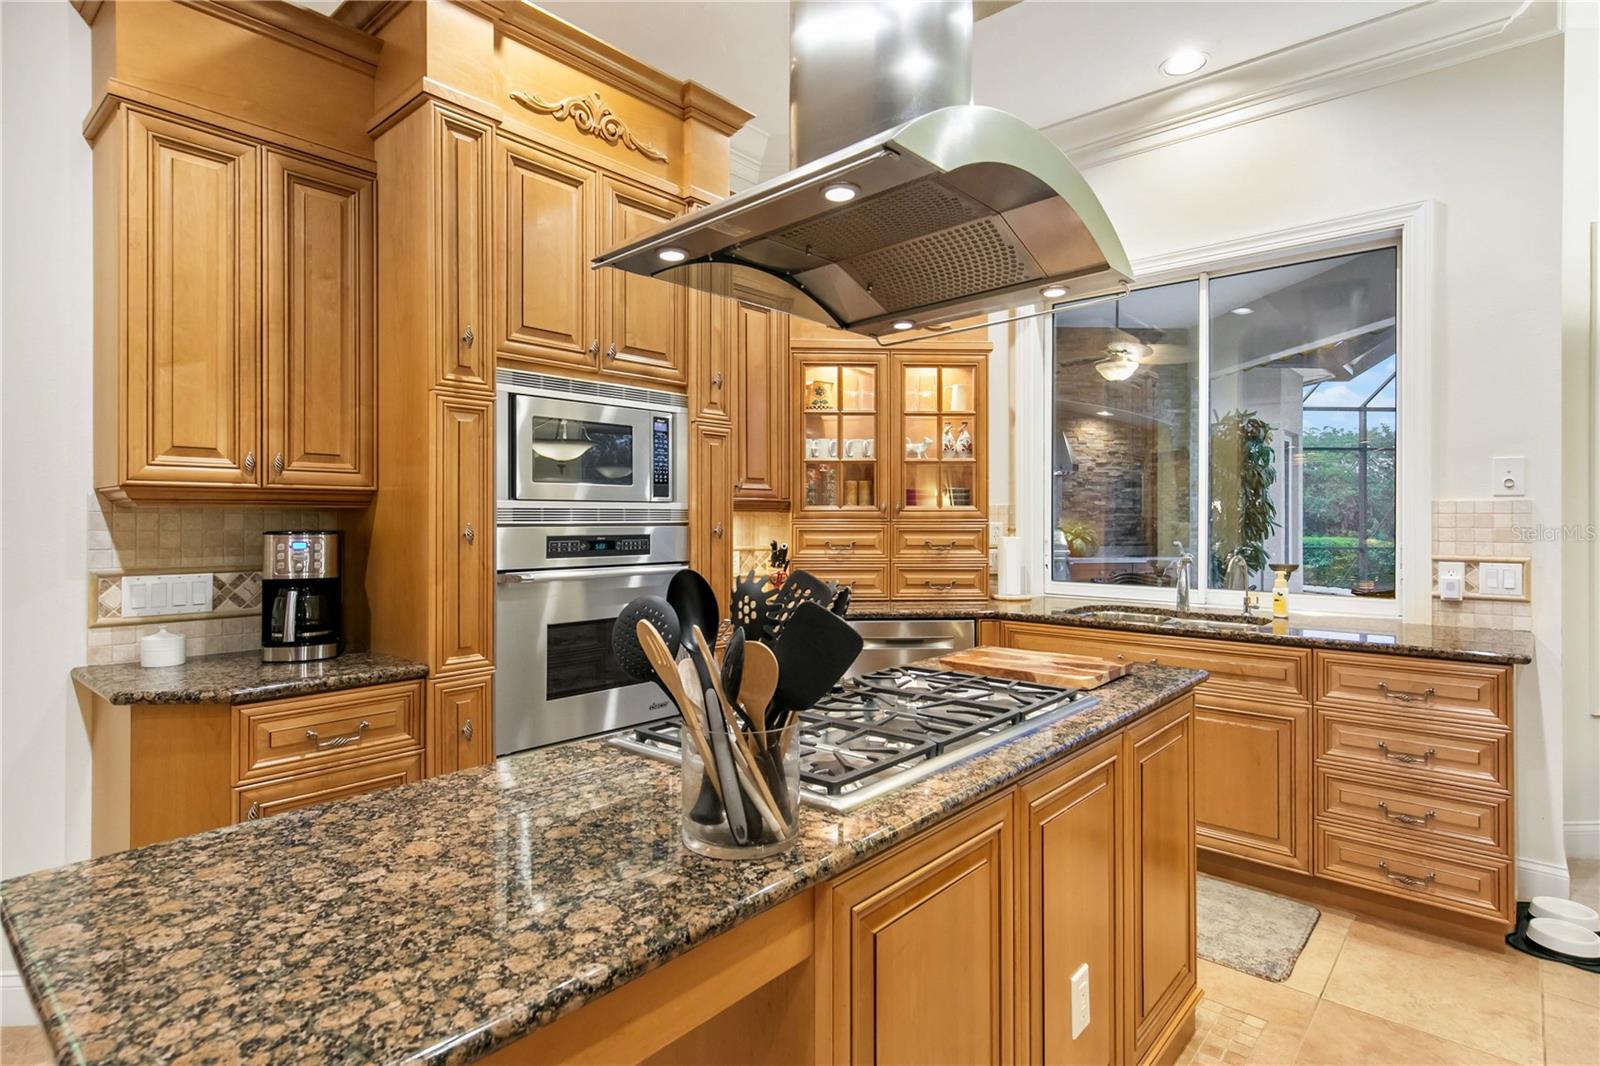
- Attic Ventilator, Built-in Features, Ceiling Fans(s), Coffered Ceiling(s), Crown Molding, Dry Bar, Eat-in Kitchen, High Ceilings, Kitchen/Family Room Combo, Primary Bedroom Main Floor, Solid Wood Cabinets, Split Bedroom, Stone Counters, Thermostat, Tray Ceiling(s), Walk-In Closet(s), Wet Bar, Window Treatments
- Floor
- Carpet, Ceramic Tile, Marble, Slate, Travertine, Wood
- Appliances
- Bar Fridge, Built-In Oven, Convection Oven, Cooktop, Dishwasher, Disposal, Dryer, Exhaust Fan, Gas Water Heater, Ice Maker, Kitchen Reverse Osmosis System, Microwave, Range, Range Hood, Refrigerator, Washer, Water Filtration System, Water Purifier, Water Softener, Whole House R.O. System, Wine Refrigerator
- Utilities
- Cable Available, Electricity Connected, Fiber Optics, Natural Gas Connected, Phone Available, Public, Sewer Connected, Sprinkler Recycled, Water Connected
- Heating
- Central, Exhaust Fan, Gas
- Air Conditioning
- Central Air
- Fireplace Description
- Family Room, Gas, Living Room, Other, Outside
- Exterior Construction
- Concrete, Stucco
- Exterior Features
- Awning(s), Balcony, French Doors, Hurricane Shutters, Irrigation System, Lighting, Outdoor Grill, Outdoor Kitchen, Private Mailbox, Rain Gutters, Sliding Doors
- Roof
- Tile
- Foundation
- Slab
- Pool
- Private
- Pool Type
- Gunite, Heated, In Ground, Salt Water, Screen Enclosure
- Garage Carport
- 3 Car Garage
- Garage Spaces
- 3
- Garage Features
- Driveway, Garage Door Opener, Garage Faces Side, On Street
- Garage Dimensions
- 20x28
- Elementary School
- Laurel Nokomis Elementary
- Middle School
- Laurel Nokomis Middle
- High School
- Venice Senior High
- Pets
- Allowed
- Flood Zone Code
- X
- Parcel ID
- 0137040016
- Legal Description
- LOT 60 SILVER OAK UNIT 2B
Listing courtesy of MICHAEL SAUNDERS & COMPANY. 941-388-4447
Selling Office: MICHAEL SAUNDERS & COMPANY.Mortgage Calculator
StellarMLS is the source of this information via Internet Data Exchange Program. All listing information is deemed reliable but not guaranteed and should be independently verified through personal inspection by appropriate professionals. Listings displayed on this website may be subject to prior sale or removal from sale. Availability of any listing should always be independently verified. Listing information is provided for consumer personal, non-commercial use, solely to identify potential properties for potential purchase. All other use is strictly prohibited and may violate relevant federal and state law. Data last updated on