4050 Camino Real, Sarasota, FL 34231
- $3,638,300
- 4
- BD
- 5
- BA
- 3,625
- SqFt












- Sold Price
- $3,638,300
- List Price
- $3,695,000
- Status
- Sold
- Days on Market
- 4
- Closing Date
- Apr 19, 2024
- MLS#
- A4596266
- Property Style
- Single Family
- Architectural Style
- Coastal, Ranch
- Year Built
- 2023
- Bedrooms
- 4
- Bathrooms
- 5
- Baths Half
- 1
- Living Area
- 3,625
- Price per sq. ft.
- 1019.31
- Lot Size
- 23,295
- Acres
- 0.53
- Total Acreage
- 1/2 to less than 1
- Legal Subdivision Name
- Hansens Sub Opposite Pg In Pb
- Community Name
- Westbrook
- MLS Area Major
- Sarasota/Gulf Gate Branch
Property Description
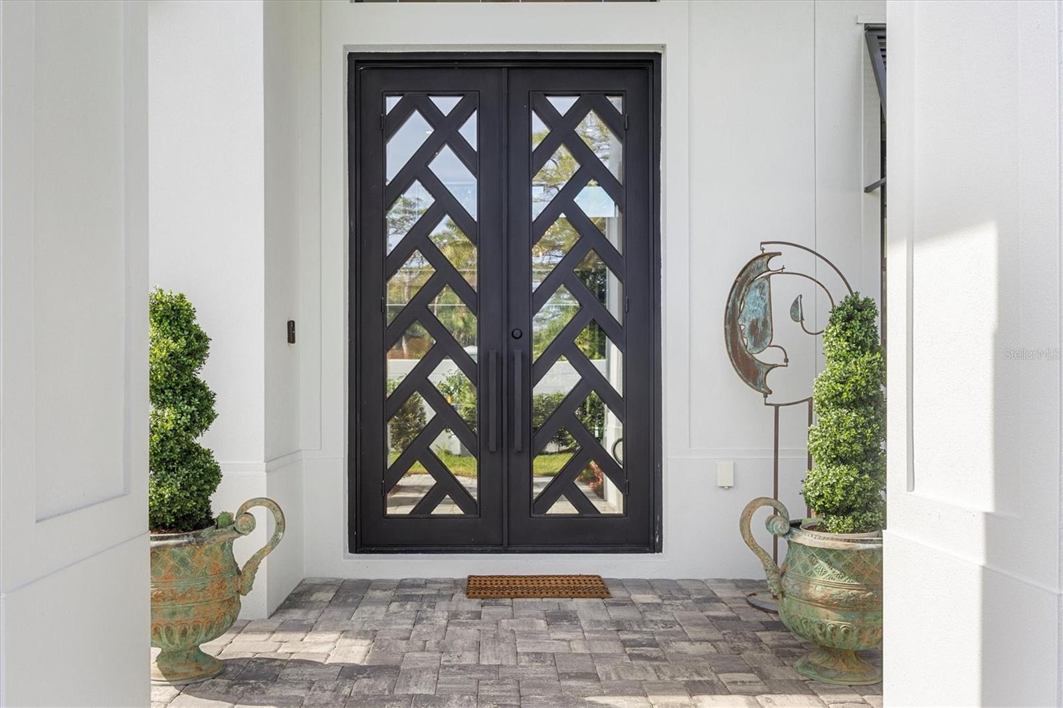
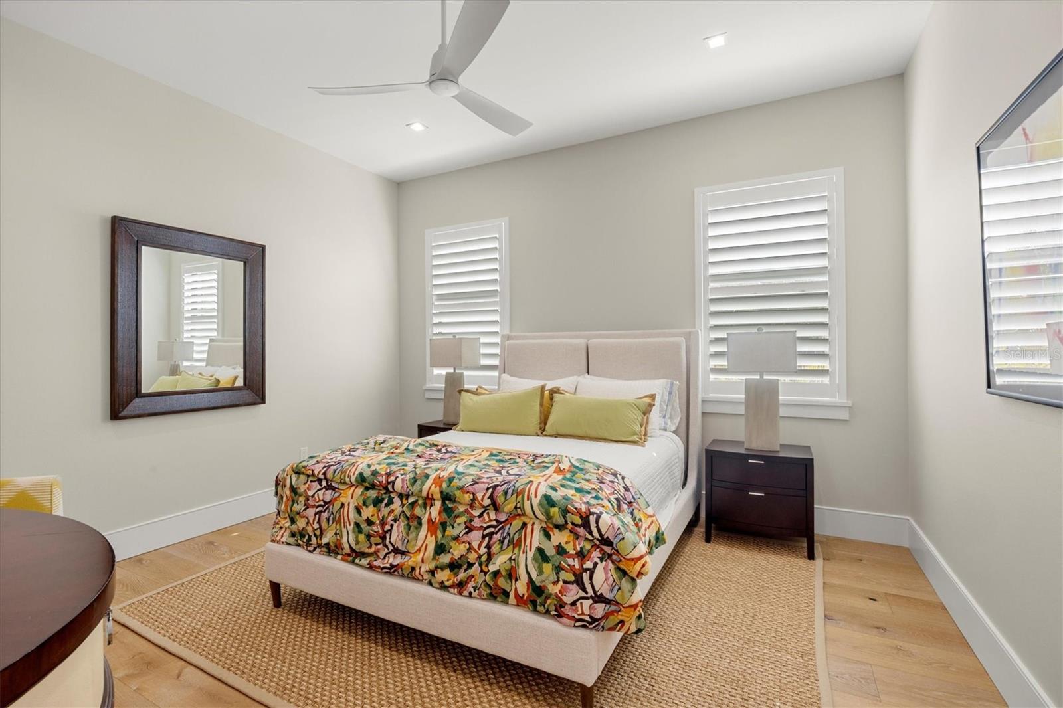
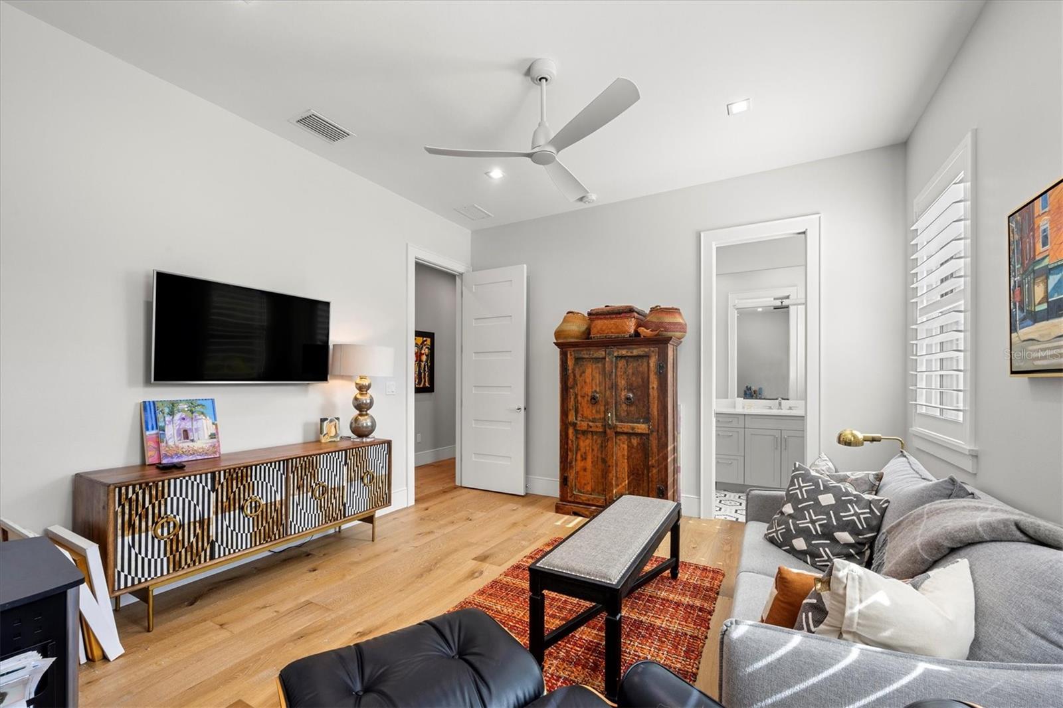
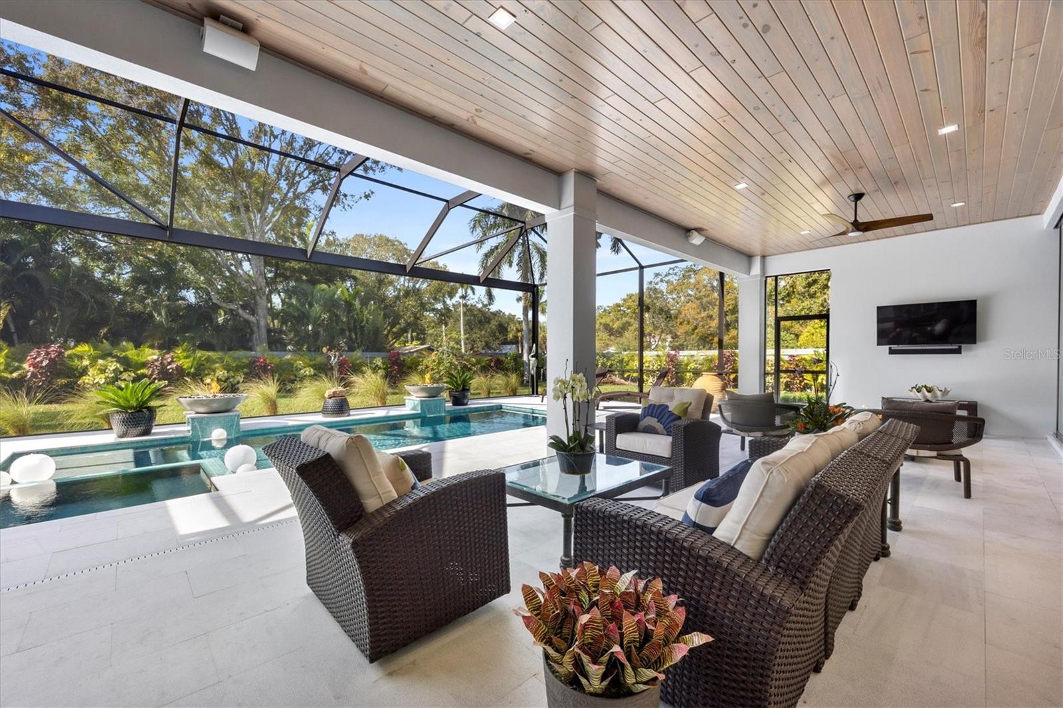
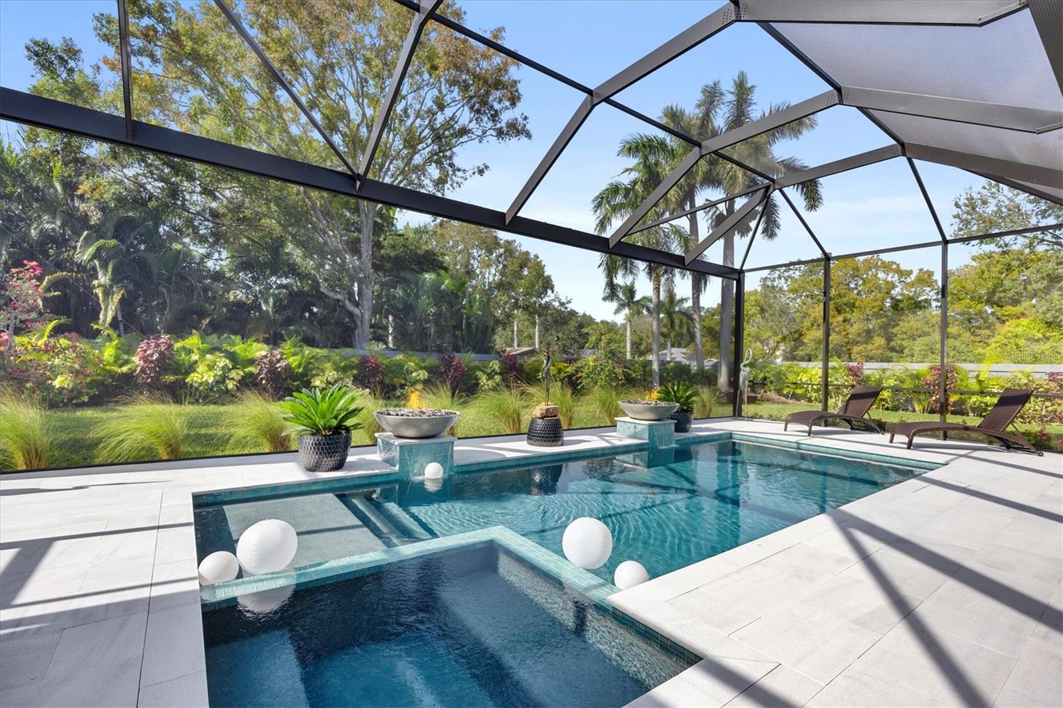
Welcome to 4050 Camino Real, a stunning property that seamlessly blends luxury and comfort. This exquisite, almost new, property boasts a prime Oyster Bay area location with picturesque surroundings, making it an ideal haven for those seeking both tranquility and convenience. As you enter this meticulously designed residence, you are greeted by an impressive foyer that sets the tone for the entire home. The 16 foot ceilings and 10 foot pocketing sliders connect the inside living areas to the fabulous lanai. The expansive living spaces are bathed in natural light, creating an inviting atmosphere for relaxation and entertainment. The open-concept layout seamlessly connects the living, dining, and kitchen areas, providing a perfect setting for gatherings and family moments. The gourmet kitchen is a chef's delight, featuring Monogram appliances, Quartzite and honed Quartz countertops, custom shaker cabinetry, and ample storage space in the walk in pantry. Whether you're preparing a casual meal or hosting a lavish dinner party, this kitchen is sure to inspire culinary creativity. The master suite is a sanctuary of indulgence, offering a spacious retreat with a spa-like ensuite bath, built out closets and custom wall woodworking. The additional bedrooms are all en suite, split across the home and provide comfort and versatility, accommodating the needs of a growing family or guests. The whole home has wide plank French Oak flooring by DuChateau. Each room is thoughtfully designed to maximize space and functionality. The home also features LuTron smart home technology with lots of built in speakers, lighting and cameras. Step outside to discover a private oasis, complete with meticulous landscaping, a refreshing saltwater pool and spa, and outdoor living spaces perfect for al fresco dining or simply enjoying the Sarasota sunshine. The property's curb appeal is enhanced by its architectural elegance and attention to detail. The home also features a number of green upgrades including impact windows and doors, a whole house generator, a well for irrigation, Icynene spray foam insulation, and an EV car charging outlet in the garage. 4050 Camino Real is not just a residence; it's a lifestyle. With its proximity to local dining, parks, cultural attractions, and some of the nations best beaches, this home offers the best of both worlds – a serene escape and easy access to the vibrant city life. Don't miss the opportunity to make this exceptional property your own. Schedule a showing today and experience the epitome of luxury living. Bedroom Closet Type: Walk-in Closet (Primary Bedroom).
/u.realgeeks.media/sarasotaone/logos/20180602-Sarasota-Real-Estate-Group-R.png)
Additional Information
- Taxes
- $8606
- Minimum Lease Period
- 1 Month
- Max Times per Year
- 12
- Location
- In County, Landscaped, Oversized Lot, Private, Paved
- Community Features
- No Deed Restriction
- Property Description
- One Story
- Zoning
- RSF1
- Interior Features
- Built-in Features, Cathedral Ceiling(s), Ceiling Fans(s), Chair Rail, Coffered Ceiling(s), Crown Molding, Eat-in Kitchen, High Ceilings, Open Floorplan, Solid Surface Counters, Solid Wood Cabinets, Split Bedroom, Stone Counters, Thermostat, Tray Ceiling(s), Vaulted Ceiling(s), Walk-In Closet(s), Wet Bar, Window Treatments
- Floor
- Wood
- Appliances
- Bar Fridge, Dishwasher, Disposal, Dryer, Freezer, Gas Water Heater, Microwave, Range, Range Hood, Tankless Water Heater, Washer, Wine Refrigerator
- Utilities
- Cable Connected, Propane, Public, Sewer Connected, Water Connected
- Heating
- Central, Electric, Zoned
- Air Conditioning
- Central Air, Zoned
- Exterior Construction
- Block, Stucco
- Exterior Features
- Irrigation System, Lighting, Outdoor Grill, Outdoor Kitchen, Outdoor Shower, Rain Gutters, Sliding Doors, Sprinkler Metered
- Roof
- Tile
- Foundation
- Slab
- Pool
- Private
- Pool Type
- Fiber Optic Lighting, Gunite, Heated, In Ground, Lighting, Salt Water, Screen Enclosure
- Garage Carport
- 3 Car Garage
- Garage Spaces
- 3
- Garage Features
- Driveway, Electric Vehicle Charging Station(s), Garage Faces Rear, Ground Level
- Garage Dimensions
- 35x21
- Elementary School
- Phillippi Shores Elementary
- Middle School
- Brookside Middle
- High School
- Riverview High
- Fences
- Masonry, Wood
- Pets
- Allowed
- Flood Zone Code
- x
- Parcel ID
- 0076070032
- Legal Description
- FROM NW COR OF LOT 9, HANSEN SUB RUN E ALONG N LINE OF SAID LOT 9 A DISTANCE OF 234.0 FT TH S 67.08 FT FOR POB TH CONT S 148 FT M/L TO C/L OF VACATED RED ROCK LN TH ELY ALONG C/L OF VACATED
Listing courtesy of RE/MAX ALLIANCE GROUP. 941-349-5200
Selling Office: RE/MAX ALLIANCE GROUP.Mortgage Calculator
StellarMLS is the source of this information via Internet Data Exchange Program. All listing information is deemed reliable but not guaranteed and should be independently verified through personal inspection by appropriate professionals. Listings displayed on this website may be subject to prior sale or removal from sale. Availability of any listing should always be independently verified. Listing information is provided for consumer personal, non-commercial use, solely to identify potential properties for potential purchase. All other use is strictly prohibited and may violate relevant federal and state law. Data last updated on