1966 Hyde Park Street, Sarasota, FL 34239
- $1,275,000
- 5
- BD
- 4
- BA
- 3,321
- SqFt









- Sold Price
- $1,275,000
- List Price
- $1,575,000
- Status
- Sold
- Days on Market
- 160
- Closing Date
- Jul 18, 2024
- MLS#
- A4595835
- Property Style
- Single Family
- Architectural Style
- Custom
- Year Built
- 2015
- Bedrooms
- 5
- Bathrooms
- 4
- Baths Half
- 1
- Living Area
- 3,321
- Price per sq. ft.
- 474.25
- Lot Size
- 6,000
- Acres
- 0.14
- Total Acreage
- 0 to less than 1/4
- Legal Subdivision Name
- Desota Park
- MLS Area Major
- Sarasota/Pinecraft
Property Description
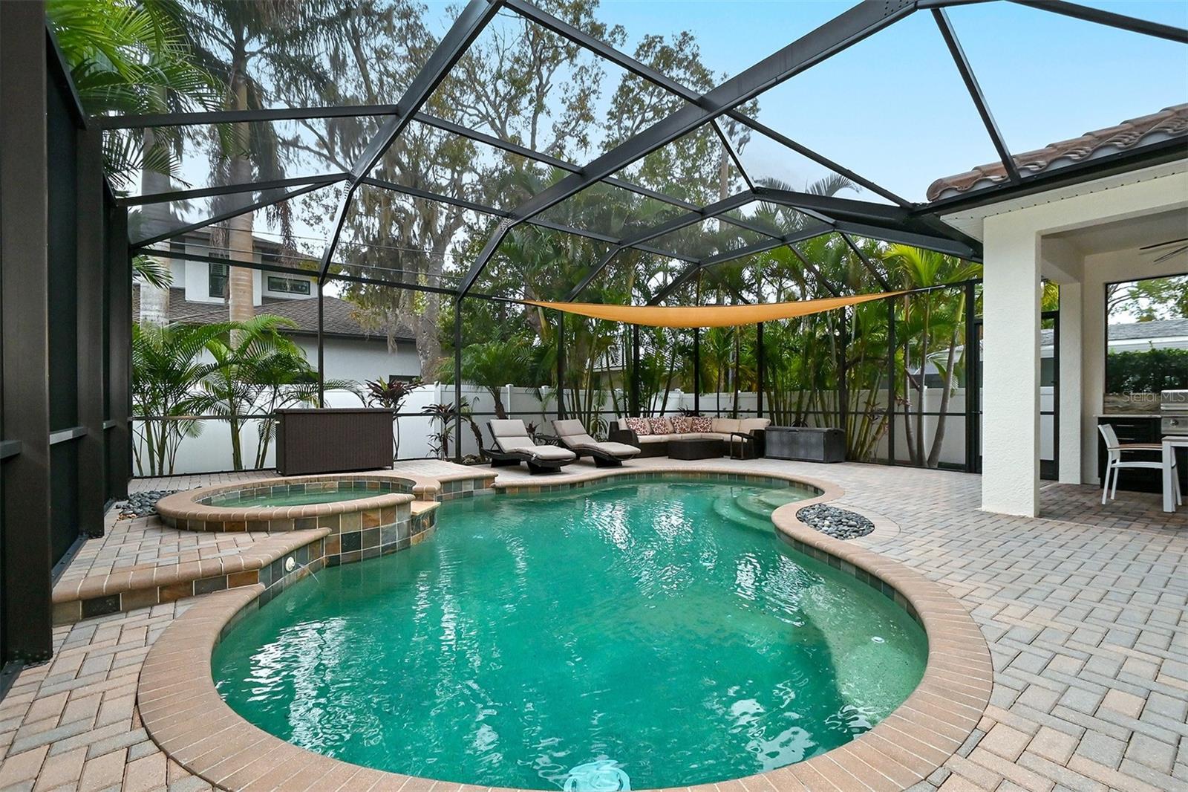
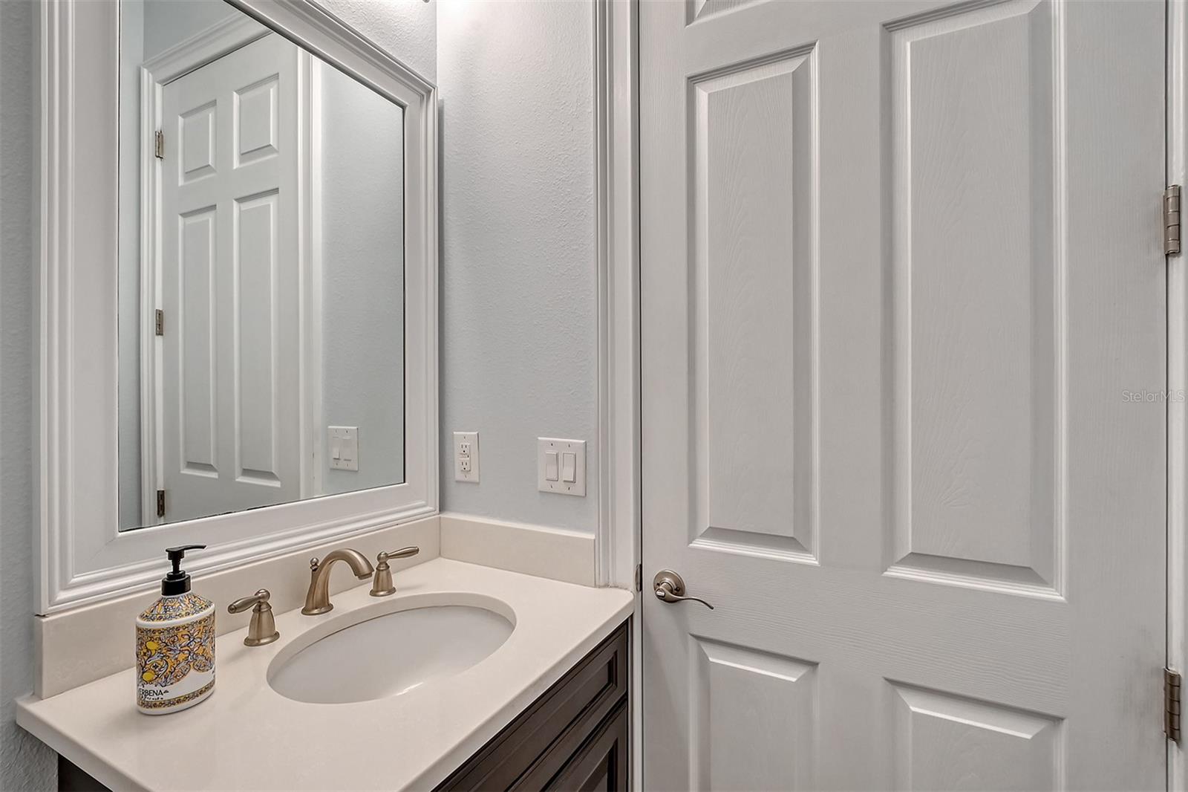
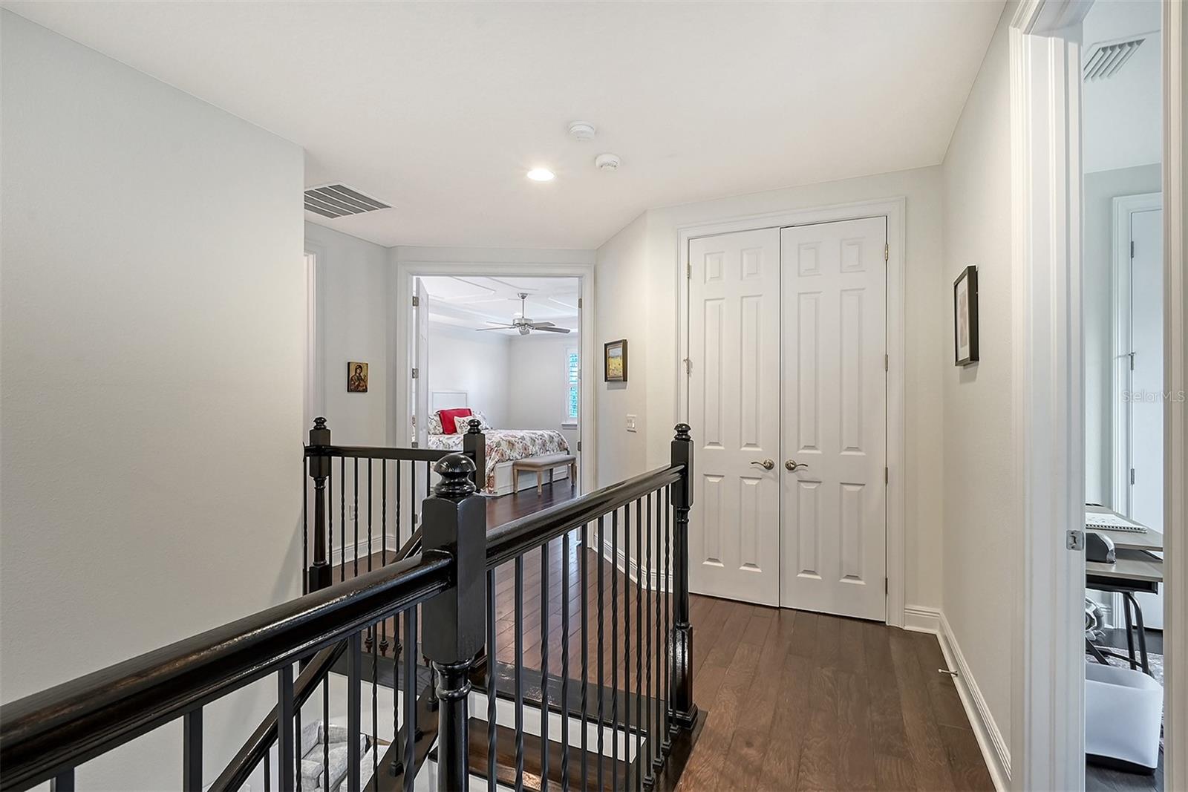
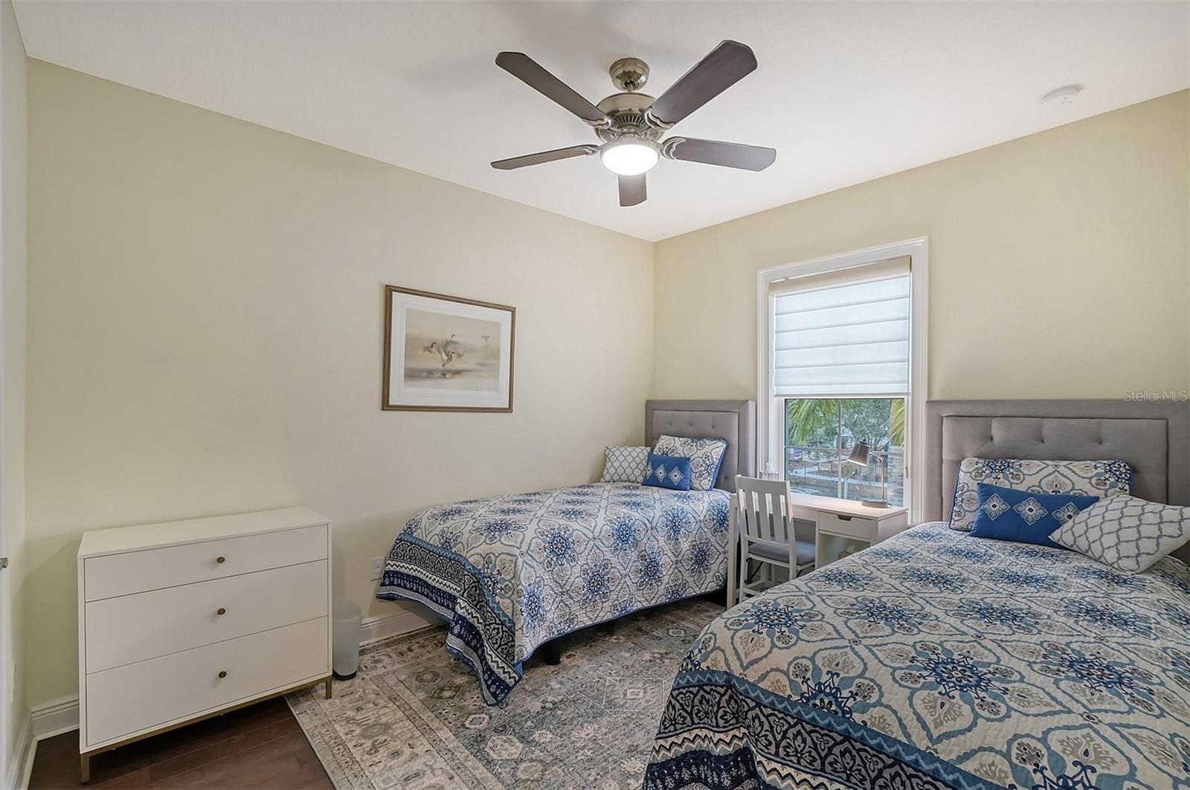
MAJOR PRICE REDUCTION - WEST OF THE TRAIL - Discover the embodiment of modern living and entertaining in this large Southside Village 5 bedroom, 3.5 bathroom home with an open downstairs floor plan, laundry room, walk-in pantry, and office/den/playroom area. An oversized guest bedroom upstairs can be used as a family room, den, or office. For your outdoor enjoyment, there is a lovely heated resort-style pool and spa with a unique built in twinkle light cage, and an outdoor kitchen with a built-in gas grill and granite countertop. Built in 2015, The home is located just one block from Southside Village’s shops and restaurants (including Libby’s Neighborhood Brasserie, Origin Craft Beer & Pizza, Meliora, Veronica Fish & Oyster, Figaro Bistro and Morton’s Gourmet Market), and is a short drive to downtown Sarasota and beautiful beaches. The prime location ensures convenience and easy access to all that Sarasota has to offer. The first floor open floor plan includes a half bath, an eat-in kitchen with a beautiful L-shaped quartz countertop / breakfast bar, Bosch refrigerator/freezer, tons of cabinets, and a walk-in pantry. The laundry room has a new LG washer and dryer, built-in storage cabinets and a quartz countertop workspace. The downstairs office can also be a den, exercise room, art room or playroom, etc. The primary bedroom suite includes 2 walk-in closets and a large ensuite bathroom with a tiled walk-in shower, a soaking tub and a Caesarstone countertop with 2 sinks and ample cabinets for storage. Additional upgrades include new hot water heater, Variable speed Trane HVAC, Nest Doorbell, and motion sensitive lights/cameras. The interior and exterior have been freshly painted and the landscaping has been thoughtfully designed for ultra-low maintenance, ensuring minimal care. Whether you’re looking for a serene retreat or a place to host gatherings, this home offers the perfect blend of luxury, convenience and modern living.
/u.realgeeks.media/sarasotaone/logos/20180602-Sarasota-Real-Estate-Group-R.png)
Additional Information
- Taxes
- $11090
- Minimum Lease Period
- No Minimum
- Location
- City Limits, Near Public Transit
- Community Features
- No Deed Restriction
- Property Description
- Two Story
- Zoning
- RSF3
- Interior Features
- Ceiling Fans(s), Crown Molding, In Wall Pest System, Kitchen/Family Room Combo, Open Floorplan, Split Bedroom, Stone Counters, Tray Ceiling(s), Walk-In Closet(s)
- Floor
- Ceramic Tile, Wood
- Appliances
- Built-In Oven, Dishwasher, Dryer, Microwave, Range, Range Hood, Washer
- Utilities
- BB/HS Internet Available, Public
- Heating
- Central, Electric
- Air Conditioning
- Central Air
- Exterior Construction
- Block, Stone, Stucco, Wood Frame
- Exterior Features
- Irrigation System, Outdoor Kitchen, Sliding Doors, Sprinkler Metered
- Roof
- Tile
- Foundation
- Slab
- Pool
- Private
- Pool Type
- Gunite, Heated, In Ground, Lighting, Screen Enclosure
- Garage Carport
- 2 Car Garage
- Garage Spaces
- 2
- Elementary School
- Southside Elementary
- Middle School
- Brookside Middle
- High School
- Sarasota High
- Fences
- Fenced
- Pets
- Allowed
- Flood Zone Code
- X
- Parcel ID
- 2038010072
- Legal Description
- LOT 41, BLK A, DESOTA PARK
Listing courtesy of COLDWELL BANKER REALTY. 941-388-3966
Selling Office: COLDWELL BANKER REALTY.Mortgage Calculator
StellarMLS is the source of this information via Internet Data Exchange Program. All listing information is deemed reliable but not guaranteed and should be independently verified through personal inspection by appropriate professionals. Listings displayed on this website may be subject to prior sale or removal from sale. Availability of any listing should always be independently verified. Listing information is provided for consumer personal, non-commercial use, solely to identify potential properties for potential purchase. All other use is strictly prohibited and may violate relevant federal and state law. Data last updated on