1350 Main Street Unit 1601, Sarasota, FL 34236
- $1,813,500
- 3
- BD
- 4
- BA
- 2,216
- SqFt




- Sold Price
- $1,813,500
- List Price
- $1,875,000
- Status
- Sold
- Days on Market
- 100
- Closing Date
- May 22, 2024
- MLS#
- A4595084
- Property Style
- Condo
- Architectural Style
- Contemporary, Florida
- Year Built
- 2007
- Bedrooms
- 3
- Bathrooms
- 4
- Baths Half
- 1
- Living Area
- 2,216
- Price per sq. ft.
- 846.12
- Building Name
- 1350 Main Residential
- Monthly Condo Fee
- 2213
- Legal Subdivision Name
- 1350 Main Residential
- Community Name
- 1350 Main Residential
- MLS Area Major
- Sarasota
Property Description
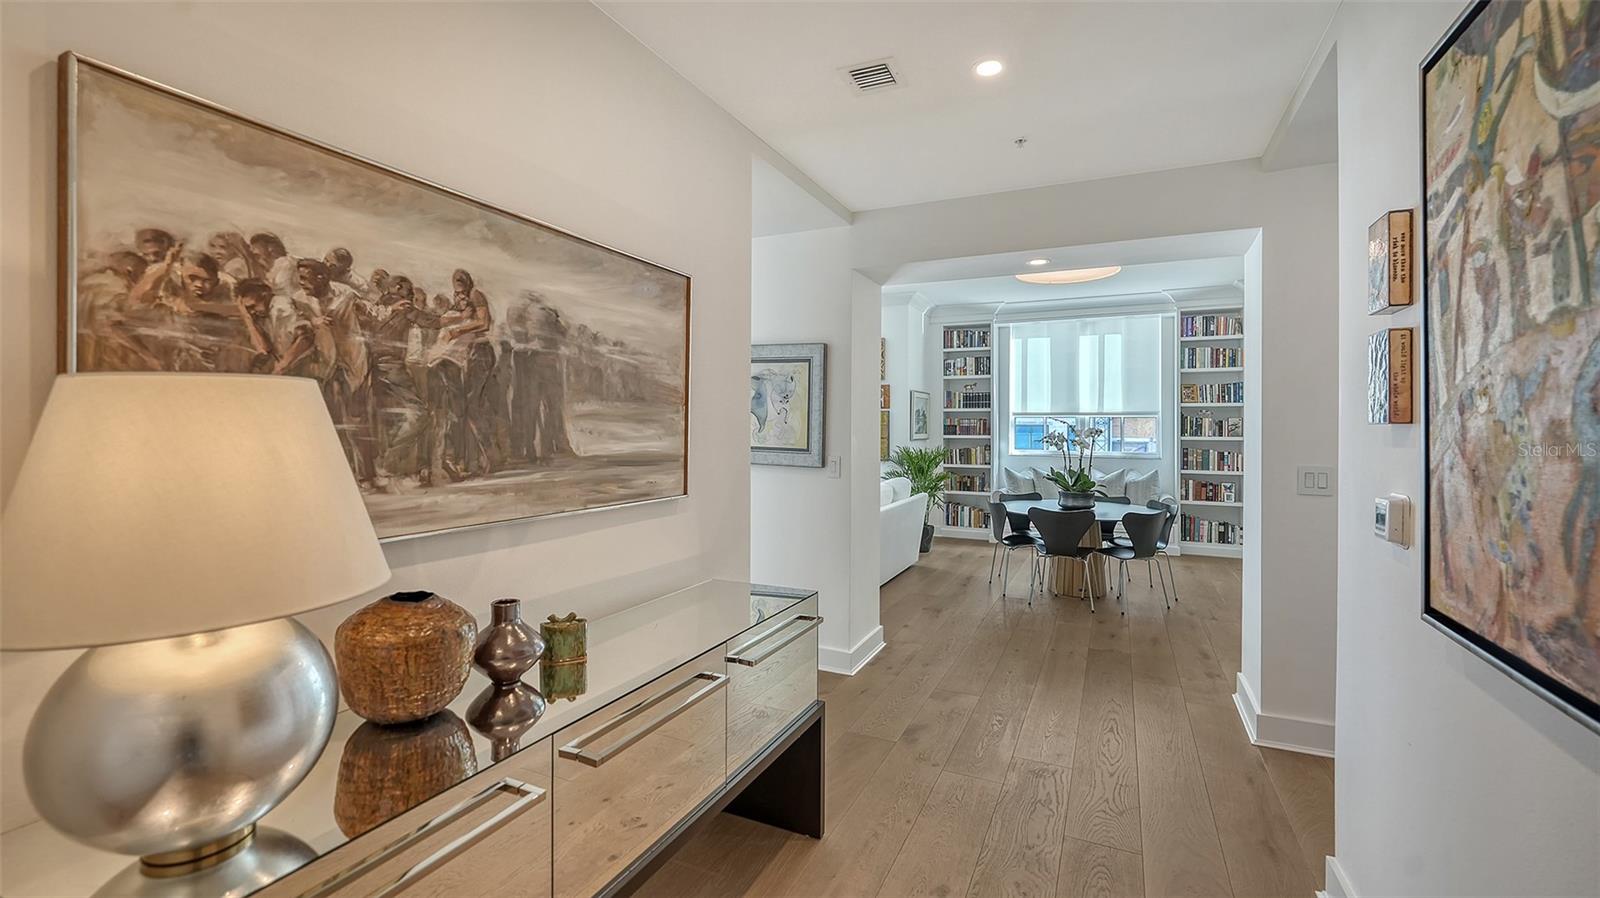
Location, location, location! This is the # 1 downtown address in the city of Sarasota. You cannot beat the lifestyle. Walk 5 minutes to Marina Jacks where you can harbor your boat at the marina, walk 5 minutes to Whole Foods, the Opera, the great shops and all of downtown’s best restaurants. This Penthouse has been completely remodeled just 2 years ago and feels like new, so you get the best of all worlds, more space than in a new building at a much better price. The remodeled result is a light-filled, open floor plan boasting 10-foot ceilings, 9” oak flooring, and elegant crown moldings throughout. Custom-designed built-ins provide a pantry, bar, and banquette seating enveloped by bookshelves. The kitchen, essentially reinvented, now exudes sophistication with neutral finishes. Soft-touch European style cabinets in high gloss Luxe Blanco, complemented by coordinating quartz and quartzite countertops frame a central island featuring a gas cooktop. Seamlessly integrated with the living and dining areas, this kitchen facilitates easy conversation between the chef and guests. The primary suite, positioned on the west end, offers a generous space with a custom-designed closet. The en-suite bath showcases marble floors and shower and separate vanities. Additional hallway storage caters to off-season clothing storage. The additional en-suite bedrooms provide comfortable accommodation with great closets and access to balconies. The chic powder bath features a new marble topped vanity and a fun wall covering. Boasting two garage parking spaces, the building provides on-site management, a 24-hour concierge, and top-notch building maintenance, making it a standout in the city. Community spirit thrives here, with neighbors fostering an unparalleled sense of ease and care. Social gatherings and potlucks contribute to a warm communal atmosphere, further enhanced by the recently remodeled common areas in 2023. These communal spaces include a large gathering area, a bar, a pool table, a kitchen, a lending library, a fully equipped gym, and a heated pool and spa with poolside bathrooms featuring saunas. Experience the epitome of urban luxury living with unparalleled amenities.
/u.realgeeks.media/sarasotaone/logos/20180602-Sarasota-Real-Estate-Group-R.png)
Additional Information
- Taxes
- $13899
- Minimum Lease Period
- 3 Months
- Max Times per Year
- 4
- Maintenance Includes
- Guard - 24 Hour, Cable TV, Pool, Escrow Reserves Fund, Gas, Maintenance Structure, Management, Security, Sewer, Trash, Water
- Condo Fees
- $6638
- Condo Fees Term
- Quarterly
- Location
- City Limits, Sidewalk, Paved
- Community Features
- Pool, No Deed Restriction, Maintenance Free, Security
- Property Description
- One Story
- Zoning
- DTB
- Interior Features
- Built-in Features, Crown Molding, Eat-in Kitchen, Elevator, High Ceilings, Living Room/Dining Room Combo, Open Floorplan, Primary Bedroom Main Floor, Solid Wood Cabinets, Split Bedroom, Stone Counters, Thermostat, Walk-In Closet(s), Window Treatments
- Floor
- Ceramic Tile, Hardwood, Marble, Wood
- Appliances
- Convection Oven, Cooktop, Dishwasher, Disposal, Dryer, Exhaust Fan, Microwave, Range, Range Hood, Refrigerator, Washer, Wine Refrigerator
- Utilities
- Electricity Connected, Water Connected
- Heating
- Central, Electric, Exhaust Fan, Zoned
- Air Conditioning
- Central Air, Zoned
- Exterior Construction
- Concrete, Stucco
- Exterior Features
- Balcony, Courtyard, Lighting, Sidewalk, Sliding Doors
- Roof
- Concrete
- Foundation
- Stilt/On Piling
- Pool
- Community
- Garage Carport
- 2 Car Garage
- Garage Spaces
- 2
- Garage Features
- Assigned, Covered, Ground Level, Guest, Off Street, Under Building
- Elementary School
- Southside Elementary
- Middle School
- Booker Middle
- High School
- Sarasota High
- Water Name
- Sarasota Bay
- Water View
- Bay/Harbor - Partial
- Pets
- Allowed
- Pet Size
- Extra Large (101+ Lbs.)
- Flood Zone Code
- AE
- Parcel ID
- 2027055131
- Legal Description
- UNIT 1601, 1350 MAIN RESIDENTIAL
Listing courtesy of MICHAEL SAUNDERS & COMPANY. 941-951-6660
Selling Office: PREFERRED SHORE.Mortgage Calculator
StellarMLS is the source of this information via Internet Data Exchange Program. All listing information is deemed reliable but not guaranteed and should be independently verified through personal inspection by appropriate professionals. Listings displayed on this website may be subject to prior sale or removal from sale. Availability of any listing should always be independently verified. Listing information is provided for consumer personal, non-commercial use, solely to identify potential properties for potential purchase. All other use is strictly prohibited and may violate relevant federal and state law. Data last updated on