750 N Tamiami Trail Unit 714, Sarasota, FL 34236
- $360,000
- 1
- BD
- 1
- BA
- 705
- SqFt








- Sold Price
- $360,000
- List Price
- $395,000
- Status
- Sold
- Days on Market
- 108
- Closing Date
- Aug 08, 2024
- MLS#
- A4595056
- Property Style
- Condo
- Architectural Style
- Custom
- Year Built
- 2001
- Bedrooms
- 1
- Bathrooms
- 1
- Living Area
- 705
- Price per sq. ft.
- 560.28
- Total Acreage
- Non-Applicable
- Building Name
- Renaissance
- Monthly Condo Fee
- 696
- Legal Subdivision Name
- Renaissance 1
- Community Name
- Renaissance
- MLS Area Major
- Sarasota
Property Description
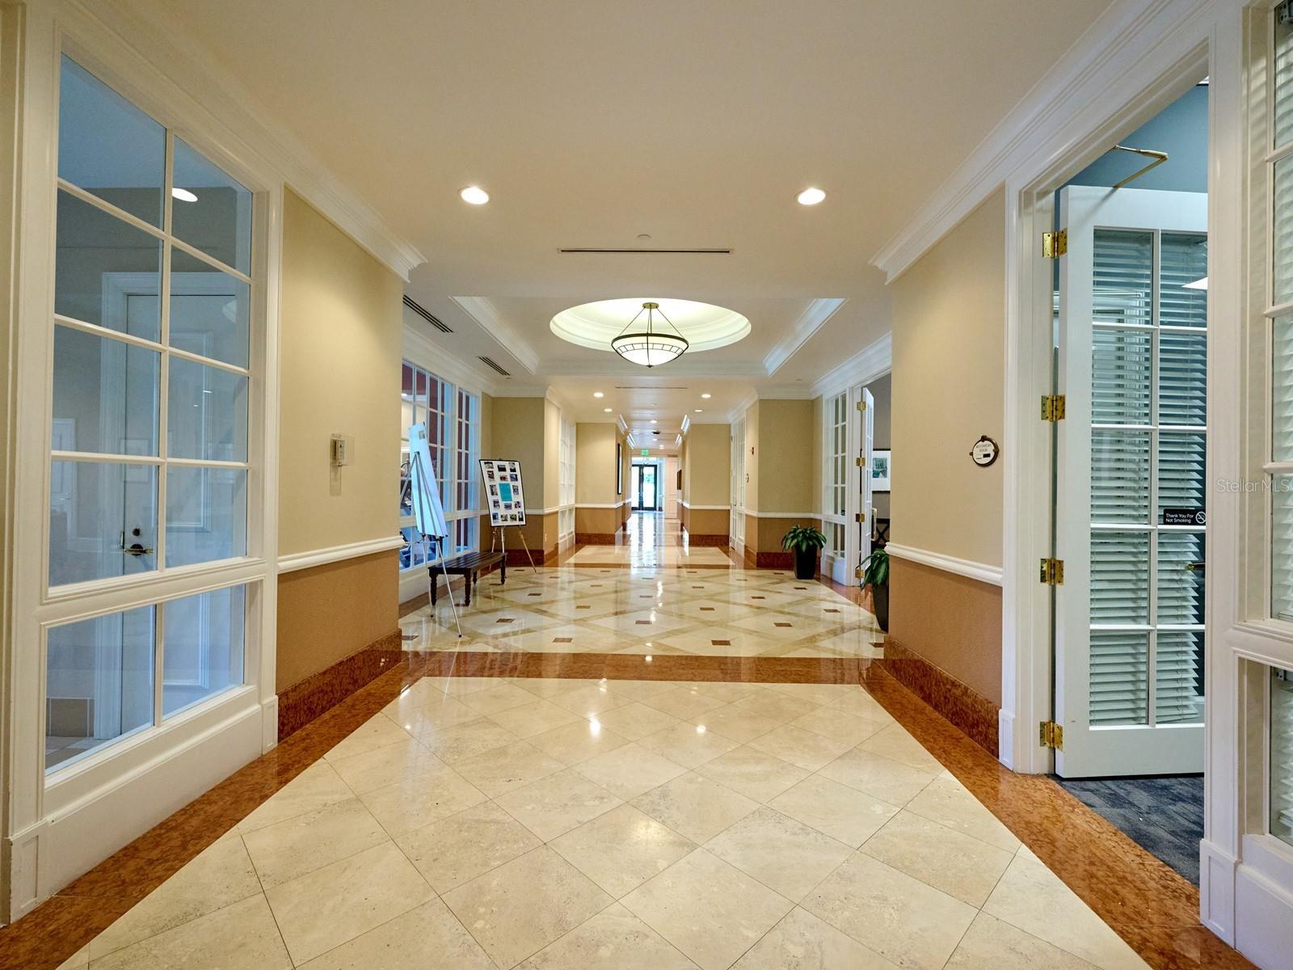
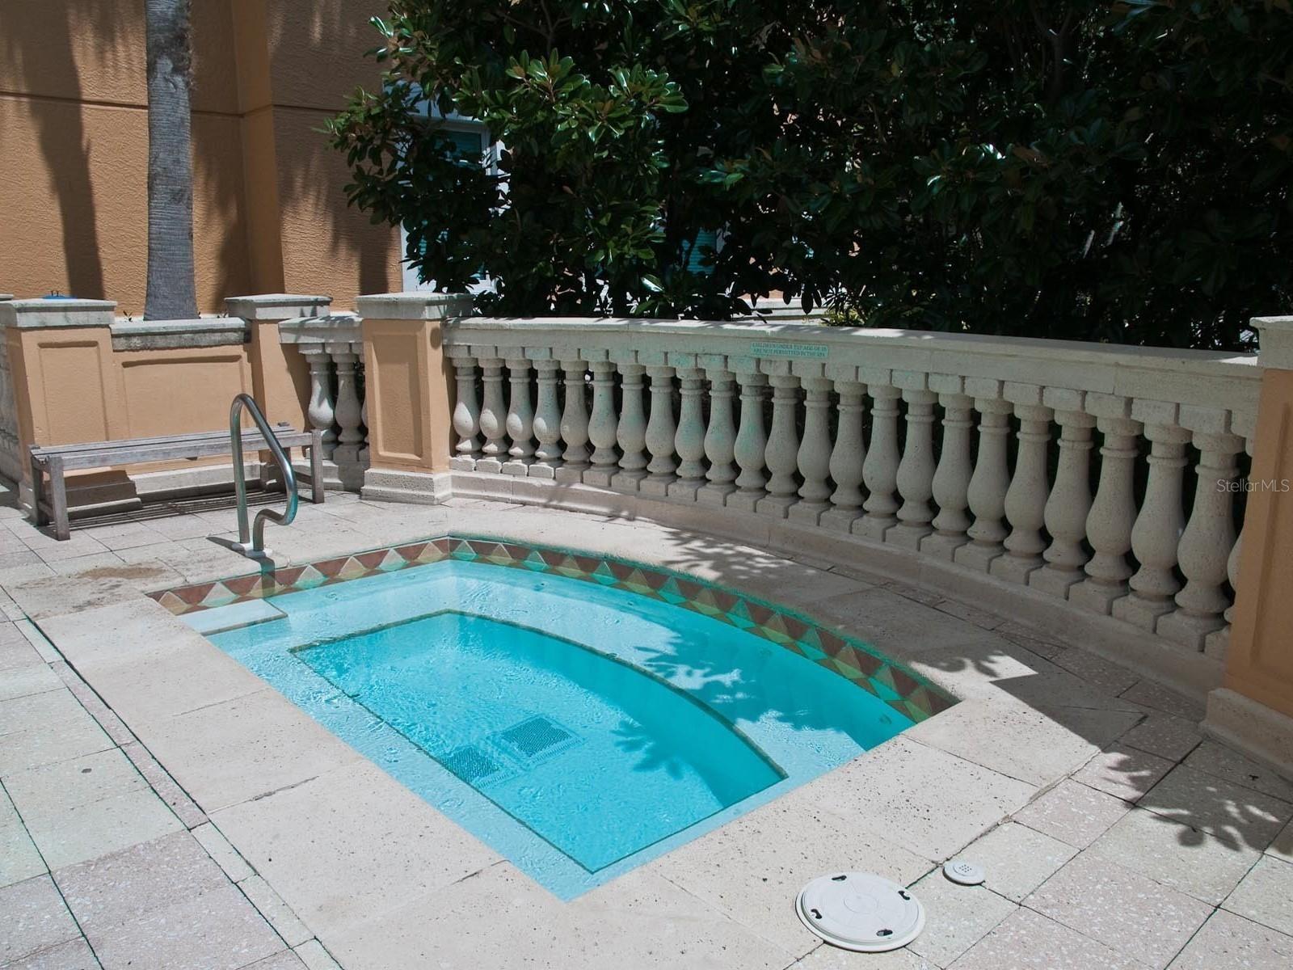
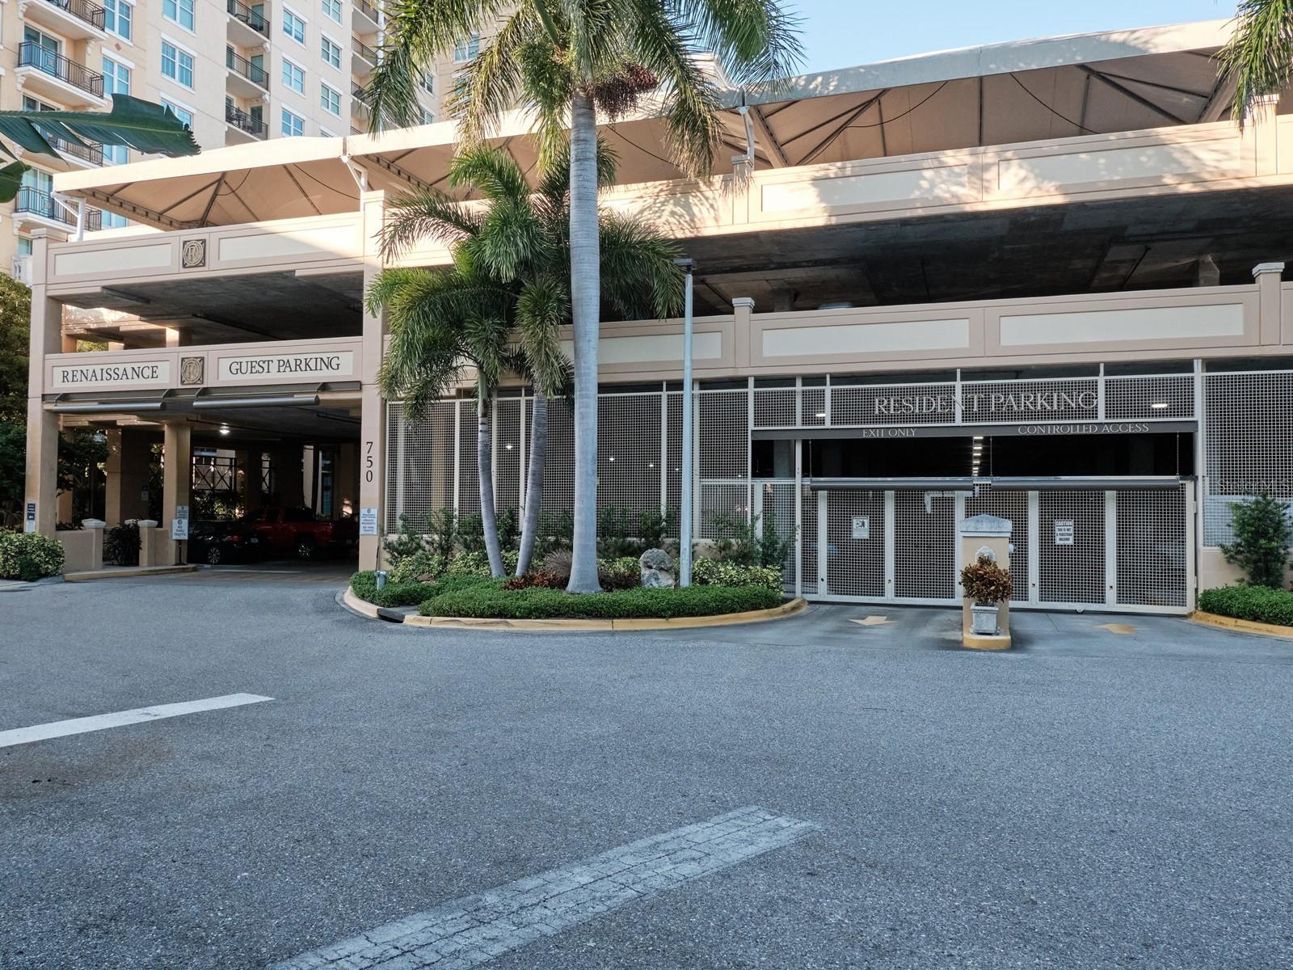
<I>**BE SURE TO VIEW THE <B>IMMERSIVE 3D FLOOR PLAN</B> BY VISITING OUR <B>STATE-OF-THE ART VIRTUAL TOUR.</B>**</I><BR>AN ELEGANT DOWNTOWN RESIDENCE WITH CITY VIEWS! This urban dwelling is amidst the hustle and bustle of Downtown Sarasota’s rich cultural scene, with social amenities and entertainment venues. The convenient location places most every necessity and want at your fingertips. It is securely nestled in an Italian villa inspired building with a quiet, exclusive ambiance. The ‘Raphael’ plan offers a great room layout with one bedroom and one bath. It has an open-air, covered terrace that overlooks sparkling city night lights. Designer finishes incorporate double crown moldings, furniture quality cabinets, solid surfaces, ceramic tile, grass cloth walls, and recessed lighting. The ceiling to floor cherry wood cabinetry features task lighting that highlights the granite counters and glass tiled backsplash in the renovated kitchen. A pass-through corresponds with bar seating. All stainless-steel appliances remain. A modern bathroom displays an illuminated floating vanity with a wash basin, an LED lit mirror and cascading tiles that flow into the walk-in shower with a glass door. Balcony access, plantation shutters, and a closet with built-ins add a perfect touch in the primary suite. There is also a private laundry room off the foyer with a full-size washer and dryer. As a bonus, there is deeded garage parking for one car and extra storage. Residents of this impressive 16-story condominium high rise enjoy lovely plazas, fountains, and modern resort style amenities, a grand entrance and an impressive lobby, concierge services, a club room with a fireplace, a business center, a conference room, a resident theatre and kitchen, a fitness center, massage rooms, saunas, guest suites, a heated pool, spa and more! Right in the heart of Sarasota's cultural district, close to every social event that the city has to offer! Please note that the furniture is negotiable.
/u.realgeeks.media/sarasotaone/logos/20180602-Sarasota-Real-Estate-Group-R.png)
Additional Information
- Taxes
- $3975
- Minimum Lease Period
- 3 Months
- Max Times per Year
- 2
- Maintenance Includes
- Guard - 24 Hour, Cable TV, Common Area Taxes, Pool, Escrow Reserves Fund, Fidelity Bond, Insurance, Maintenance Grounds, Maintenance, Management, Pest Control, Private Road, Recreational Facilities, Security, Sewer, Trash, Water
- Condo Fees
- $2087
- Condo Fees Term
- Quarterly
- Location
- City Limits, Landscaped, Near Marina, Near Public Transit, Sidewalk, Paved
- Community Features
- Association Recreation - Owned, Buyer Approval Required, Clubhouse, Community Mailbox, Deed Restrictions, Dog Park, Fitness Center, Gated Community - Guard, Park, Playground, Pool, Restaurant, Sidewalks, Tennis Courts, Wheelchair Access, Maintenance Free, Security
- Property Description
- One Story
- Zoning
- DTB
- Interior Features
- Built-in Features, Ceiling Fans(s), Crown Molding, High Ceilings, Living Room/Dining Room Combo, Solid Surface Counters, Solid Wood Cabinets, Window Treatments
- Floor
- Carpet, Tile
- Appliances
- Dishwasher, Dryer, Microwave, Range, Refrigerator, Washer
- Utilities
- Public
- Heating
- Central, Electric
- Air Conditioning
- Central Air
- Exterior Construction
- Concrete
- Exterior Features
- Balcony, Lighting, Sidewalk, Sliding Doors
- Roof
- Concrete
- Foundation
- Stilt/On Piling
- Pool
- Community
- Garage Carport
- 1 Car Garage
- Garage Spaces
- 1
- Garage Features
- Assigned, Deeded, Ground Level, Guest, Reserved, Under Building
- Elementary School
- Alta Vista Elementary
- Middle School
- Booker Middle
- High School
- Booker High
- Pets
- Allowed
- Max Pet Weight
- 30
- Pet Size
- Small (16-35 Lbs.)
- Floor Number
- 7
- Flood Zone Code
- X, AE
- Parcel ID
- 2026051095
- Legal Description
- UNIT 714 RENAISSANCE 1
Listing courtesy of CANDY SWICK & COMPANY. 941-954-9000
Selling Office: PREFERRED SHORE.Mortgage Calculator
StellarMLS is the source of this information via Internet Data Exchange Program. All listing information is deemed reliable but not guaranteed and should be independently verified through personal inspection by appropriate professionals. Listings displayed on this website may be subject to prior sale or removal from sale. Availability of any listing should always be independently verified. Listing information is provided for consumer personal, non-commercial use, solely to identify potential properties for potential purchase. All other use is strictly prohibited and may violate relevant federal and state law. Data last updated on