615 Calle Del Otono, Sarasota, FL 34242
- $1,900,000
- 3
- BD
- 4
- BA
- 2,616
- SqFt








- Sold Price
- $1,900,000
- List Price
- $2,025,000
- Status
- Sold
- Days on Market
- 70
- Closing Date
- May 14, 2024
- MLS#
- A4595012
- Property Style
- Single Family
- Year Built
- 2022
- Bedrooms
- 3
- Bathrooms
- 4
- Baths Half
- 1
- Living Area
- 2,616
- Price per sq. ft.
- 774.08
- Lot Size
- 7,806
- Acres
- 0.18
- Total Acreage
- 0 to less than 1/4
- Legal Subdivision Name
- Sarasota Beach
- Community Name
- Sarasota Beach
- MLS Area Major
- Sarasota/Crescent Beach/Siesta Key
Property Description
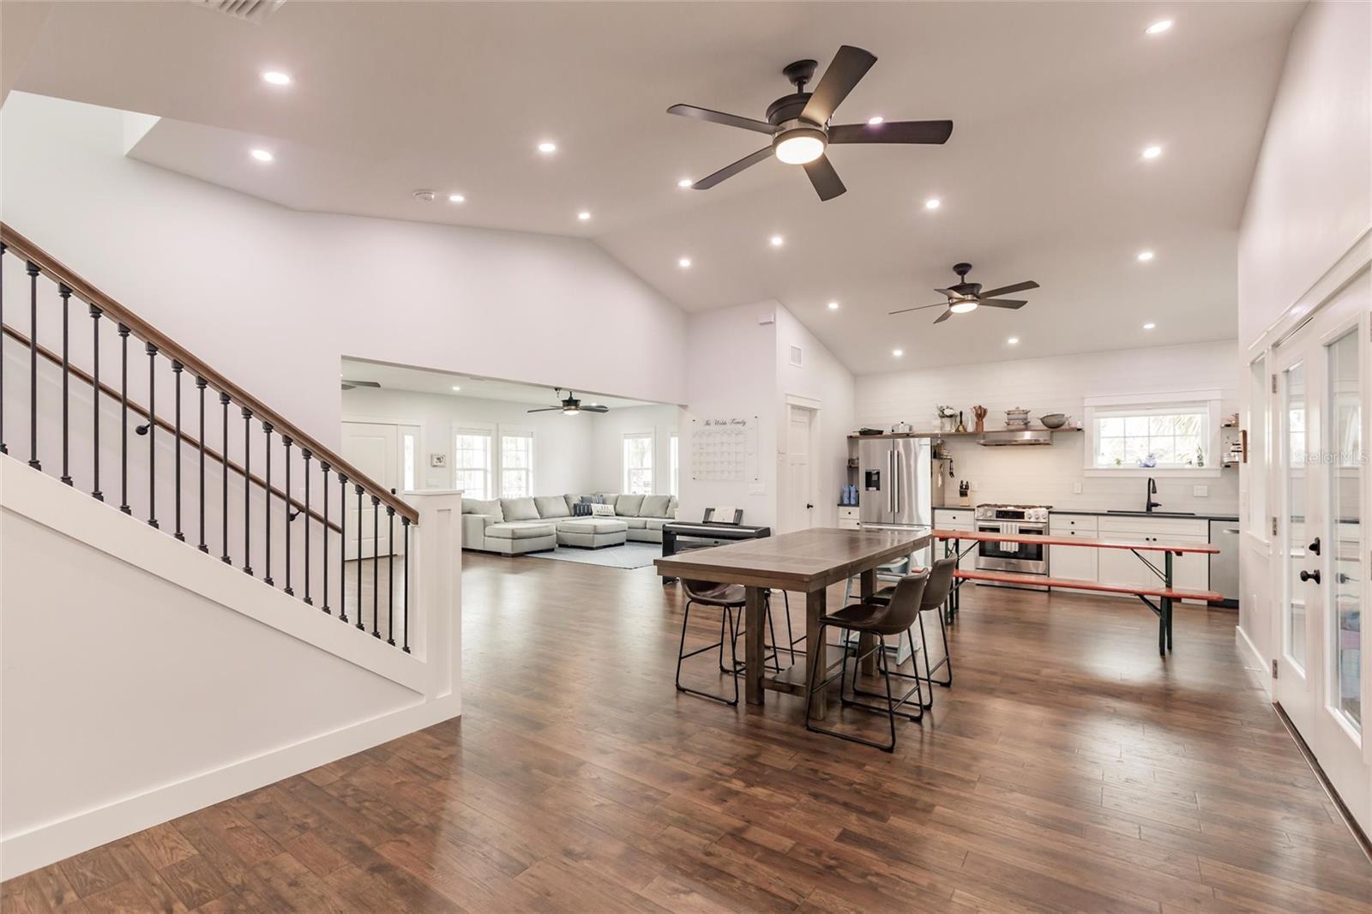
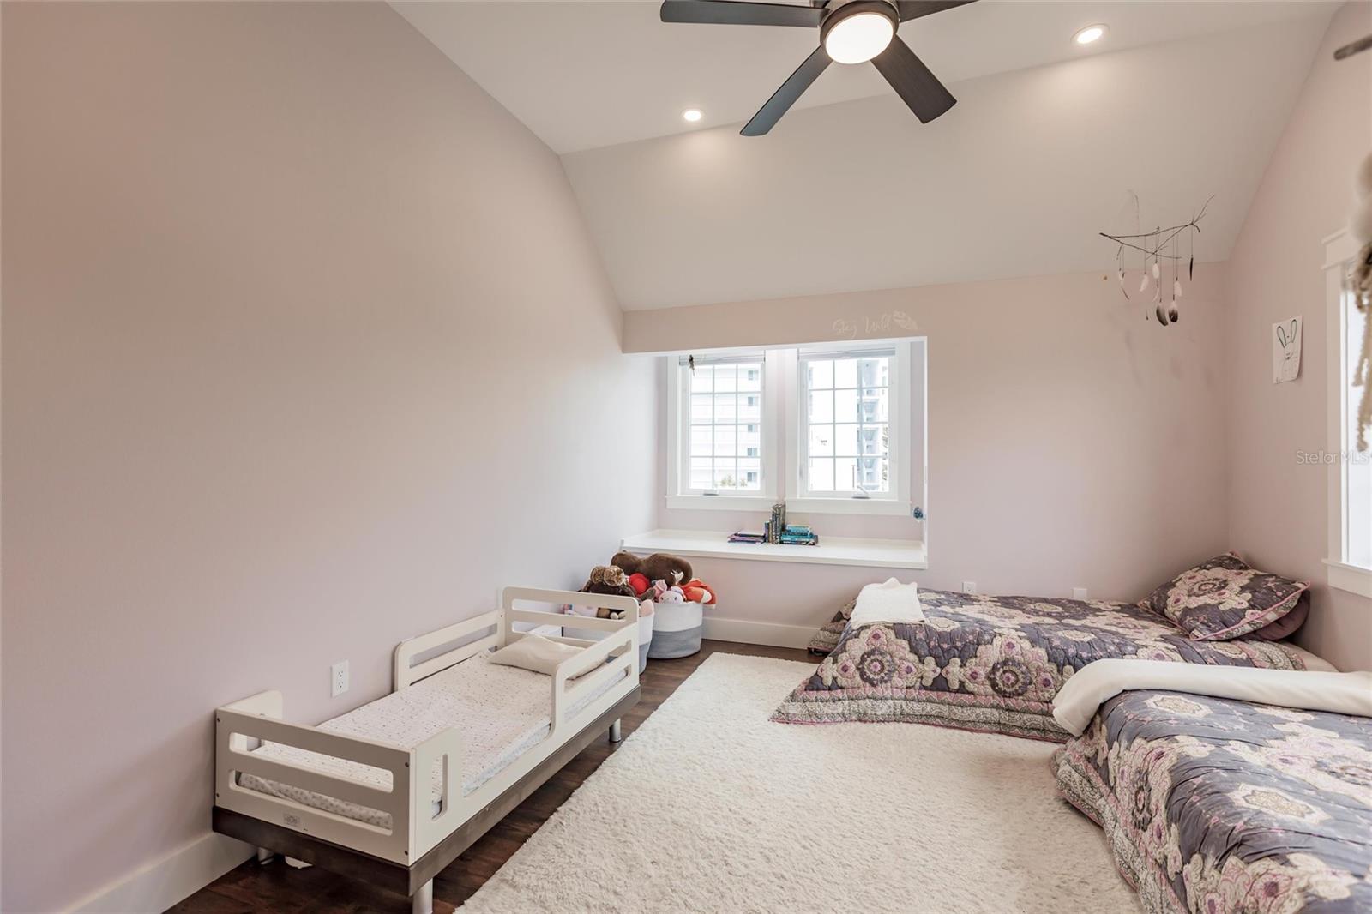
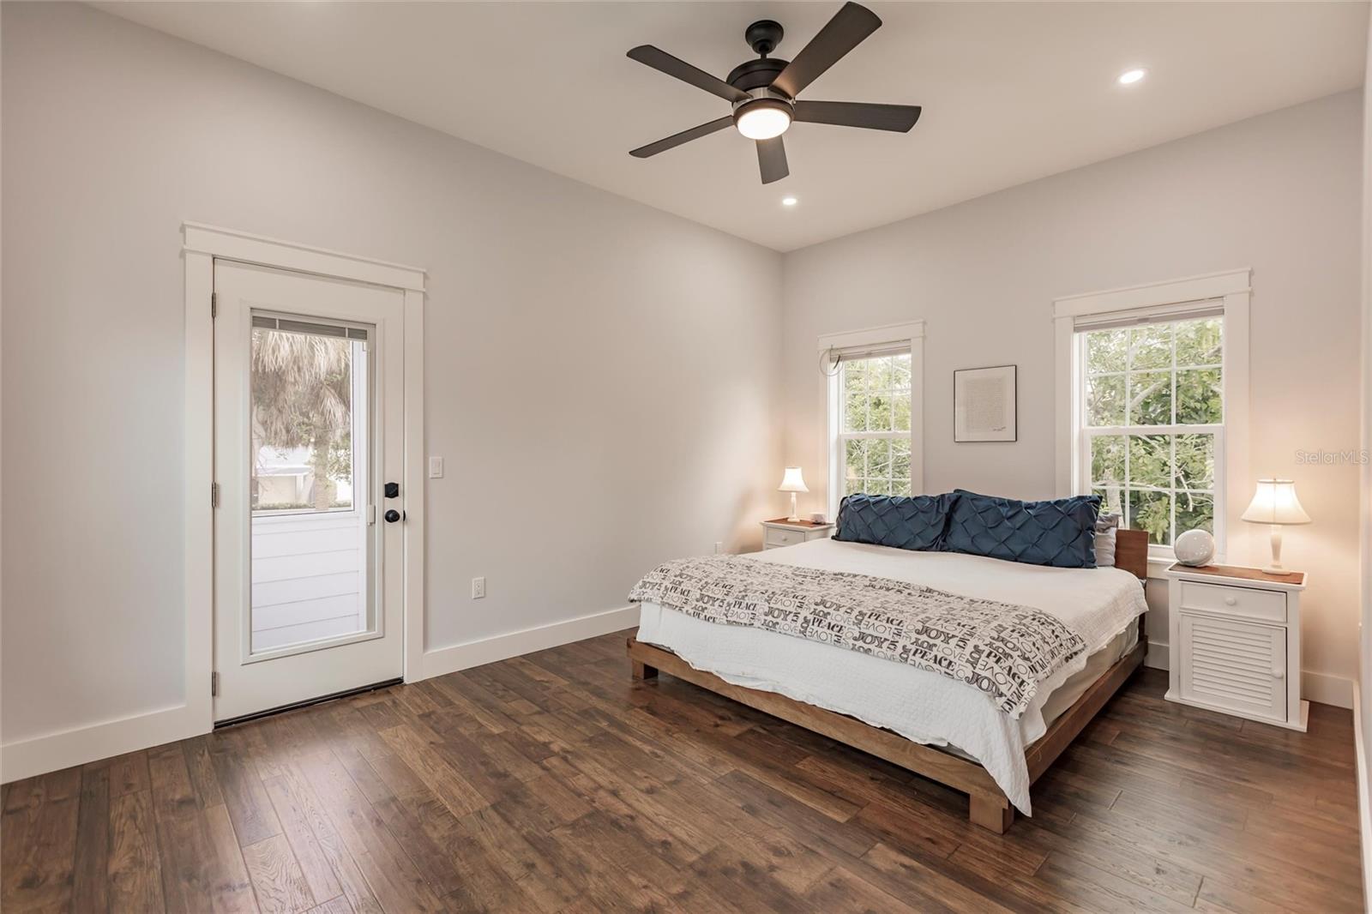
Steps from Siesta Key Beach, this charming 2022 construction could be your new home! This home has an open floor plan with 3 bedrooms, 3 1/2 baths, and a 2-car garage. All three bedrooms have a walk in closet. A gazebo front porch lends character, while a large screened in back porch overlooking the pool offers plenty of additional living space with bar seating around the kitchen nook, a dining table and a sitting area with cable hook-up. The master suite has its own screened-in porch with access to the pool. The first floor has been conveniently designed with a mudroom that includes the washer and dryer, a changing area, and a shower to rinse off after a day at the beach - no need to track sandy feet and towels through the house. The upstairs loft is equally suited for a home office or a playroom, and the bedrooms upstairs have dormer windows. This is not your average construction of concrete and stucco; Hardie Board siding and an aluminum roof have this home looking more like the cottages that used to grace Siesta Key Beach. Book a showing today to view your new home. Mirror in half bath on main floor does not convey. Pool heater and kitchen stove are both gas.
/u.realgeeks.media/sarasotaone/logos/20180602-Sarasota-Real-Estate-Group-R.png)
Additional Information
- Taxes
- $23456
- Minimum Lease Period
- 1 Month
- Max Times per Year
- 12
- Community Features
- No Deed Restriction
- Property Description
- Two Story
- Zoning
- RSF2
- Interior Features
- Ceiling Fans(s), Kitchen/Family Room Combo, Open Floorplan, Primary Bedroom Main Floor, Stone Counters, Thermostat, Vaulted Ceiling(s), Walk-In Closet(s)
- Floor
- Hardwood, Tile
- Appliances
- Dishwasher, Disposal, Dryer, Microwave, Range, Range Hood, Refrigerator, Washer
- Utilities
- Electricity Available, Electricity Connected, Sewer Connected, Water Connected
- Heating
- Central
- Air Conditioning
- Central Air
- Exterior Construction
- Concrete, Wood Frame
- Exterior Features
- Balcony, French Doors, Outdoor Shower, Rain Gutters, Storage
- Roof
- Metal
- Foundation
- Stilt/On Piling
- Pool
- Private
- Pool Type
- Gunite, In Ground
- Garage Carport
- 2 Car Garage
- Garage Spaces
- 2
- Fences
- Fenced
- Flood Zone Code
- AE
- Parcel ID
- 0082140035
- Legal Description
- LOT 9 & NW 1/2 LOT 8 & NW 2 FT OF SE 1/2 LOT 8 BLK 26 SARASOTA BEACH
Listing courtesy of 19TH HOLE PROPERTIES. 813-758-4399
Selling Office: MICHAEL SAUNDERS & COMPANY.Mortgage Calculator
StellarMLS is the source of this information via Internet Data Exchange Program. All listing information is deemed reliable but not guaranteed and should be independently verified through personal inspection by appropriate professionals. Listings displayed on this website may be subject to prior sale or removal from sale. Availability of any listing should always be independently verified. Listing information is provided for consumer personal, non-commercial use, solely to identify potential properties for potential purchase. All other use is strictly prohibited and may violate relevant federal and state law. Data last updated on