4923 Old Oakleaf Drive, Sarasota, FL 34233
- $682,000
- 3
- BD
- 3
- BA
- 2,515
- SqFt



- Sold Price
- $682,000
- List Price
- $699,000
- Status
- Sold
- Days on Market
- 81
- Closing Date
- Apr 25, 2024
- MLS#
- A4594259
- Property Style
- Single Family
- Architectural Style
- Florida
- Year Built
- 1994
- Bedrooms
- 3
- Bathrooms
- 3
- Living Area
- 2,515
- Price per sq. ft.
- 277.93
- Lot Size
- 10,008
- Acres
- 0.23
- Total Acreage
- 0 to less than 1/4
- Legal Subdivision Name
- Oakleaf
- Community Name
- Oakleaf
- MLS Area Major
- Sarasota
Property Description
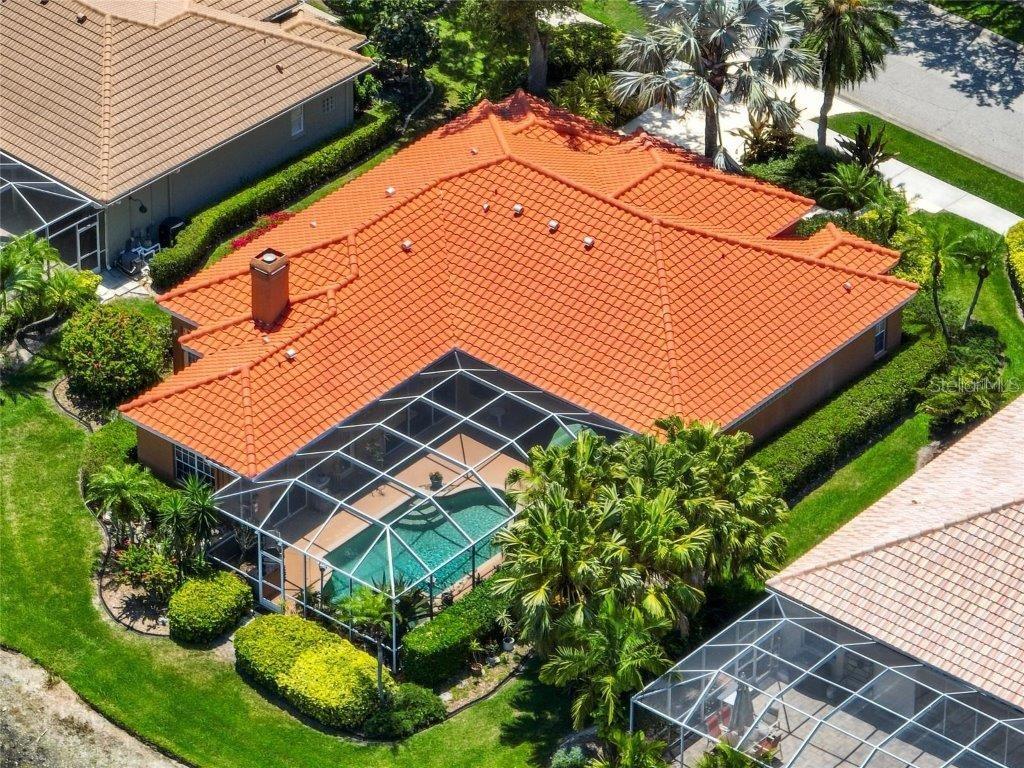
Nestled in the serene community of Oakleaf, centrally located in Sarasota, this home is situated on a spectacular LAKEFRONT lot surrounded by lush, well-manicured landscaping. With 2,515 square feet of living space, this 3 bedroom plus den, 3 full bath home boasts an OVERSIZED LANAI with a HEATED POOL AND SPA, perfect for relaxing and unwinding after a long day. As you enter the home through the leaded glass double doors, you are welcomed by a spacious open floorplan that creates a warm and inviting atmosphere. The well-defined areas flow easily for entertaining. Formal meals can by enjoyed in the dining room and conversations can be had in the formal living room with large pocket sliding glass doors to the lanai. The kitchen is a chef’s dream with high-end updates; Kraftmaid cabinetry, Iron Red granite countertops and backsplash; state-of-the-art stainless appliances including a Wolf 6-burner gas range with griddle, Broan Elite range hood, French door refrigerator, microwave and dishwasher; modern pendant lights, under and above cabinet lighting and a pocket door leading to the large walk-in pantry. The breakfast nook with an aquarium window overlooking the lanai is perfect for casual meals, while the spacious family room with pocket sliding glass doors allows an abundance of natural light. Retreat to the generous master suite with vaulted ceiling, a sitting area, sliding glass doors to the lanai and a large walk-in closet. The en-suite bath offers plenty of space with floor-to-ceiling tiled walk-in shower, garden tub, double vanity and a separate water closet. The split floorplan is ideal with two additional bedrooms and two full baths on the opposite side. The third full bath provides easy access to and from the pool area, making it convenient for your guests. At the rear of the home, the private den with a sliding glass door to the lanai and a large window overlooking the lake is perfect for a home office. The tropical landscaping creates a relaxing ambiance that is perfect for lounging poolside, as well as quiet evenings at home or entertaining family and friends. Additional attributes include ceramic tile flooring, vaulted ceilings, wood-burning fireplace, built-ins, and unique New Yorker magazine cover wallpaper. Oakleaf is a quiet, deed-restricted community of 80 homes with grand canopy tree-lined streets and low HOA fees. It has two lakes, a playground, park, basketball, mini-pickleball courts, and sidewalks, making it perfect for an active lifestyle. Centrally located in the heart of Sarasota, close to top-rated schools (Ashton Elementary, Sarasota Middle and Sarasota High School) and minutes to I-75, the Legacy Trail, shopping, dining, hospitals, cultural activities, entertainment, beaches, golf courses, and downtown Sarasota. Exuding sophistication and comfort, this lakefront home in Oakleaf is your piece of paradise on Florida’s Gulf Coast.
/u.realgeeks.media/sarasotaone/logos/20180602-Sarasota-Real-Estate-Group-R.png)
Additional Information
- Taxes
- $4280
- Minimum Lease Period
- No Minimum
- HOA Fee
- $770
- HOA Payment Schedule
- Annually
- Location
- Landscaped, Paved
- Community Features
- Deed Restrictions, Golf Carts OK, Park, Playground
- Property Description
- One Story
- Zoning
- RSF2
- Interior Features
- Built-in Features, Ceiling Fans(s), Eat-in Kitchen, High Ceilings, Kitchen/Family Room Combo, Primary Bedroom Main Floor, Split Bedroom, Stone Counters, Vaulted Ceiling(s), Walk-In Closet(s), Window Treatments
- Floor
- Ceramic Tile, Tile
- Appliances
- Dishwasher, Dryer, Gas Water Heater, Microwave, Range, Range Hood, Refrigerator, Washer
- Utilities
- Electricity Connected, Natural Gas Connected, Sprinkler Well, Water Connected
- Heating
- Central
- Air Conditioning
- Central Air
- Fireplace Description
- Family Room, Wood Burning
- Exterior Construction
- Block, Stucco
- Exterior Features
- French Doors, Garden, Irrigation System, Lighting, Outdoor Grill, Outdoor Kitchen, Private Mailbox, Sidewalk, Sliding Doors
- Roof
- Tile
- Foundation
- Slab
- Pool
- Private
- Pool Type
- Heated, In Ground, Screen Enclosure
- Garage Carport
- 2 Car Garage
- Garage Spaces
- 2
- Garage Features
- Driveway
- Elementary School
- Ashton Elementary
- Middle School
- Sarasota Middle
- High School
- Sarasota High
- Water View
- Lake
- Pets
- Allowed
- Flood Zone Code
- X
- Parcel ID
- 0069150019
- Legal Description
- LOT 77 OAKLEAF UNIT 1, ORI 2008095763
Listing courtesy of MICHAEL SAUNDERS & COMPANY. 941-951-6660
Selling Office: COLDWELL BANKER REALTY.Mortgage Calculator
StellarMLS is the source of this information via Internet Data Exchange Program. All listing information is deemed reliable but not guaranteed and should be independently verified through personal inspection by appropriate professionals. Listings displayed on this website may be subject to prior sale or removal from sale. Availability of any listing should always be independently verified. Listing information is provided for consumer personal, non-commercial use, solely to identify potential properties for potential purchase. All other use is strictly prohibited and may violate relevant federal and state law. Data last updated on