5328 Ashton Oaks Court, Sarasota, FL 34233
- $1,135,000
- 3
- BD
- 3
- BA
- 2,599
- SqFt






- Sold Price
- $1,135,000
- List Price
- $1,149,000
- Status
- Sold
- Days on Market
- 19
- Closing Date
- Feb 28, 2024
- MLS#
- A4594169
- Property Style
- Single Family
- Year Built
- 2017
- Bedrooms
- 3
- Bathrooms
- 3
- Living Area
- 2,599
- Price per sq. ft.
- 442.09
- Lot Size
- 10,400
- Acres
- 0.24
- Total Acreage
- 0 to less than 1/4
- Legal Subdivision Name
- Ashton Oaks
- MLS Area Major
- Sarasota
Property Description
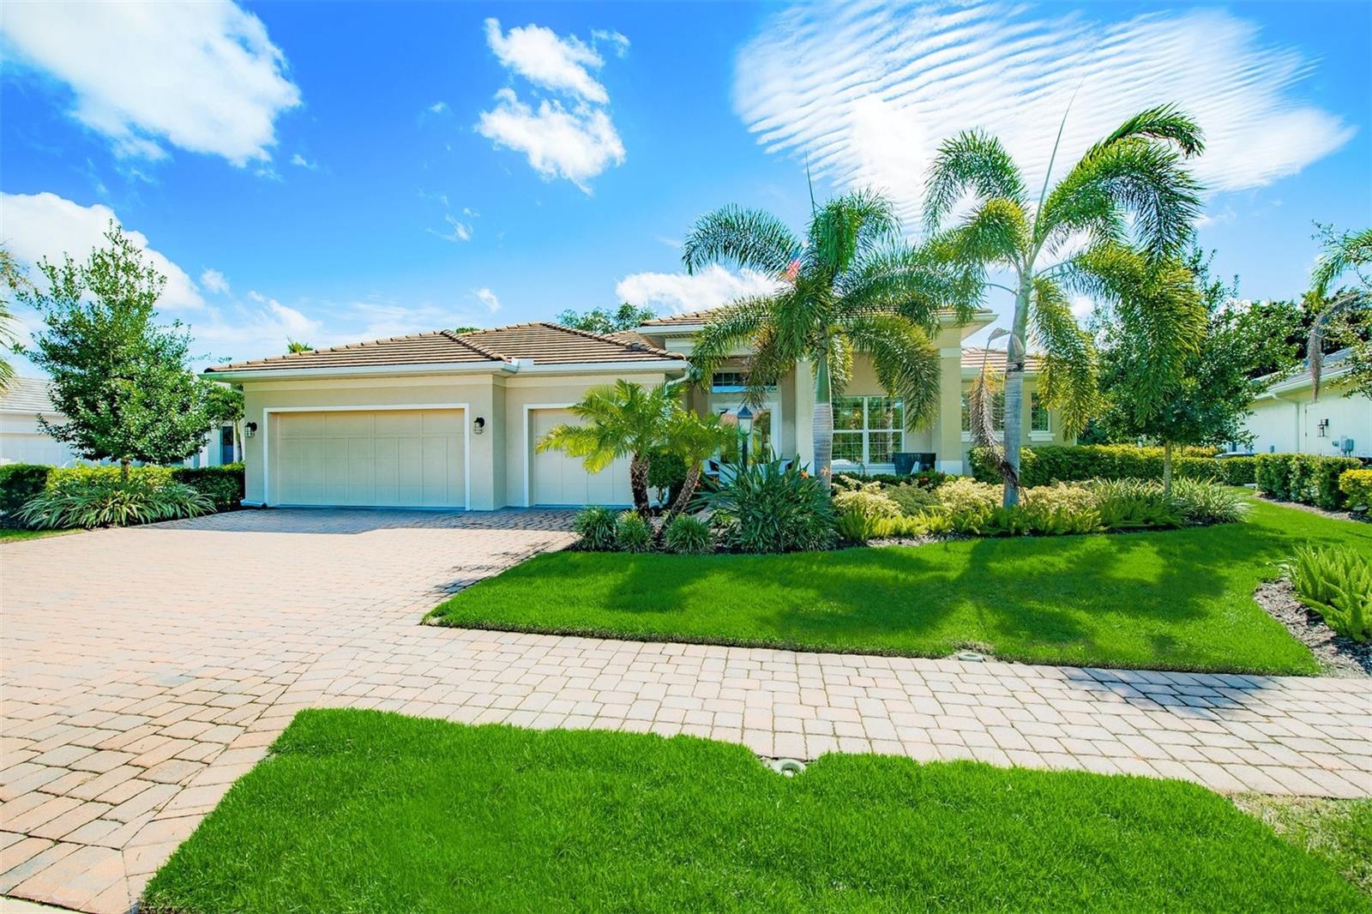
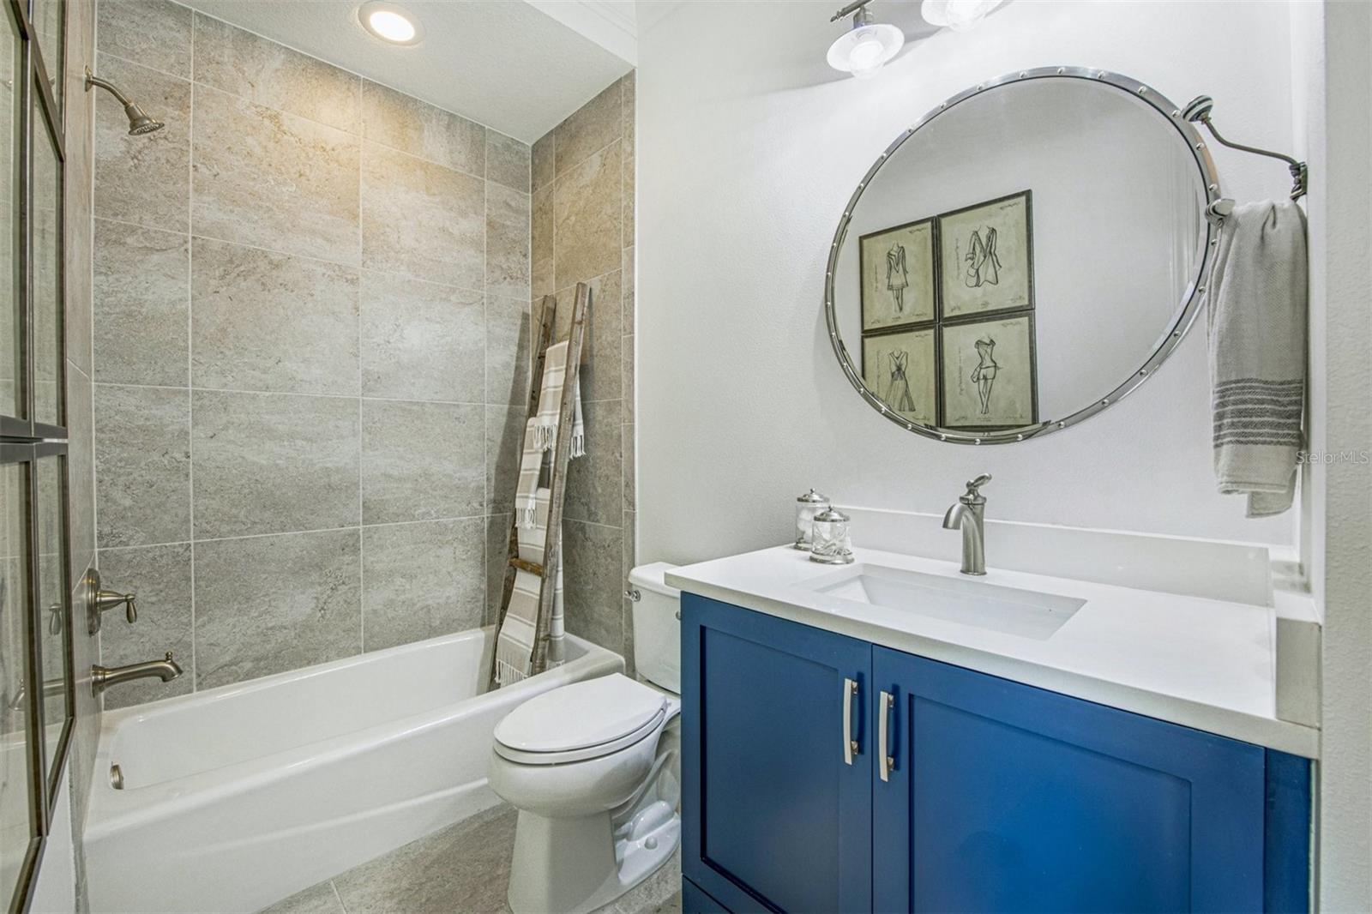
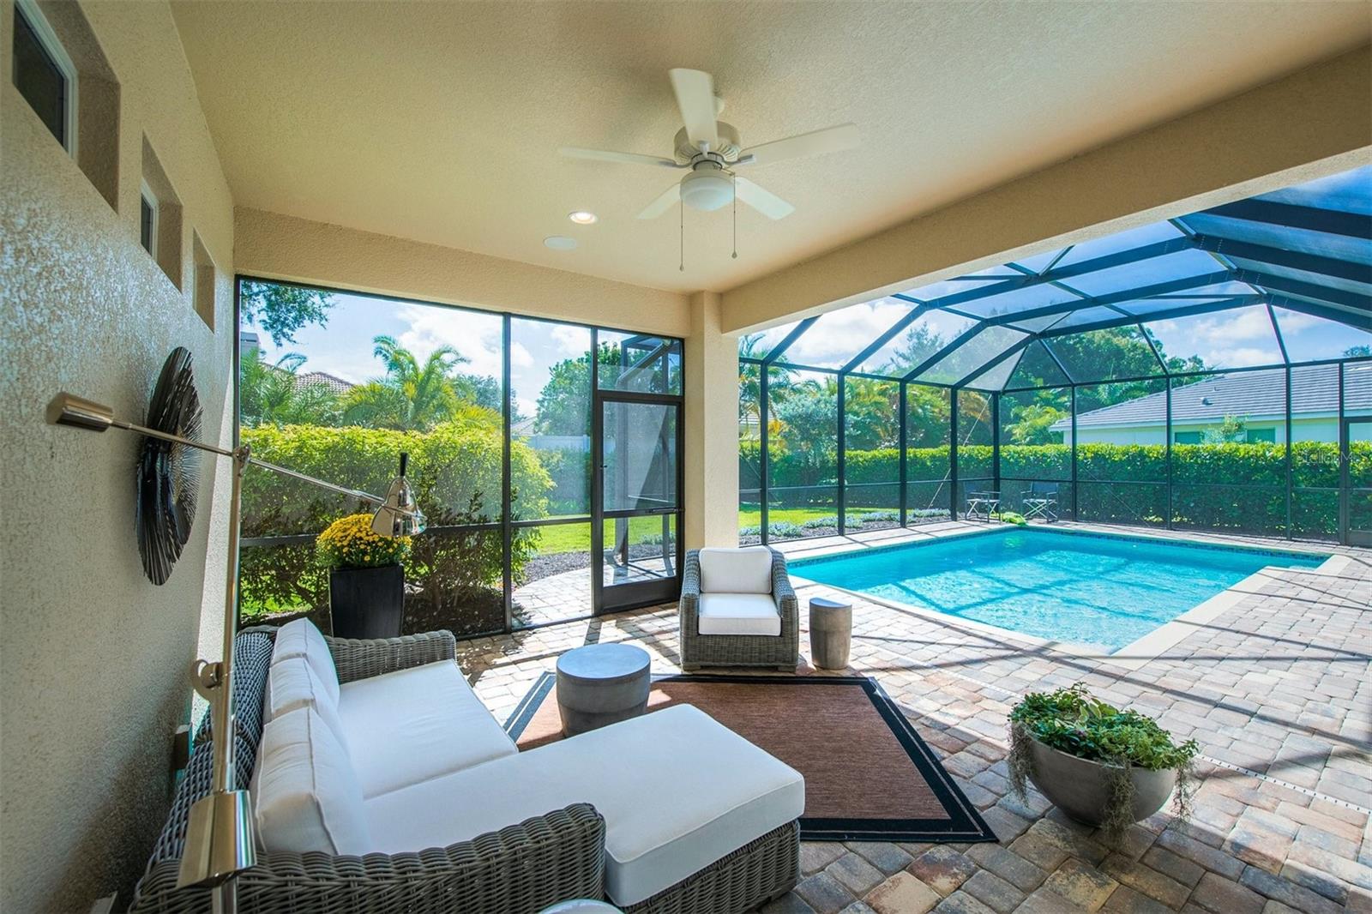
WHY WAIT TO BUILD?!? THIS IMMACULATE CUSTOM-BUILT COASTAL INSPIRED 3 BED + DEN / 3 BATH / 3 CAR GARAGE HOME WITH HEATED POOL IS LOCATED IN THE COVETED BOUTIQUE GATED ENCLAVE OF ASHTON OAKS. * BUILT IN 2017 * BY HERITAGE BUILDERS - ONE OF SARASOTA'S TOP BUILDERS and now AVAILABLE FOR * IMMEDIATE OCCUPANCY. * Located in a PREMIUM CUL-DE-SAC LOACTION, the attractive PAVER DRIVEWAY AND FRONT WALKWAY is graced by lush landscaping which provides an undeniably inviting curb appeal. The strong * FLAT TILE ROOF * provides years of enjoyment and adds to the exterior appearance. Step inside this home and discover a bright entryway that seamlessly transitions into an OPEN CONCEPT LIVING AREA, adorned with a neutral color palette that amplifies the natural light. RICH PREMIUM LAMINATE FLOORING THROUGHOUT ADDS COASTAL CHARM AND OFFERS EASY MAINTENANCE. This home exudes quality and you will recognize it immediately. The spacious great room features HIGH CEILINGS, elegant CROWN MOLDING, 5" baseboards, and large * FULL IMPACT RESISTANT WINDOWS AND SLIDERS (NO SHUTTERS NEEDED) * that provide serene views of the TROPICAL AND PRIVATE POOL AREA AND SCREENED LANAIN FEATURING TWO LARGE COVERED AREAS FOR SHADED ENJOYMENT. The heart of this home is undoubtedly the gourmet kitchen, with its crisp WHITE SHAKER CABINTRY, PREMIUM STAINLESS STEEL APPLIANCES INCLUDING A * GE PROFILE 5 BURNER GAS COOK-TOP with HOOD VENT * and an EXPANSIVE QUARTZ CENTER ISLAND where your family and friends will love to gather. The kitchen layout is perfect for entertaining, offering both visual appeal and functionality. Retire to the sumptuous 19' x 13' PRIMARY SUITE where comfort meets luxury. The bedroom showcases meticulous design with a soft, inviting color scheme and HIS AND HER LARGE WALK-IN CLOSETS. The ensuite bathroom exudes spa-like qualities with its dual vanities, designer fixtures, and a large walk-in shower. Additional features include a LAUNDRY ROOM WITH EXTRA STORAGE and state-of-the-art appliances, BUILT-IN SPEAKERS w/SONOS AMPLIFIER, WINE FRIDGE, gas pre-plumb in lanai, portable generator w/service panel tie-in, and TOO WAY TOO MANY OTHER UPGRADES TO LIST. Looking for great schools? A RATED ASSIGNED SCHOOLS ARE *** ASHTON ELEMENATARY / SARASOTA MIDDLE / RIVERVIEW HIGH ***. LOCATION LOCATION LOCATION. Why live out east when you can HAVE THE HOME YOU DESITRE AND BE NEAR TO EVERYTHING YOU DESIRE?! Close to schools, Siesta Key Village and world class Gulf Beaches, Downtown Sarasota, Gulf Gate and UTC Entertainment and shopping districts. THIS HOME IS AN ABSOLUTE MUST SEE!
/u.realgeeks.media/sarasotaone/logos/20180602-Sarasota-Real-Estate-Group-R.png)
Additional Information
- Taxes
- $9337
- Minimum Lease Period
- 3 Months
- Max Times per Year
- 2
- HOA Fee
- $1,600
- HOA Payment Schedule
- Semi-Annually
- Maintenance Includes
- Private Road, Security
- Location
- Sidewalk
- Community Features
- Deed Restrictions, Sidewalks, Security
- Property Description
- One Story
- Zoning
- RSF2
- Interior Features
- Cathedral Ceiling(s), Ceiling Fans(s), Crown Molding, Eat-in Kitchen, High Ceilings, Open Floorplan, Solid Wood Cabinets, Split Bedroom, Stone Counters, Walk-In Closet(s)
- Floor
- Laminate, Tile
- Appliances
- Dishwasher, Disposal, Dryer, Microwave, Range Hood, Refrigerator, Washer
- Utilities
- BB/HS Internet Available
- Heating
- Central
- Air Conditioning
- Central Air
- Exterior Construction
- Block, Stucco
- Exterior Features
- Irrigation System, Rain Gutters
- Roof
- Tile
- Foundation
- Slab
- Pool
- Private
- Pool Type
- Heated, Screen Enclosure
- Garage Carport
- 3 Car Garage
- Garage Spaces
- 3
- Garage Features
- Driveway, Garage Door Opener, Parking Pad
- Garage Dimensions
- 31X22
- Elementary School
- Ashton Elementary
- Middle School
- Sarasota Middle
- High School
- Riverview High
- Pets
- Allowed
- Flood Zone Code
- X
- Parcel ID
- 0091120035
- Legal Description
- LOT 13, ASHTON OAKS, PB 49 PG 30
Listing courtesy of RE/MAX ALLIANCE GROUP. 941-954-5454
Selling Office: MICHAEL SAUNDERS & COMPANY.Mortgage Calculator
StellarMLS is the source of this information via Internet Data Exchange Program. All listing information is deemed reliable but not guaranteed and should be independently verified through personal inspection by appropriate professionals. Listings displayed on this website may be subject to prior sale or removal from sale. Availability of any listing should always be independently verified. Listing information is provided for consumer personal, non-commercial use, solely to identify potential properties for potential purchase. All other use is strictly prohibited and may violate relevant federal and state law. Data last updated on