4084 Green Tree Avenue, Sarasota, FL 34233
- $780,000
- 4
- BD
- 3
- BA
- 2,327
- SqFt






- Sold Price
- $780,000
- List Price
- $825,000
- Status
- Sold
- Days on Market
- 3
- Closing Date
- Feb 02, 2024
- MLS#
- A4593845
- Property Style
- Single Family
- Architectural Style
- Contemporary, Ranch
- Year Built
- 1997
- Bedrooms
- 4
- Bathrooms
- 3
- Living Area
- 2,327
- Price per sq. ft.
- 354.53
- Lot Size
- 10,733
- Acres
- 0.25
- Total Acreage
- 1/4 to less than 1/2
- Legal Subdivision Name
- Green Tree
- Community Name
- Green Tree
- MLS Area Major
- Sarasota
Property Description
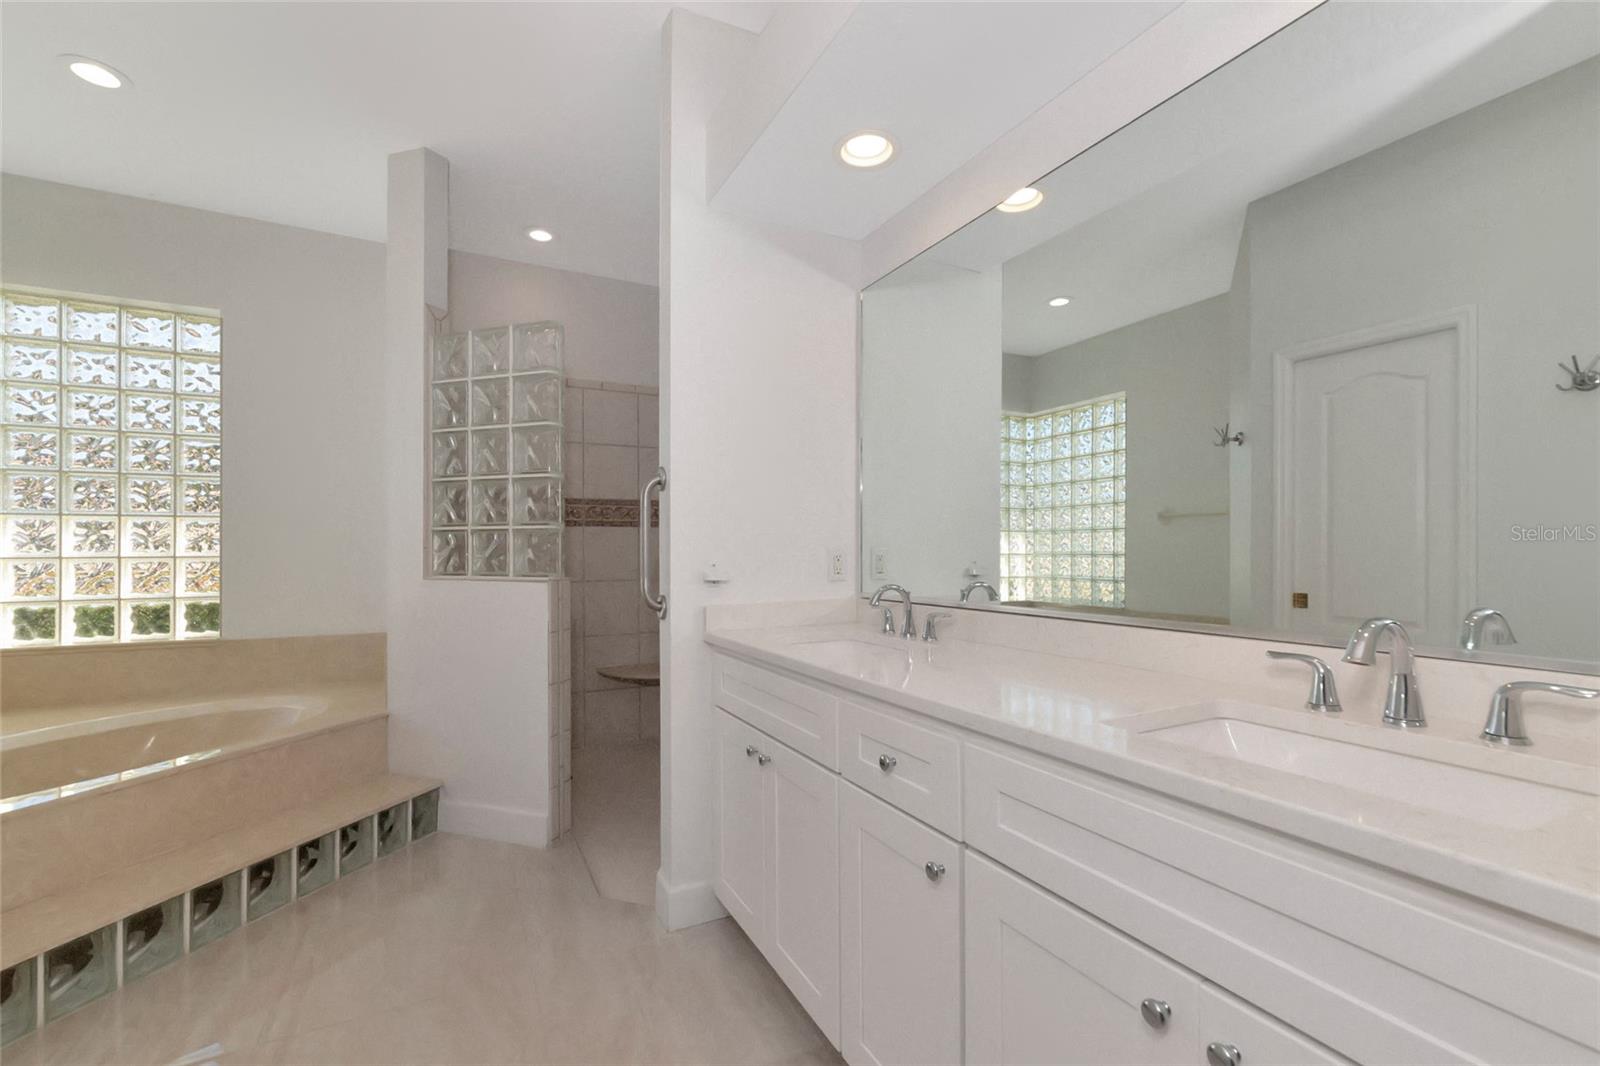
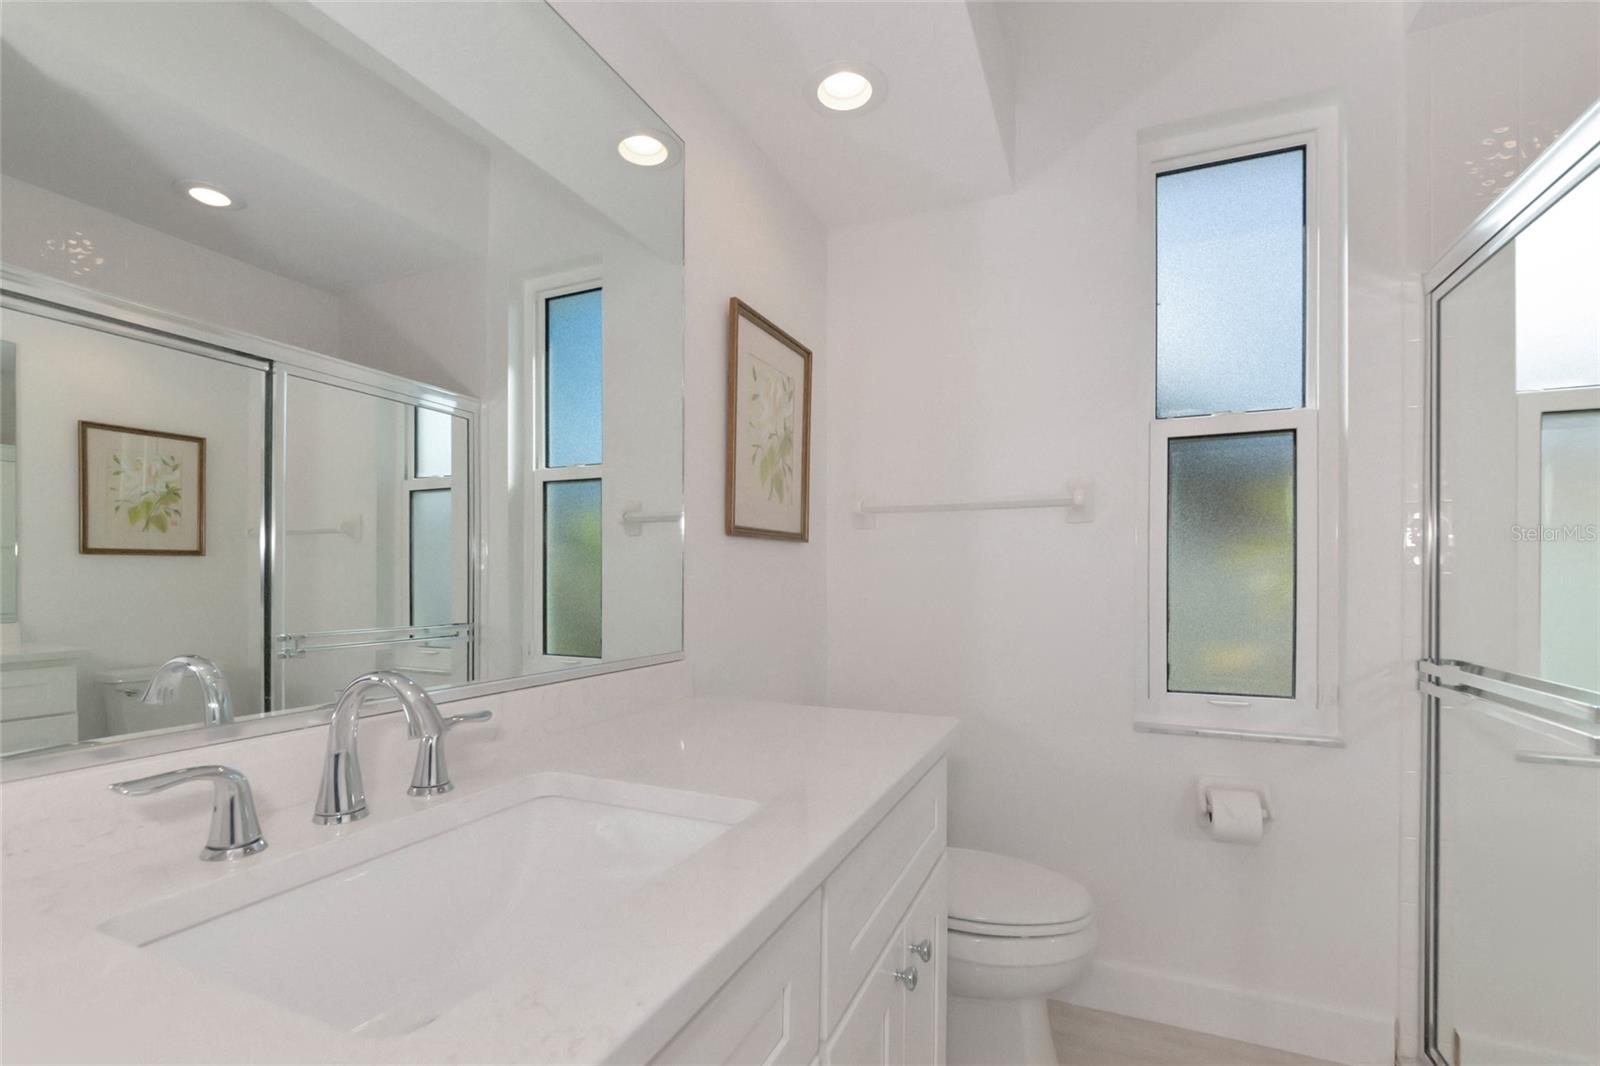
The features of this 4 bedroom 3 bath pool home with due west view from lanai overlooking the Green Tree pond go on and on! The home was completely remodeled in 2020/2021. All flooring (except 4th bedroom/office) was replaced with 24" x 24" porcelain tile. The 4th bedroom/office has wood flooring. The master bathroom has a tub and a large walk-in shower, dual sinks, new quartz countertops, new shower valves and lavatory fixtures. And of course those 24" x 24" bright porcelain tile floors. The master suite has sliding door access to the covered lanai, plantation shutters and of course those beautiful 24" x 24" porcelain tile floors. Bedroom 2 faces the pond and bedroom 3 is currently used as a gym. Yes, the 2nd and 3rd bedroom have the 24" x 24" porcelain tile floors. This split floorplan has a full bath with dual lavatories and a walk-in shower, and of course those beautiful porcelain floors. The 4th bedroom can be used as an office. The kitchen/family room is spectacular. The kitchen has quartz countertops, a touchless faucet, Bosch Crystal dry dishwasher, convection/bake/induction cooktop stove and flat counters that will accommodate up to 6 barstools. The dinette opens to the kitchen and has large windows facing the outdoor covered lanai and built in outdoor kitchen. The family room is open to the kitchen and has a built-in electric fireplace with remote color/flames and heating element. The 65" TV and soundbar above the fireplace conveys with the house. The family room has french doors to the covered lanai. The dining room is open to the kitchen with additional seating and countertop space. The dining room living room combo overlooks the lanai and swimming pool. The outdoor space of this house is incredible. All exterior surfaces are travertine. The pebbletech heated pool (gas and solar) has a ledge, fountains and a built-in spa, all remote controlled from your phone. The outdoor kitchen includes a built-in grill, griddle and outdoor frige. The outdoor kitchen is vented through the roof with an overhead hood. The house conveys with all outdoor furniture including a beautiful fire pit. Let's talk about the structure/mechanics. The roof was replaced in 2020, all windows except the sliding and french doors are new (2022) hurricane/thermal windows. The entire covered lanai has electric roll down hurricane shutters making the outdoor usable all year long. The garage door and windows are hurricane rated. The water heater was replaced in 2021. All shower valves and water shut offs throughout the house were replaced in 2020. The plumbing was taken above in 2020. You won't find a house like this anywhere. The home is beyond spectacular and is centrally located near Palmer Ranch. The HOA dues are only $350 per year.
/u.realgeeks.media/sarasotaone/logos/20180602-Sarasota-Real-Estate-Group-R.png)
Additional Information
- Taxes
- $3955
- Minimum Lease Period
- 1-2 Years
- HOA Fee
- $350
- HOA Payment Schedule
- Annually
- Location
- In County, Key Lot, Landscaped, Sidewalk, Paved
- Community Features
- No Deed Restriction
- Property Description
- One Story
- Zoning
- RSF2
- Interior Features
- Accessibility Features, Cathedral Ceiling(s), Ceiling Fans(s), Eat-in Kitchen, High Ceilings, Kitchen/Family Room Combo, Living Room/Dining Room Combo, Open Floorplan, Primary Bedroom Main Floor, Solid Surface Counters, Split Bedroom, Thermostat, Vaulted Ceiling(s), Walk-In Closet(s), Window Treatments
- Floor
- Ceramic Tile
- Appliances
- Bar Fridge, Convection Oven, Cooktop, Dishwasher, Disposal, Dryer, Electric Water Heater, Exhaust Fan, Freezer, Microwave, Range, Refrigerator, Touchless Faucet, Washer
- Utilities
- Cable Connected, Electricity Connected, Fiber Optics, Propane, Public, Sewer Connected, Water Connected
- Heating
- Central, Electric, Propane, Solar
- Air Conditioning
- Central Air
- Exterior Construction
- Block, Stucco
- Exterior Features
- French Doors, Irrigation System, Lighting, Outdoor Kitchen, Private Mailbox, Sidewalk, Sliding Doors
- Roof
- Shingle
- Foundation
- Slab
- Pool
- Private
- Pool Type
- Fiber Optic Lighting, Gunite, Heated, In Ground, Lighting, Outside Bath Access, Screen Enclosure, Solar Heat
- Garage Carport
- 2 Car Garage
- Garage Spaces
- 2
- Garage Features
- Driveway, Garage Door Opener, Ground Level
- Elementary School
- Ashton Elementary
- Middle School
- Sarasota Middle
- High School
- Riverview High
- Fences
- Fenced, Other
- Water View
- Pond
- Water Access
- Pond
- Water Frontage
- Pond
- Pets
- Allowed
- Flood Zone Code
- X
- Parcel ID
- 0089090010
- Legal Description
- LOT 50 GREEN TREE
Listing courtesy of PRIVATE WEALTH REALTY INC. 941-926-8754
Selling Office: KELLER WILLIAMS SUBURBAN TAMPA.Mortgage Calculator
StellarMLS is the source of this information via Internet Data Exchange Program. All listing information is deemed reliable but not guaranteed and should be independently verified through personal inspection by appropriate professionals. Listings displayed on this website may be subject to prior sale or removal from sale. Availability of any listing should always be independently verified. Listing information is provided for consumer personal, non-commercial use, solely to identify potential properties for potential purchase. All other use is strictly prohibited and may violate relevant federal and state law. Data last updated on