50 Central Avenue Unit 15E, Sarasota, FL 34236
- $1,450,000
- 2
- BD
- 3
- BA
- 2,035
- SqFt






- Sold Price
- $1,450,000
- List Price
- $1,550,000
- Status
- Sold
- Days on Market
- 192
- Closing Date
- Jul 29, 2024
- MLS#
- A4593833
- Property Style
- Condo
- Year Built
- 2005
- Bedrooms
- 2
- Bathrooms
- 3
- Baths Half
- 1
- Living Area
- 2,035
- Price per sq. ft.
- 761.67
- Total Acreage
- Non-Applicable
- Building Name
- Plaza At Five Points
- Legal Subdivision Name
- Plaza At 05 Points Residences
- Community Name
- Plaza At Five Points Residences
- MLS Area Major
- Sarasota
Property Description
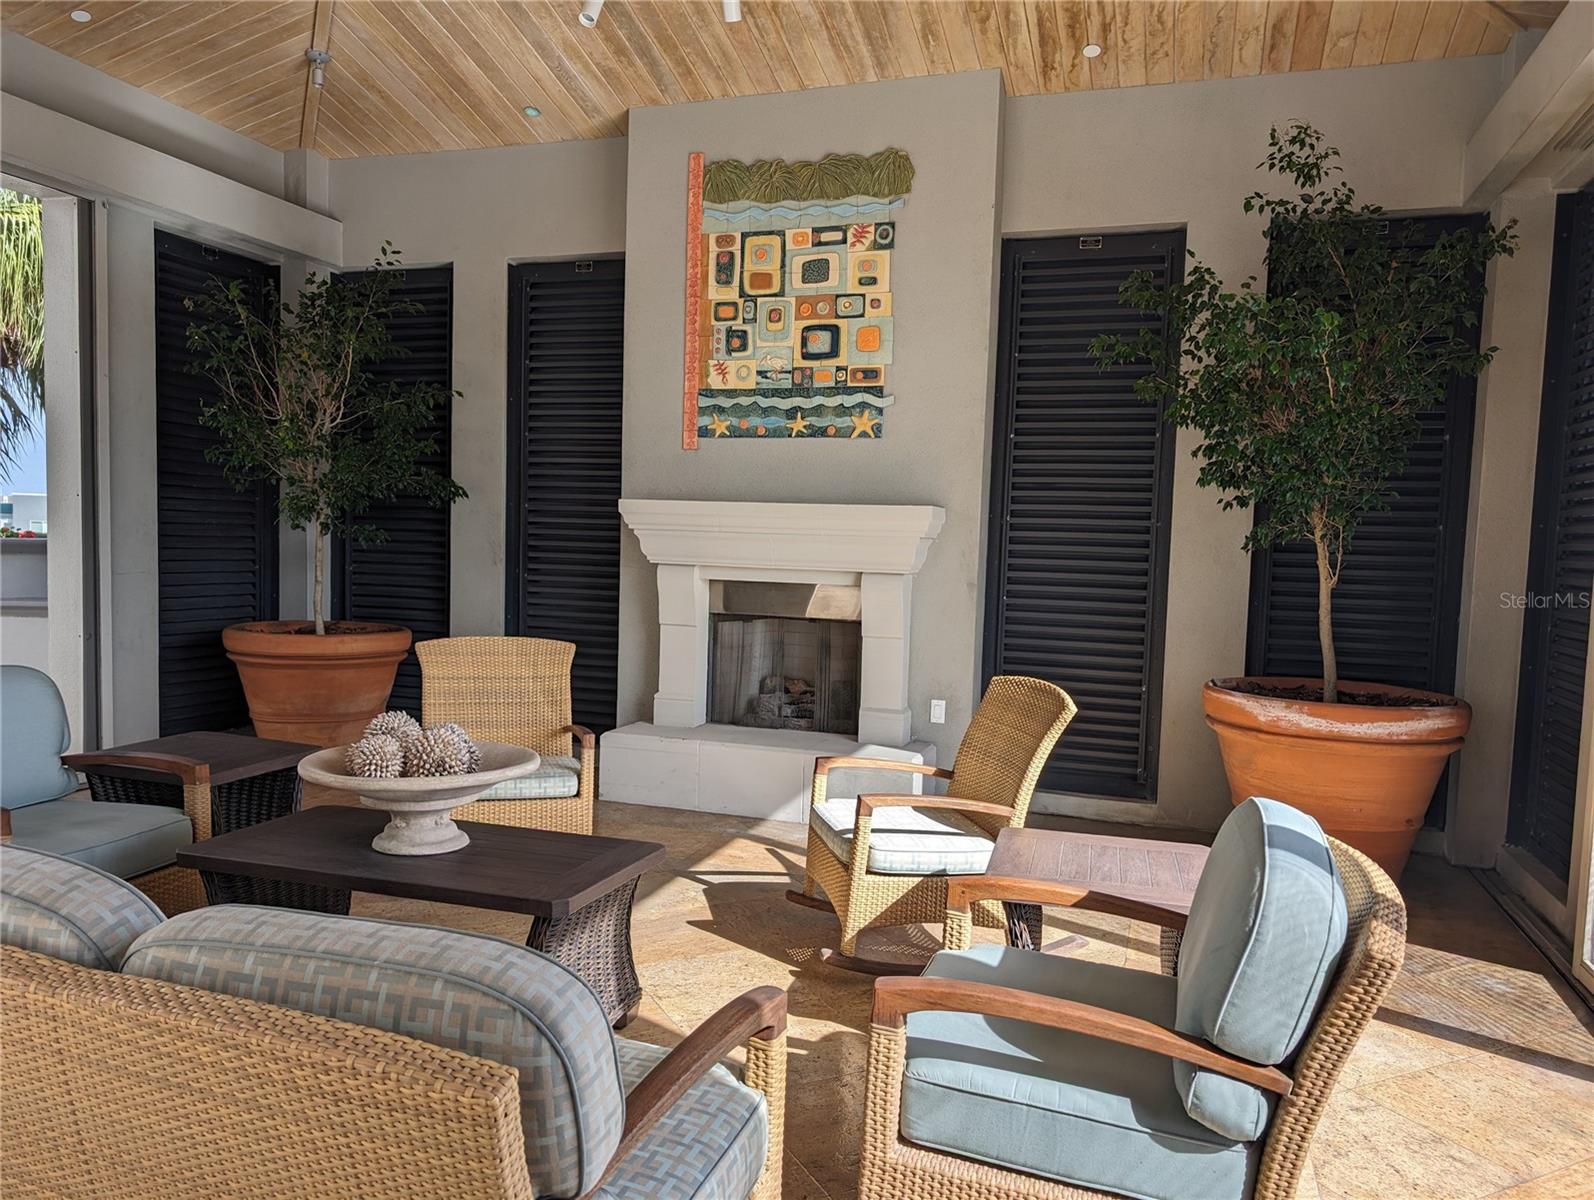
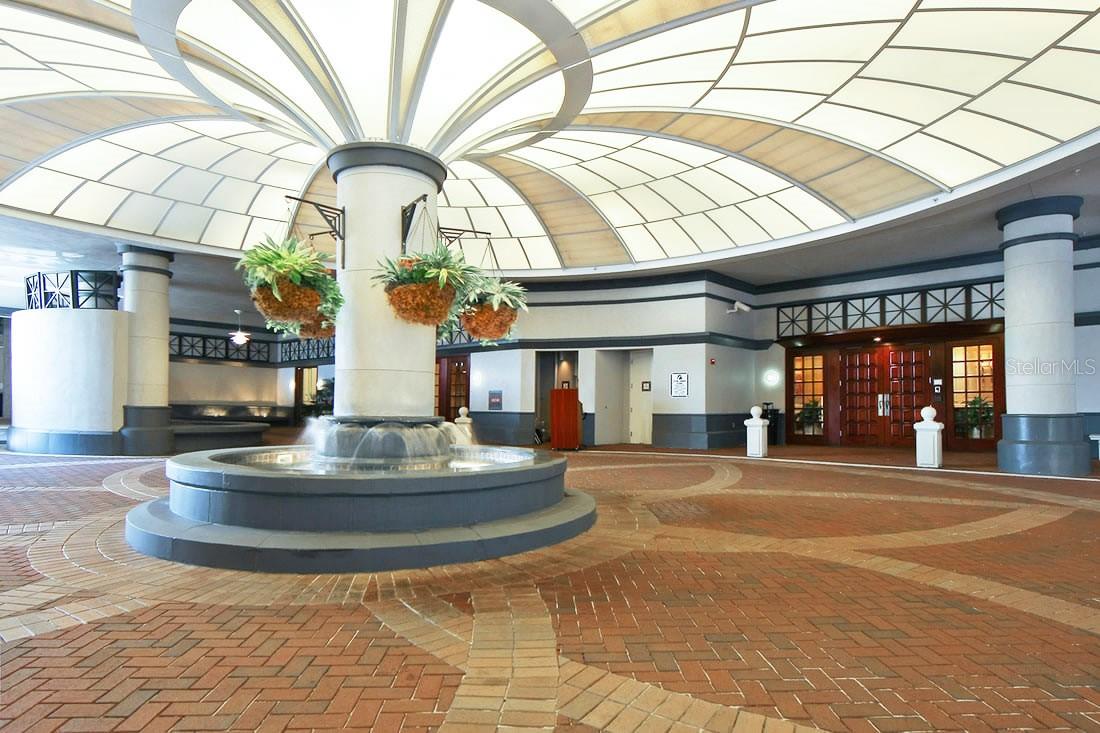
Luxurious Downtown Sarasota Condo with Breathtaking Views. Welcome to your new home in the heart of downtown Sarasota with cultural attractions, fine dining, and adjacent to the dog friendly Selby nature park and public library. This exquisite 15th-floor completely furnished condo offers a lifestyle of sophistication and comfort, boasting panoramic views of Sarasota Bay. This thoughtfully designed unit features 2 bedrooms and 2.5 bathrooms plus a den/office room, providing spacious and comfortable living for residents and guests alike. Enjoy the feeling of openness with 9 foot plus ceilings and Floor-to-ceiling windows in the living room, dining room and both bedrooms with an abundance of natural light, creating an inviting ambiance throughout the condo. The bright and open Living room and Main bedroom also have floor to ceiling patio sliders with direct access to your private balcony to savor the gentle sea breeze and soak in the breathtaking sunsets over the bay. The kitchen is a chef's delight, equipped with high-end appliances, sleek countertops, and ample storage space. Retreat to the luxurious master suite with stunning views and is complete with a large walk-in closet, a private en-suite bathroom that has a soaker tub with massage jets and a walk-in shower. Another delight to this property is that a brand new AC system has been installed April this year. Residents have exclusive access to a range of amenities, including: a rental guest suite, a fitness center, a club room with meeting area that includes a full kitchen, fireplace room, and a library. Residents can further relax in the heated pool, hot-tub and BBQ gazebo area on the 10th floor roof top sun-deck. Residents can also enjoy peace of mind with a 24 hours concierge, secure electronic building access and a secured electronic parking garage with 2 dedicated parking spots and a private storage room. Don't miss the opportunity to make this stunning residence your own.
/u.realgeeks.media/sarasotaone/logos/20180602-Sarasota-Real-Estate-Group-R.png)
Additional Information
- Taxes
- $16274
- Minimum Lease Period
- 2 Months
- Max Times per Year
- 2
- Hoa Fee
- $6,770
- HOA Payment Schedule
- Quarterly
- Maintenance Includes
- Cable TV, Common Area Taxes, Pool, Escrow Reserves Fund, Insurance, Internet, Maintenance Structure, Maintenance Grounds, Management, Pest Control, Recreational Facilities, Security, Sewer, Trash, Water
- Community Features
- Association Recreation - Owned, Buyer Approval Required, Clubhouse, Community Mailbox, Deed Restrictions, Fitness Center, Gated Community - Guard, Pool, Sidewalks, Wheelchair Access, Maintenance Free, Security
- Property Description
- One Story
- Zoning
- DTB
- Interior Features
- Ceiling Fans(s), Crown Molding, Elevator, High Ceilings, Living Room/Dining Room Combo, Open Floorplan, Primary Bedroom Main Floor, Split Bedroom, Stone Counters, Thermostat, Tray Ceiling(s), Walk-In Closet(s), Window Treatments
- Floor
- Tile, Wood
- Appliances
- Built-In Oven, Cooktop, Dishwasher, Disposal, Dryer, Electric Water Heater, Exhaust Fan, Microwave, Refrigerator, Washer
- Utilities
- Cable Connected, Electricity Connected, Public, Sewer Connected, Street Lights, Water Connected
- Heating
- Central, Electric
- Air Conditioning
- Central Air
- Exterior Construction
- Block, Cement Siding, Concrete
- Exterior Features
- Balcony, Outdoor Grill, Outdoor Kitchen, Sliding Doors, Storage
- Roof
- Concrete
- Foundation
- Block, Slab
- Pool
- Community
- Pool Type
- Gunite, Heated, In Ground, Lighting, Outside Bath Access
- Garage Carport
- 2 Car Garage
- Garage Spaces
- 2
- Garage Features
- Assigned, Guest, Off Street, Valet
- Elementary School
- Alta Vista Elementary
- Middle School
- Booker Middle
- High School
- Booker High
- Water View
- Bay/Harbor - Full
- Pets
- Allowed
- Flood Zone Code
- X
- Parcel ID
- 2027032035
- Legal Description
- UNIT 15E, PLAZA AT FIVE POINTS RESIDENCES
Listing courtesy of KELLER WILLIAMS ON THE WATER. 941-729-7400
Selling Office: CARTIER DU MONDE LLC.Mortgage Calculator
StellarMLS is the source of this information via Internet Data Exchange Program. All listing information is deemed reliable but not guaranteed and should be independently verified through personal inspection by appropriate professionals. Listings displayed on this website may be subject to prior sale or removal from sale. Availability of any listing should always be independently verified. Listing information is provided for consumer personal, non-commercial use, solely to identify potential properties for potential purchase. All other use is strictly prohibited and may violate relevant federal and state law. Data last updated on