505 S Orange Avenue Unit 903, Sarasota, FL 34236
- $1,895,000
- 3
- BD
- 4
- BA
- 3,003
- SqFt










- Sold Price
- $1,895,000
- List Price
- $1,995,000
- Status
- Sold
- Days on Market
- 174
- Closing Date
- Sep 16, 2024
- MLS#
- A4593595
- Property Style
- Condo
- Year Built
- 2007
- Bedrooms
- 3
- Bathrooms
- 4
- Baths Half
- 1
- Living Area
- 3,003
- Price per sq. ft.
- 664.34
- Total Acreage
- Non-Applicable
- Building Name
- Kayana
- Monthly Condo Fee
- 2199
- Legal Subdivision Name
- Kanaya
- Community Name
- Kanaya
- MLS Area Major
- Sarasota
Property Description
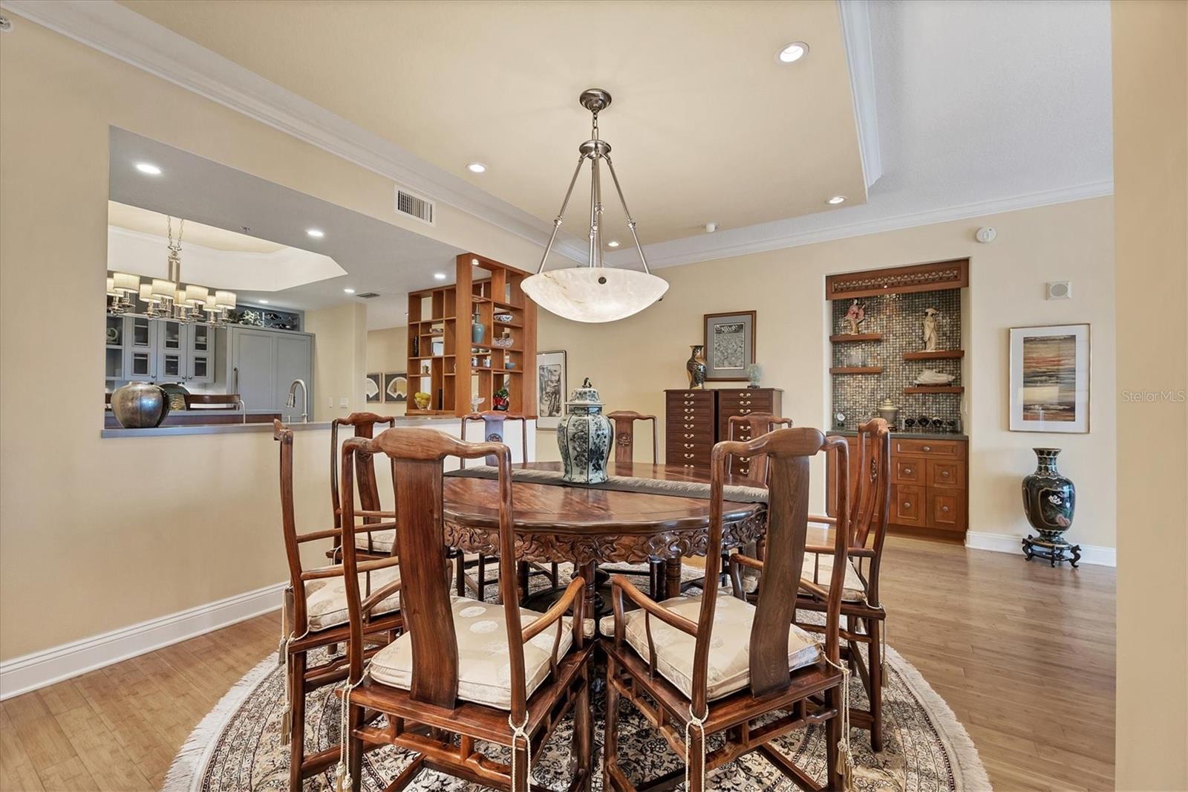
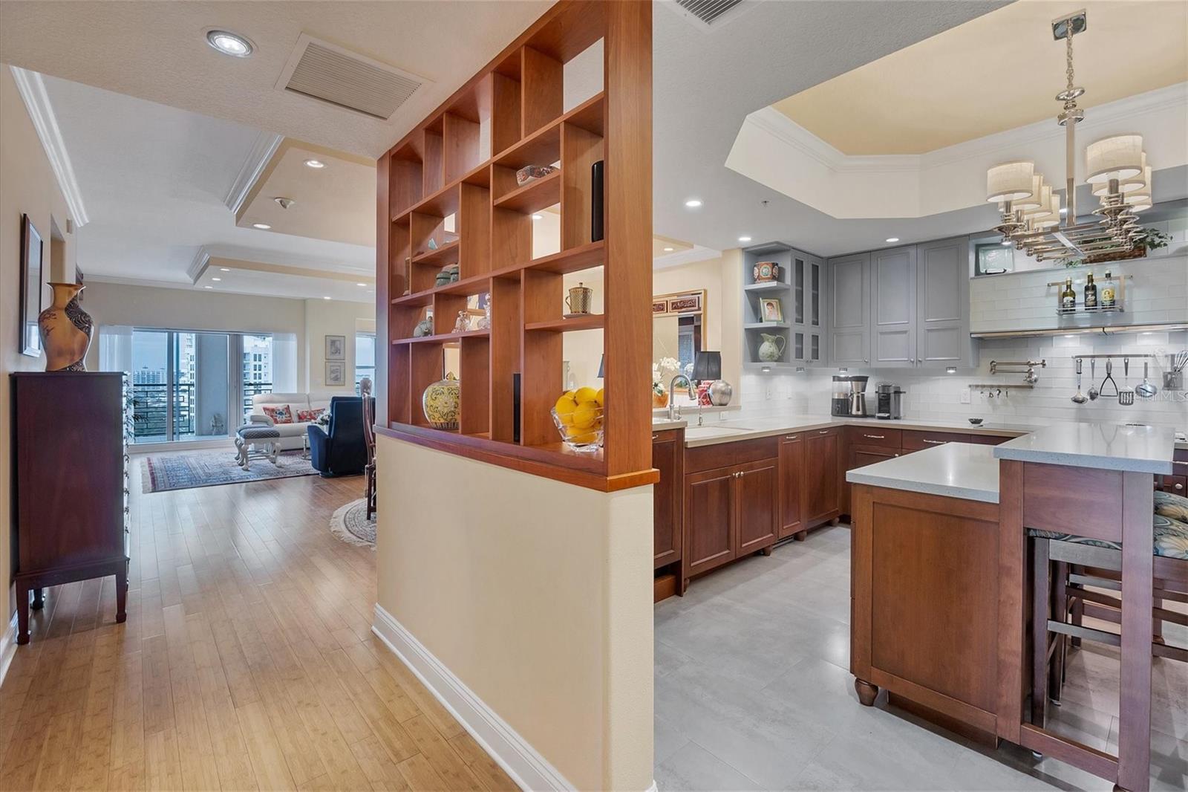
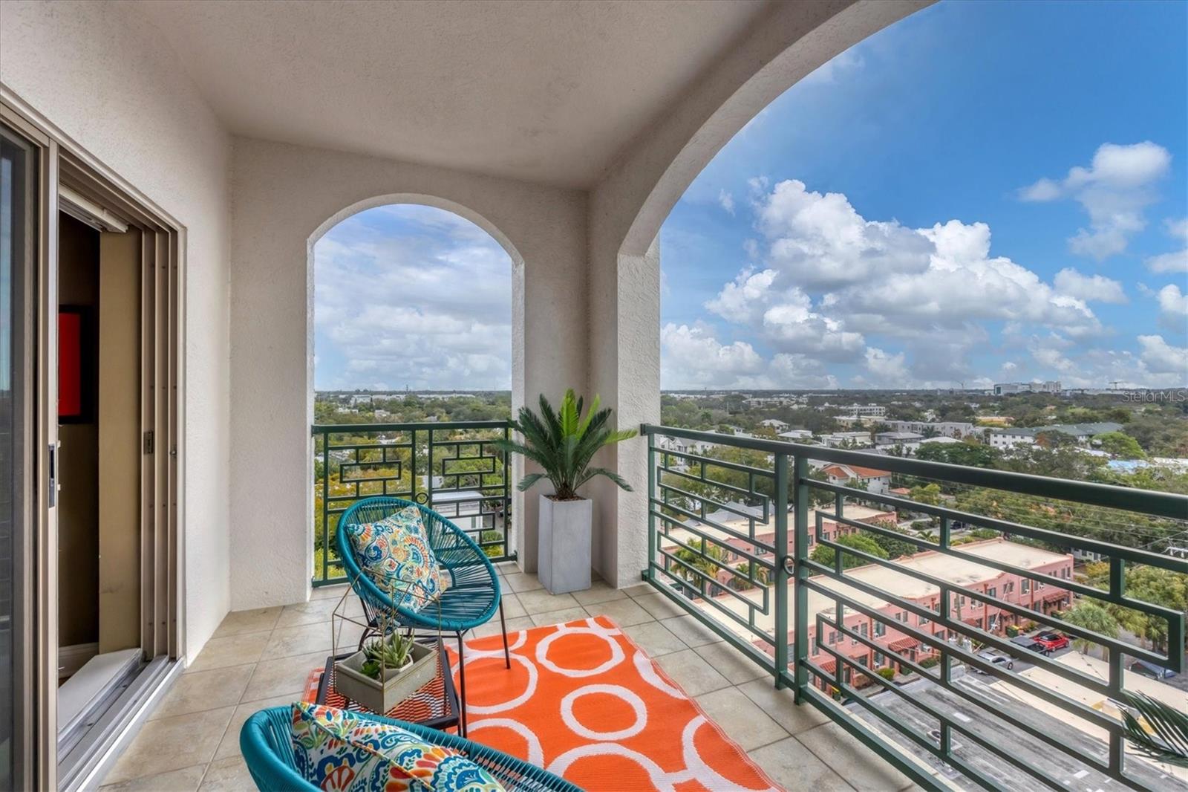
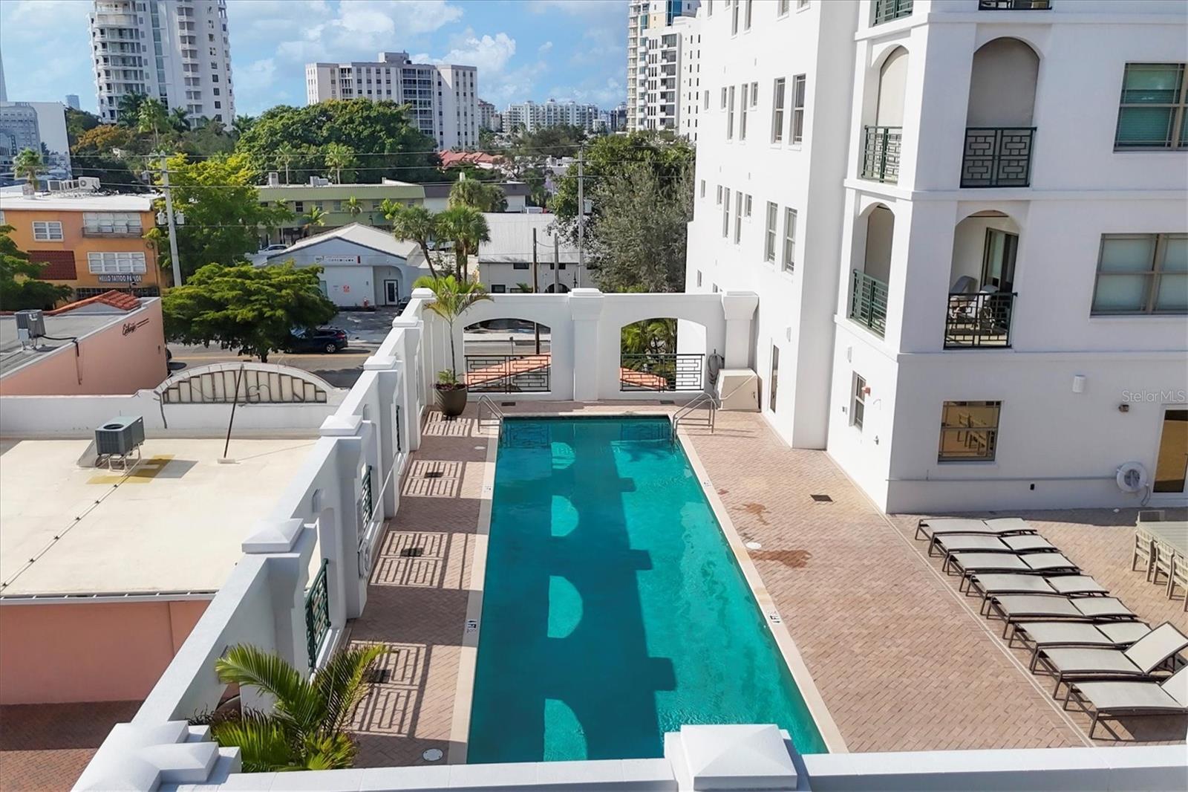
Welcome to KANAYA at the intersection of Luxury, Lifestyle and Location. LOOKING TO PURCHASE A BEAUTIFUL DOWNTOWN CONDOMINIUM WITH GREAT FINANCIALS, WELL FUNDED and PASSED THE MILESTONE REPORT IN 2023 with the best possible report. This West and South facing 9th floor unit enjoys vistas of the East, South and West to include Bay views with plenty of sunshine and no shadows of other buildings! Schedule a visit to see this superior end unit - 3003 square feet, 3 bedrooms, 3.5 bath, plus office/den and sporting panoramic views of Downtown Sarasota and Sarasota Bay. Your semiprivate elevator will deliver you to your private vestibule/foyer that sets the stage for a truly exceptional experience! Architectural soffit lighting accents the living and dining rooms which includes a custom built-in Fret Carved Cherry entertainment center with décor fireplace, camouflage tv cabinet, and extra high quality stereo equipment. Crown moulding and a well-positioned wet bar are additional features. From here, step outside to the large Travertine base terrace possessing joyful Southern and Western views and is complete with remote controlled storm screens. For the bon vivant, your well-appointed kitchen includes an array of Miele appliances including 4 wall ovens (convection, microwave, steam and warming drawer), cooktop with grill and serving warmer, elevated cabinet dishwasher, wine and drink cooler, cabinet ice maker Plus a cabinet faced, Sub Zero refrigerator. Cherry and dove grey cabinetry accent this gourmet kitchen with upper cabinets...some glass faced. Solid surface counters, glass tile backsplash, a butler’s pantry and island complete the picture. The primary suite includes a 13x10 private study with built in desk, credenza and bookcases, a large corner bedroom with south and western exposure and separate access to the large balcony, an owner’s bath suite with soaking tub, shower with transom window, water closet, two vanities, pearl blue tile walls and an oversized walk-in closet that’s completely built out. On the east end you will explore two more-bedroom suites, one with built-in window seat, bookcase and storage drawers. Both bedrooms have en suite baths and access to a south and east facing balcony. There is a well-placed powder room as well. For amenities, the building offers a mesmerizing 16th floor roof-top balcony, featuring entertainment centers, lounge seating and splendid views of the city, fireworks, and Sarasota’s barrier islands and iconic bridge. You also have full access to the south facing 65-foot heated pool, huge sunbathing deck, shower/sauna, yoga room, gym, and indoor clubhouse kitchen. Modern construction boasts an abundance of impact glass windows and doors throughout. A deeded storage room down your service corridor, a large laundry room with cabinetry and a wash tub and two dedicated parking garage spots - one with an electric car charger are extra benefits. The Kanaya Condo Building...owners and management recently had the Milestone report performed by Karins Engineering and PASSED with very positive results (please see the MLS attachment). The entire building was sealed, caulked and painted within the past 2 years. Entire building has impact glass and backup generator to perform partial lighting and power. This beautiful home is an exceptional downtown value.
/u.realgeeks.media/sarasotaone/logos/20180602-Sarasota-Real-Estate-Group-R.png)
Additional Information
- Taxes
- $15168
- Minimum Lease Period
- 3 Months
- Max Times per Year
- 2
- Maintenance Includes
- Pool, Escrow Reserves Fund, Insurance, Maintenance Structure, Maintenance Grounds, Management, Private Road, Recreational Facilities, Sewer, Trash, Water
- Condo Fees
- $6597
- Condo Fees Term
- Quarterly
- Location
- Historic District, City Limits, Near Marina, Near Public Transit, Sidewalk, Paved
- Community Features
- Buyer Approval Required, Clubhouse, Deed Restrictions, Pool, Sidewalks, Maintenance Free
- Property Description
- One Story
- Zoning
- DTC
- Interior Features
- Built-in Features, Crown Molding, Eat-in Kitchen, Elevator, High Ceilings, Open Floorplan, Solid Wood Cabinets, Split Bedroom, Stone Counters, Thermostat, Walk-In Closet(s), Wet Bar, Window Treatments
- Floor
- Bamboo, Tile
- Appliances
- Bar Fridge, Built-In Oven, Convection Oven, Cooktop, Dishwasher, Disposal, Dryer, Electric Water Heater, Exhaust Fan, Ice Maker, Indoor Grill, Microwave, Refrigerator, Washer, Wine Refrigerator
- Utilities
- Cable Connected, Electricity Connected, Fire Hydrant, Sewer Connected, Street Lights, Underground Utilities, Water Connected
- Heating
- Central, Electric
- Air Conditioning
- Central Air
- Fireplace
- Yes
- Fireplace Description
- Decorative, Electric, Insert, Living Room, Non Wood Burning
- Exterior Construction
- Concrete
- Exterior Features
- Lighting, Outdoor Kitchen, Outdoor Shower, Private Mailbox, Sidewalk, Sliding Doors
- Roof
- Concrete
- Foundation
- Slab
- Pool
- Community
- Garage Carport
- 2 Car Garage
- Garage Spaces
- 2
- Garage Features
- Electric Vehicle Charging Station(s), Reserved, Under Building
- Elementary School
- Southside Elementary
- Middle School
- Booker Middle
- High School
- Sarasota High
- Water View
- Bay/Harbor - Partial, Gulf/Ocean - Partial
- Pets
- Allowed
- Max Pet Weight
- 100
- Pet Size
- Extra Large (101+ Lbs.)
- Floor Number
- 9
- Flood Zone Code
- X
- Parcel ID
- 2027104022
- Legal Description
- UNIT 903, KANAYA
Listing courtesy of FINE PROPERTIES. 941-782-0000
Selling Office: MICHAEL SAUNDERS & COMPANY.Mortgage Calculator
StellarMLS is the source of this information via Internet Data Exchange Program. All listing information is deemed reliable but not guaranteed and should be independently verified through personal inspection by appropriate professionals. Listings displayed on this website may be subject to prior sale or removal from sale. Availability of any listing should always be independently verified. Listing information is provided for consumer personal, non-commercial use, solely to identify potential properties for potential purchase. All other use is strictly prohibited and may violate relevant federal and state law. Data last updated on