1632 Floyd Street, Sarasota, FL 34239
- $2,675,000
- 4
- BD
- 5
- BA
- 4,338
- SqFt












- Sold Price
- $2,675,000
- List Price
- $2,850,000
- Status
- Sold
- Days on Market
- 242
- Closing Date
- Oct 16, 2024
- MLS#
- A4593582
- Property Style
- Single Family
- Year Built
- 1995
- Bedrooms
- 4
- Bathrooms
- 5
- Baths Half
- 1
- Living Area
- 4,338
- Price per sq. ft.
- 656.98
- Lot Size
- 14,325
- Acres
- 0.33
- Total Acreage
- 1/4 to less than 1/2
- Legal Subdivision Name
- Morton Terrace
- Community Name
- Morton Terrace
- MLS Area Major
- Sarasota/Pinecraft
Property Description
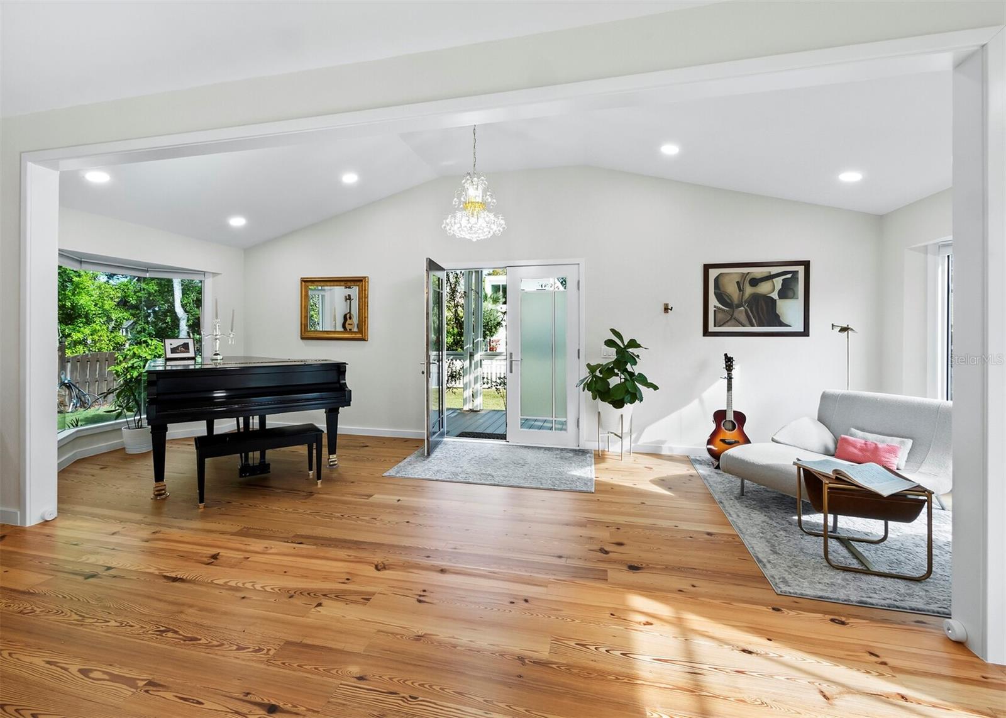
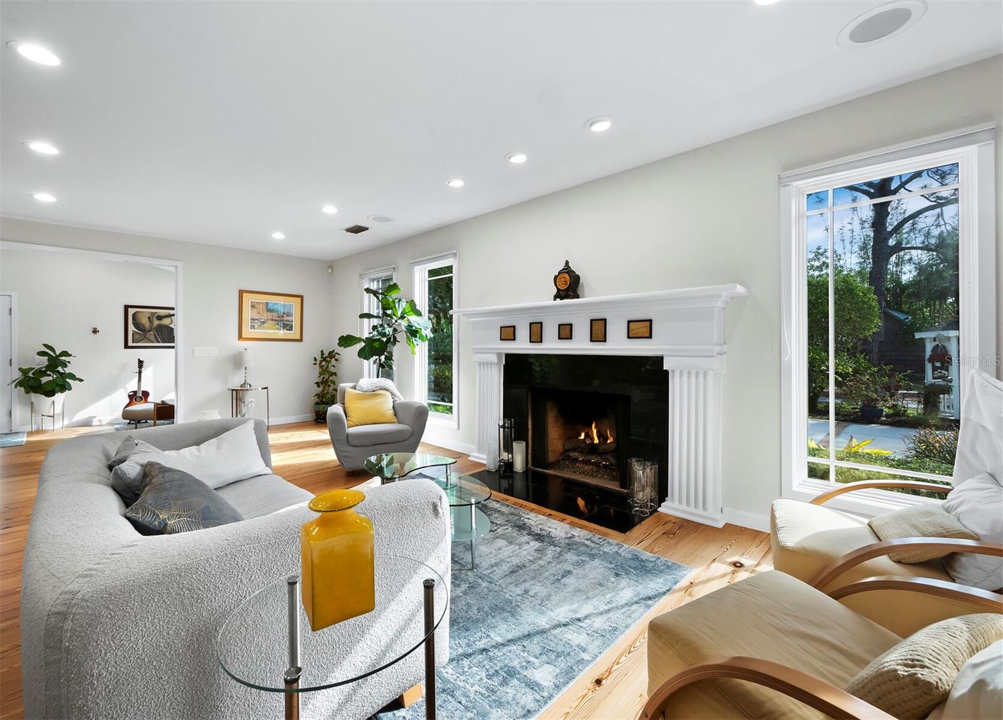
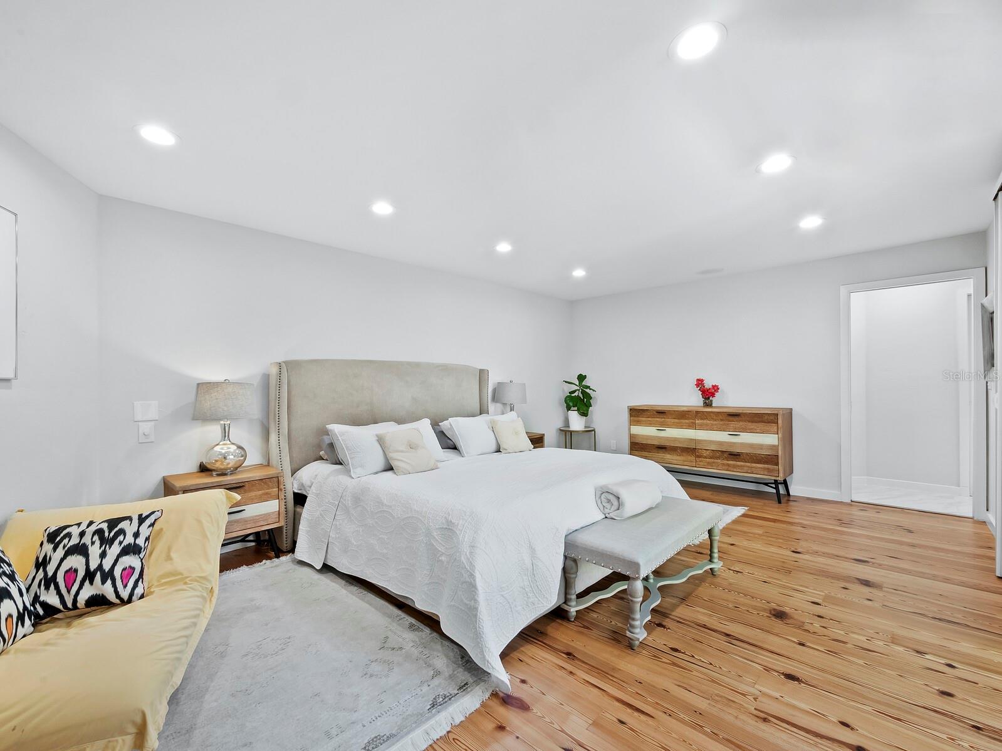
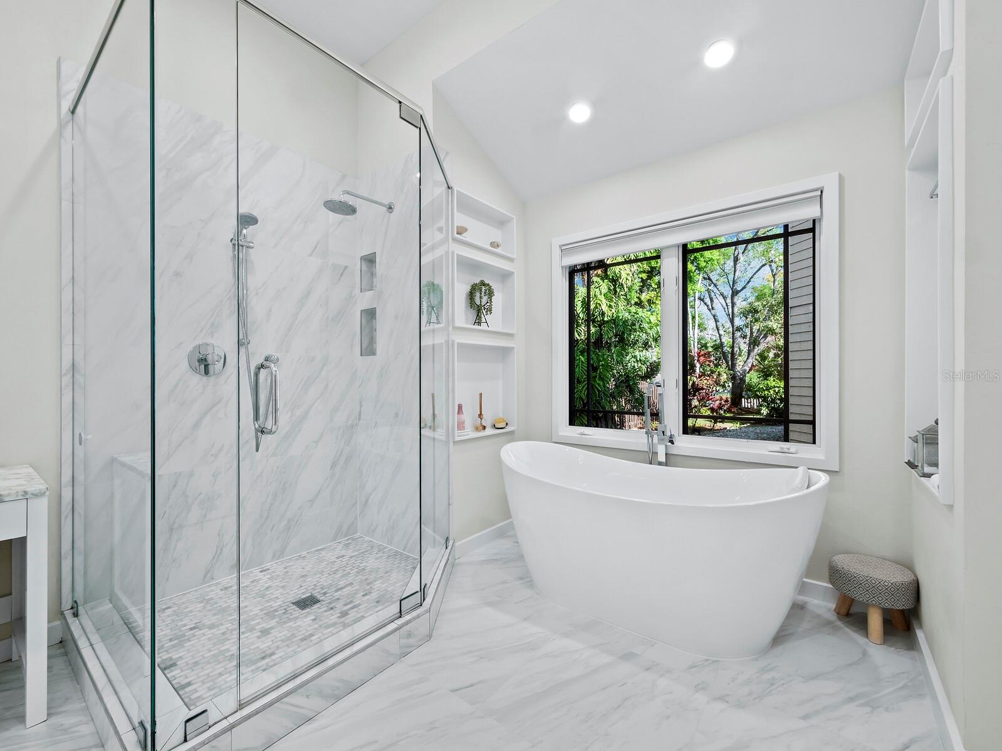
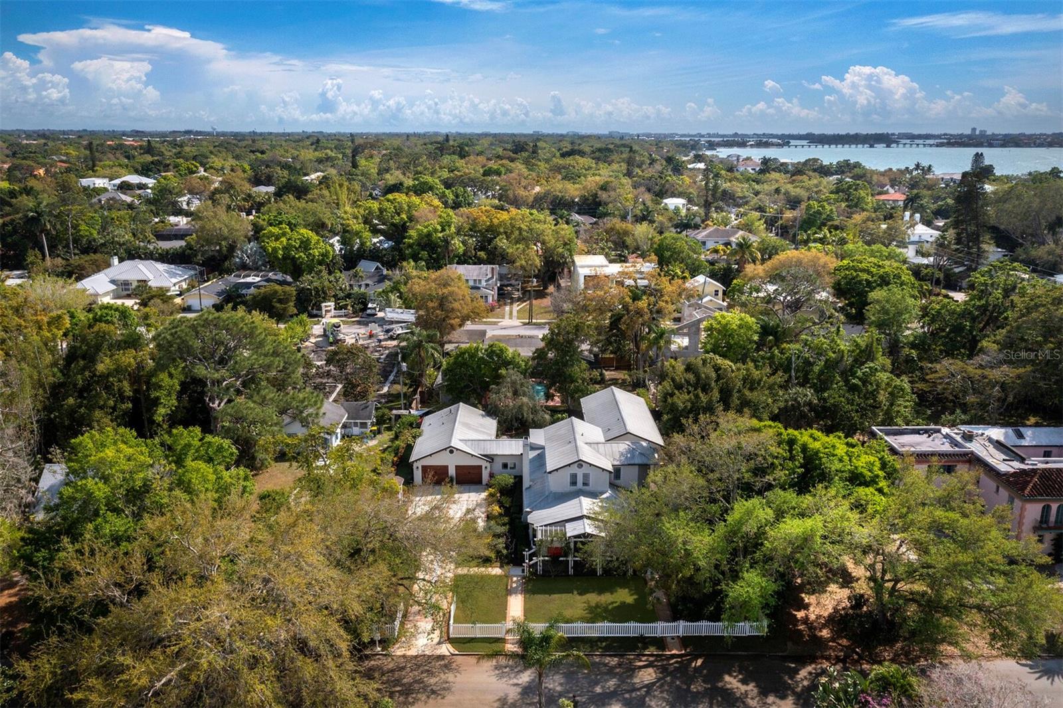
In a coveted West of Trail location within minutes of Southside Village, Sarasota Memorial Hospital, and Downtown Sarasota, this spacious home blends the historic charm of a classic farmhouse with a fully renovated modern interior. Situated on an enormous double lot, the primary house connects to a two-car garage with a separate dwelling unit that has its own exterior access, offering ideal space for an in-law or nanny suite. The home wraps around a courtyard with a pool that is beautifully shaded by established tropical landscaping for a picturesque indoor-outdoor lifestyle. From the deep porch at the front of the home, double entry doors open to a wide and brightly lit foyer that extends to a large dining area with oversized windows welcoming natural light from every side. Just beyond the dining area, a spacious living room with central fireplace leads to the meticulously renovated kitchen and an adjacent wet bar. The kitchen is a chef’s haven with stainless double-door refrigerator, double wall ovens, six-burner gas range, ample Shaker-style cabinets for storage and display, and granite countertops. Past the kitchen, there is an enormous amount of living space that flows from a large breakfast room to a separate lounge and a solarium with vaulted ceiling and wraparound windows overlooking the pool and rear yard. On the opposite side of the home from the kitchen and well-positioned for privacy, the downstairs owners’ suite encompasses an oversized bedroom with a full wall of sliding doors that open to a secluded patio, and a luxurious bathroom with dual vanities, glass-enclosed walk-in shower, and freestanding soaker tub. Outside of the owners’ suite, a spacious vestibule offers dedicated work-from-home space alongside the staircase that leads to the second floor. Upstairs, there are two bedrooms teeming with natural light, each with vaulted ceilings and access to a shared Jack-and-Jill bathroom. Through the breakfast room beyond the kitchen, a fully enclosed breezeway offers enormous storage and utility space leading to the spotless two-car garage and separate apartment entry. A door at the back of the garage opens to the bedroom of the suite, flowing to the kitchenette at rear where there is a separate exterior door to the back yard. Additional French doors in the bedroom open to the pool area. Exceptionally maintained by long-term owners and on the market for the first time in 27 years, this home evokes the beauty of Americana with reclaimed heart pine floors throughout, large bay windows, a standing seam roof, and a trellised front porch. Complementing the historic beauty, the thoughtful renovations, open flow, recessed lighting and oversized windows offer luxurious comforts. The Hudson Bayou neighborhood is highly sought after for its distinguished schools and proximity to Sarasota’s numerous lifestyle amenities, including shopping, dining, and quick access to the hospital and beaches.
/u.realgeeks.media/sarasotaone/logos/20180602-Sarasota-Real-Estate-Group-R.png)
Additional Information
- Taxes
- $10106
- Minimum Lease Period
- 1 Month
- Community Features
- No Deed Restriction
- Property Description
- Two Story
- Zoning
- RSF2
- Interior Features
- Attic Fan, Built-in Features, Ceiling Fans(s), Central Vaccum, Eat-in Kitchen, High Ceilings, Open Floorplan, Primary Bedroom Main Floor, Thermostat, Walk-In Closet(s), Wet Bar
- Floor
- Reclaimed Wood, Tile
- Appliances
- Built-In Oven, Convection Oven, Cooktop, Dishwasher, Disposal, Dryer, Exhaust Fan, Gas Water Heater, Microwave, Range Hood, Refrigerator, Tankless Water Heater, Washer, Water Filtration System, Water Softener
- Utilities
- Cable Available, Electricity Available, Natural Gas Available, Phone Available
- Heating
- Central
- Air Conditioning
- Central Air
- Fireplace Description
- Decorative, Gas, Living Room
- Exterior Construction
- Cement Siding, Wood Frame
- Exterior Features
- Garden, Irrigation System, Private Mailbox, Rain Gutters
- Roof
- Metal
- Foundation
- Crawlspace
- Pool
- Private
- Pool Type
- Auto Cleaner, Child Safety Fence, Heated, In Ground, Lighting, Salt Water
- Garage Carport
- 2 Car Garage
- Garage Spaces
- 2
- Garage Features
- Electric Vehicle Charging Station(s), Garage Door Opener, Ground Level
- Elementary School
- Southside Elementary
- Middle School
- Brookside Middle
- High School
- Sarasota High
- Flood Zone Code
- X
- Parcel ID
- 2037070062
- Legal Description
- LOTS 7 & 9 BLK A MORTON TERRACE
Listing courtesy of DOUGLAS ELLIMAN. Lena White
Selling Office: SARASOTA TRUST REALTY COMPANY.Mortgage Calculator
StellarMLS is the source of this information via Internet Data Exchange Program. All listing information is deemed reliable but not guaranteed and should be independently verified through personal inspection by appropriate professionals. Listings displayed on this website may be subject to prior sale or removal from sale. Availability of any listing should always be independently verified. Listing information is provided for consumer personal, non-commercial use, solely to identify potential properties for potential purchase. All other use is strictly prohibited and may violate relevant federal and state law. Data last updated on