455 Longboat Club Road Unit 504, Longboat Key, FL 34228
- $2,865,000
- 3
- BD
- 4
- BA
- 3,685
- SqFt









- Sold Price
- $2,865,000
- List Price
- $2,849,000
- Status
- Sold
- Days on Market
- 4
- Closing Date
- Feb 02, 2024
- MLS#
- A4593495
- Property Style
- Condo
- Architectural Style
- Custom, Elevated
- Year Built
- 1990
- Bedrooms
- 3
- Bathrooms
- 4
- Baths Half
- 1
- Living Area
- 3,685
- Price per sq. ft.
- 773.13
- Building Name
- Pierre
- Monthly Condo Fee
- 3422
- Legal Subdivision Name
- Pierre
- Community Name
- Pierre
- MLS Area Major
- Longboat Key
Property Description
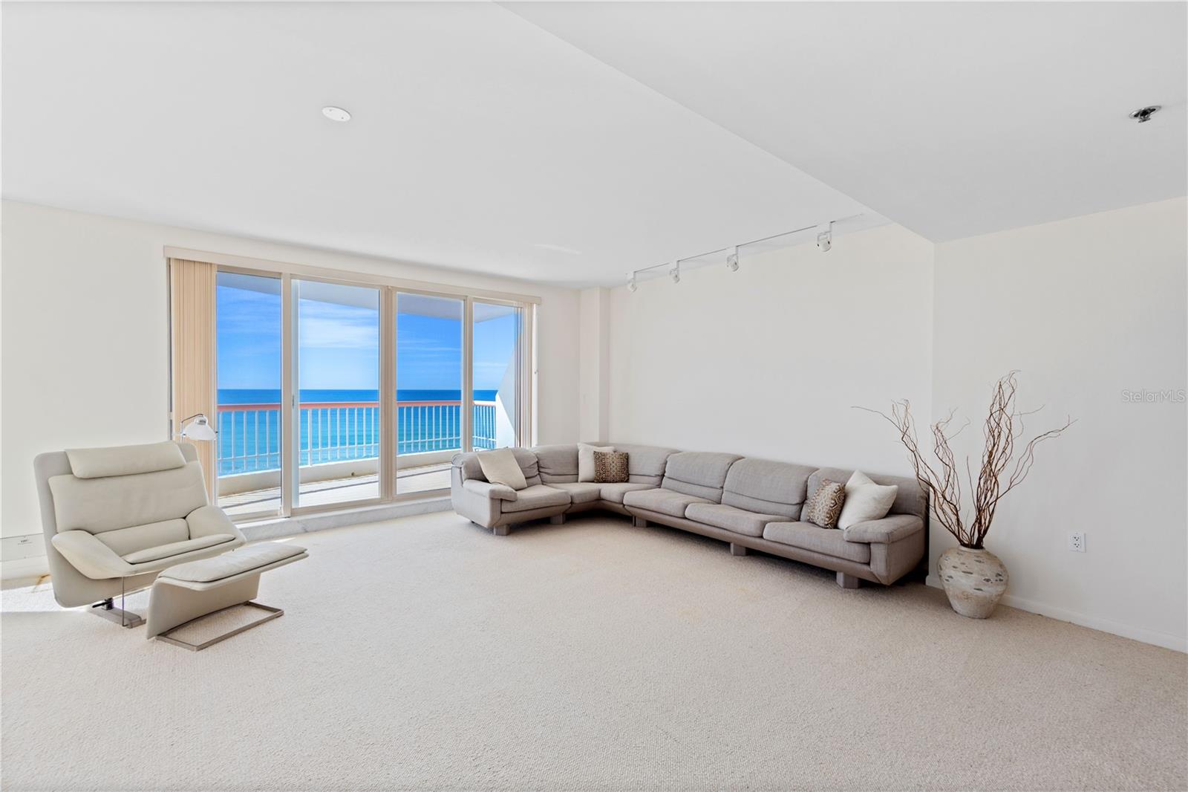
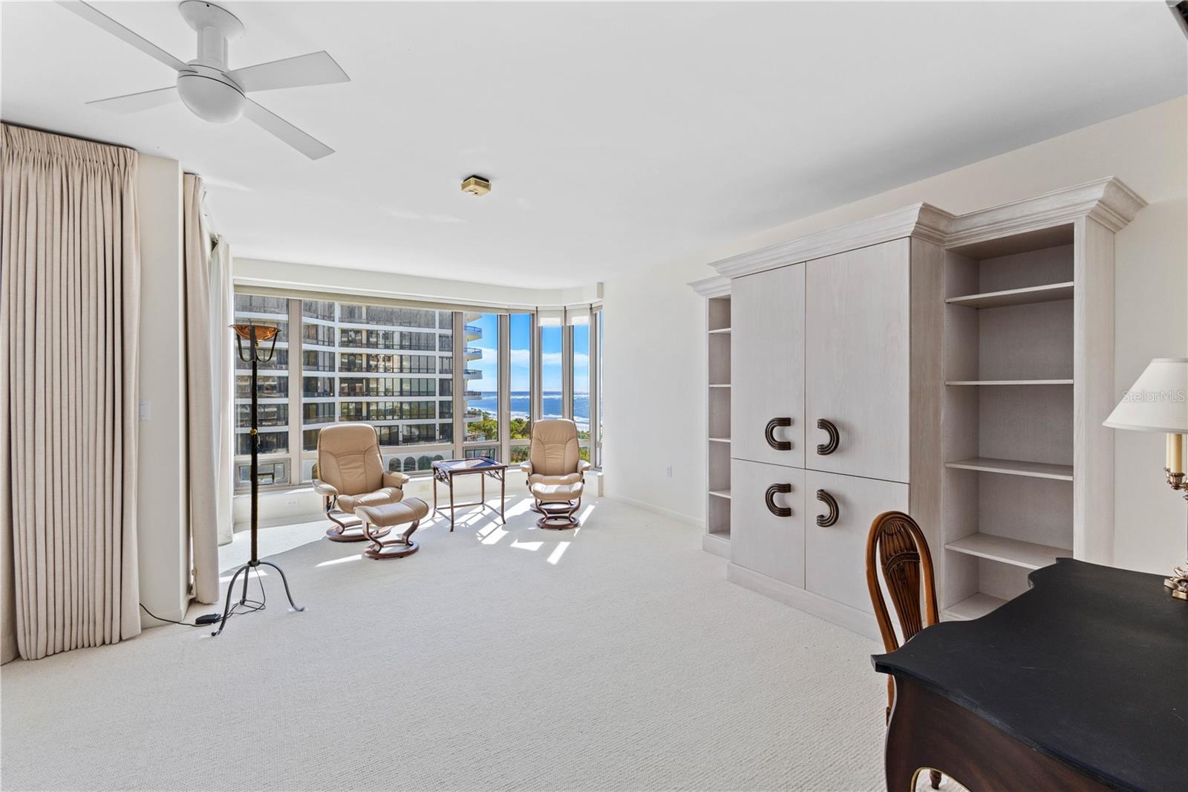
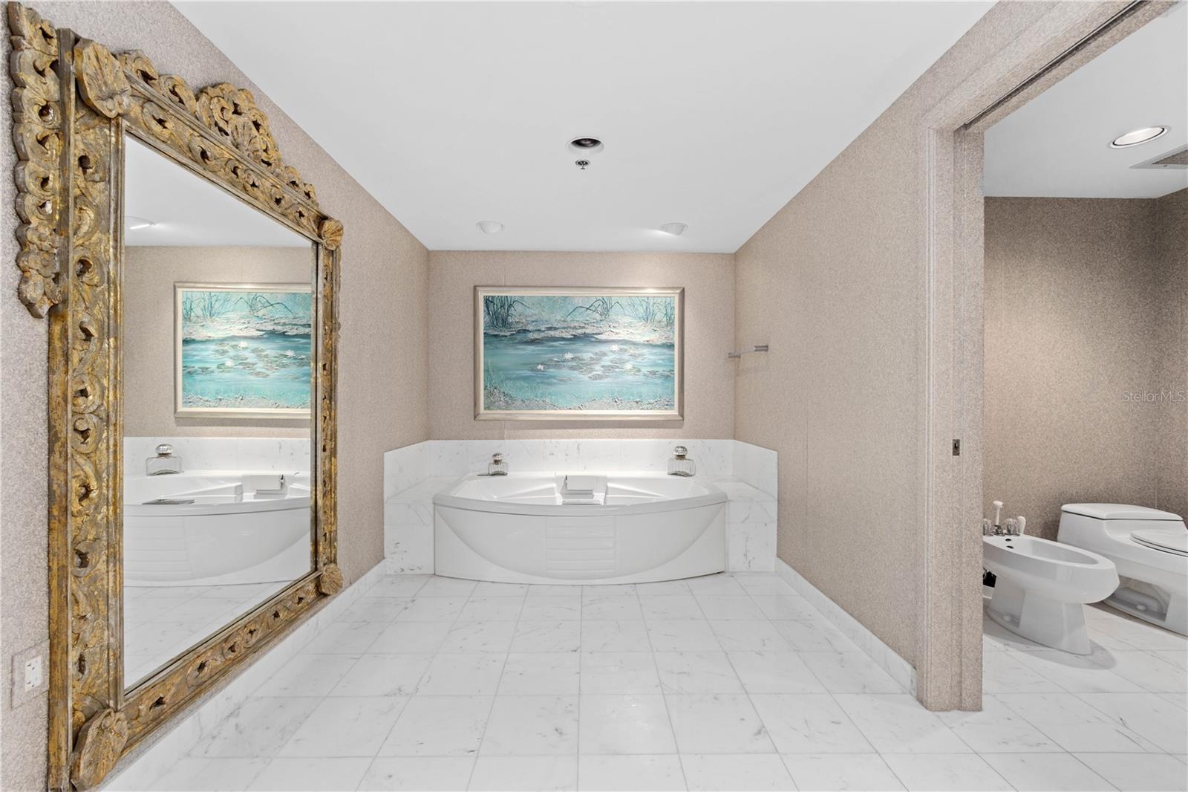
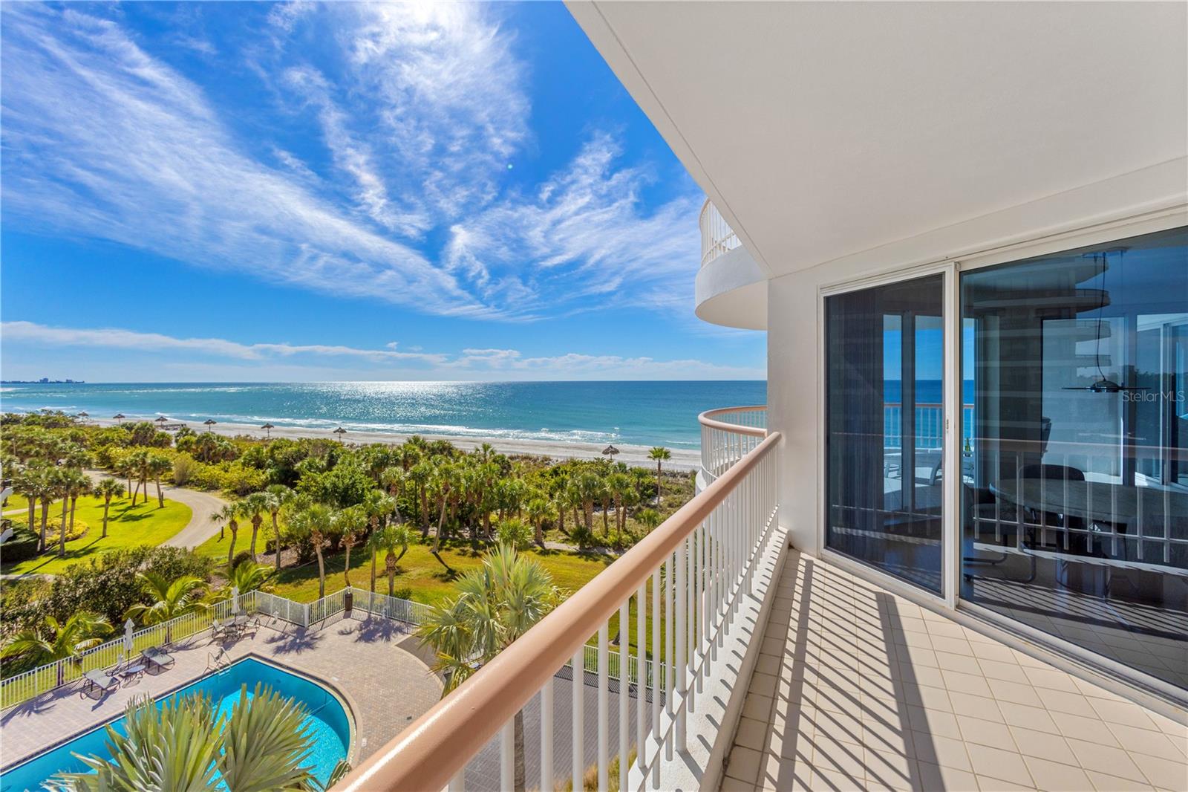
This Pierre residence behind the Longboat Key Club gate offers breathtaking views of the Gulf, Sarasota Bay, and the city skyline. This corner unit is one of the largest in the building, spanning 3,685 square feet with 3 bedrooms and 3.5 bathrooms. With its west and southern exposure, every living space provides water and beach views. The layout is ideal for entertaining, with sliding doors that open to 4 spacious terraces where owners and guests can enjoy stunning sunsets over the white sand beach. The residence also offers ample wall space for art collectors and plenty of storage throughout. The primary suite boasts water and golf course views, as well as double walk-in closets and a large bathroom with a separate garden tub and shower. The community itself offers a range of resort-style amenities, including a Gulf-front heated pool and spa, 2 Har-Tru tennis courts, 3 hospitality guest suites, an updated fitness facility, a clubroom with a bar, a conference room, 24-hour concierge services, and private access to 420 feet of pristine white sand beach. Two under building parking spaces and private storage are included with the purchase of this unit. Experience the ultimate Longboat Life at The Pierre, where luxury and captivating views await. Bedroom Closet Type: Walk-in Closet (Primary Bedroom).
/u.realgeeks.media/sarasotaone/logos/20180602-Sarasota-Real-Estate-Group-R.png)
Additional Information
- Taxes
- $28530
- Minimum Lease Period
- 3 Months
- Max Times per Year
- 2
- Maintenance Includes
- Guard - 24 Hour, Cable TV, Pool, Escrow Reserves Fund, Insurance, Maintenance Structure, Maintenance Grounds, Management, Pest Control, Private Road, Recreational Facilities, Security, Sewer, Trash, Water
- Condo Fees
- $10266
- Condo Fees Term
- Quarterly
- Location
- CoastalConstruction Control Line
- Community Features
- Association Recreation - Owned, Buyer Approval Required, Clubhouse, Community Mailbox, Deed Restrictions, Fitness Center, Gated Community - Guard, Golf Carts OK, Golf, Pool, Sidewalks, Special Community Restrictions, Tennis Courts, Golf Community, Maintenance Free, Security
- Property Description
- One Story
- Zoning
- MUC2
- Interior Features
- Built-in Features, Ceiling Fans(s), Eat-in Kitchen, Living Room/Dining Room Combo, Stone Counters, Walk-In Closet(s), Wet Bar
- Floor
- Bamboo, Carpet, Ceramic Tile, Marble
- Appliances
- Built-In Oven, Cooktop, Dishwasher, Disposal, Dryer, Electric Water Heater, Microwave, Refrigerator, Washer
- Utilities
- BB/HS Internet Available, Cable Available, Public, Underground Utilities
- Heating
- Central
- Air Conditioning
- Central Air
- Exterior Construction
- Block, Concrete
- Exterior Features
- Balcony, Irrigation System, Lighting, Sidewalk, Sliding Doors, Storage, Tennis Court(s)
- Roof
- Concrete
- Foundation
- Pillar/Post/Pier
- Pool
- Community
- Pool Type
- Gunite, Heated, In Ground, Lighting, Outside Bath Access
- Garage Carport
- 2 Car Garage
- Garage Spaces
- 2
- Garage Features
- Assigned, Circular Driveway, Garage Door Opener, Guest, Oversized, Portico, Under Building
- Water Name
- Gulf Of Mexico
- Water View
- Bay/Harbor - Partial, Beach, Gulf/Ocean - Full
- Water Access
- Beach, Gulf/Ocean
- Water Frontage
- Beach Front, Gulf/Ocean
- Pets
- Allowed
- Max Pet Weight
- 25
- Pet Size
- Small (16-35 Lbs.)
- Floor Number
- 5
- Flood Zone Code
- AE
- Parcel ID
- 0011161022
- Legal Description
- UNIT 504 THE PIERRE
Listing courtesy of MICHAEL SAUNDERS & COMPANY. 941-383-7591
Selling Office: MICHAEL SAUNDERS & COMPANY.Mortgage Calculator
StellarMLS is the source of this information via Internet Data Exchange Program. All listing information is deemed reliable but not guaranteed and should be independently verified through personal inspection by appropriate professionals. Listings displayed on this website may be subject to prior sale or removal from sale. Availability of any listing should always be independently verified. Listing information is provided for consumer personal, non-commercial use, solely to identify potential properties for potential purchase. All other use is strictly prohibited and may violate relevant federal and state law. Data last updated on