3331 Old Oak Drive, Sarasota, FL 34239
- $1,850,000
- 3
- BD
- 4
- BA
- 2,483
- SqFt


- Sold Price
- $1,850,000
- List Price
- $1,950,000
- Status
- Sold
- Days on Market
- 0
- Closing Date
- Feb 22, 2024
- MLS#
- A4593229
- Property Style
- Single Family
- Architectural Style
- Florida
- Year Built
- 1950
- Bedrooms
- 3
- Bathrooms
- 4
- Baths Half
- 1
- Living Area
- 2,483
- Price per sq. ft.
- 785.34
- Lot Size
- 15,557
- Acres
- 0.36
- Total Acreage
- 1/4 to less than 1/2
- Legal Subdivision Name
- Shoreland Woods Sub
- Community Name
- Shoreland Woods
- MLS Area Major
- Sarasota/Pinecraft
Property Description
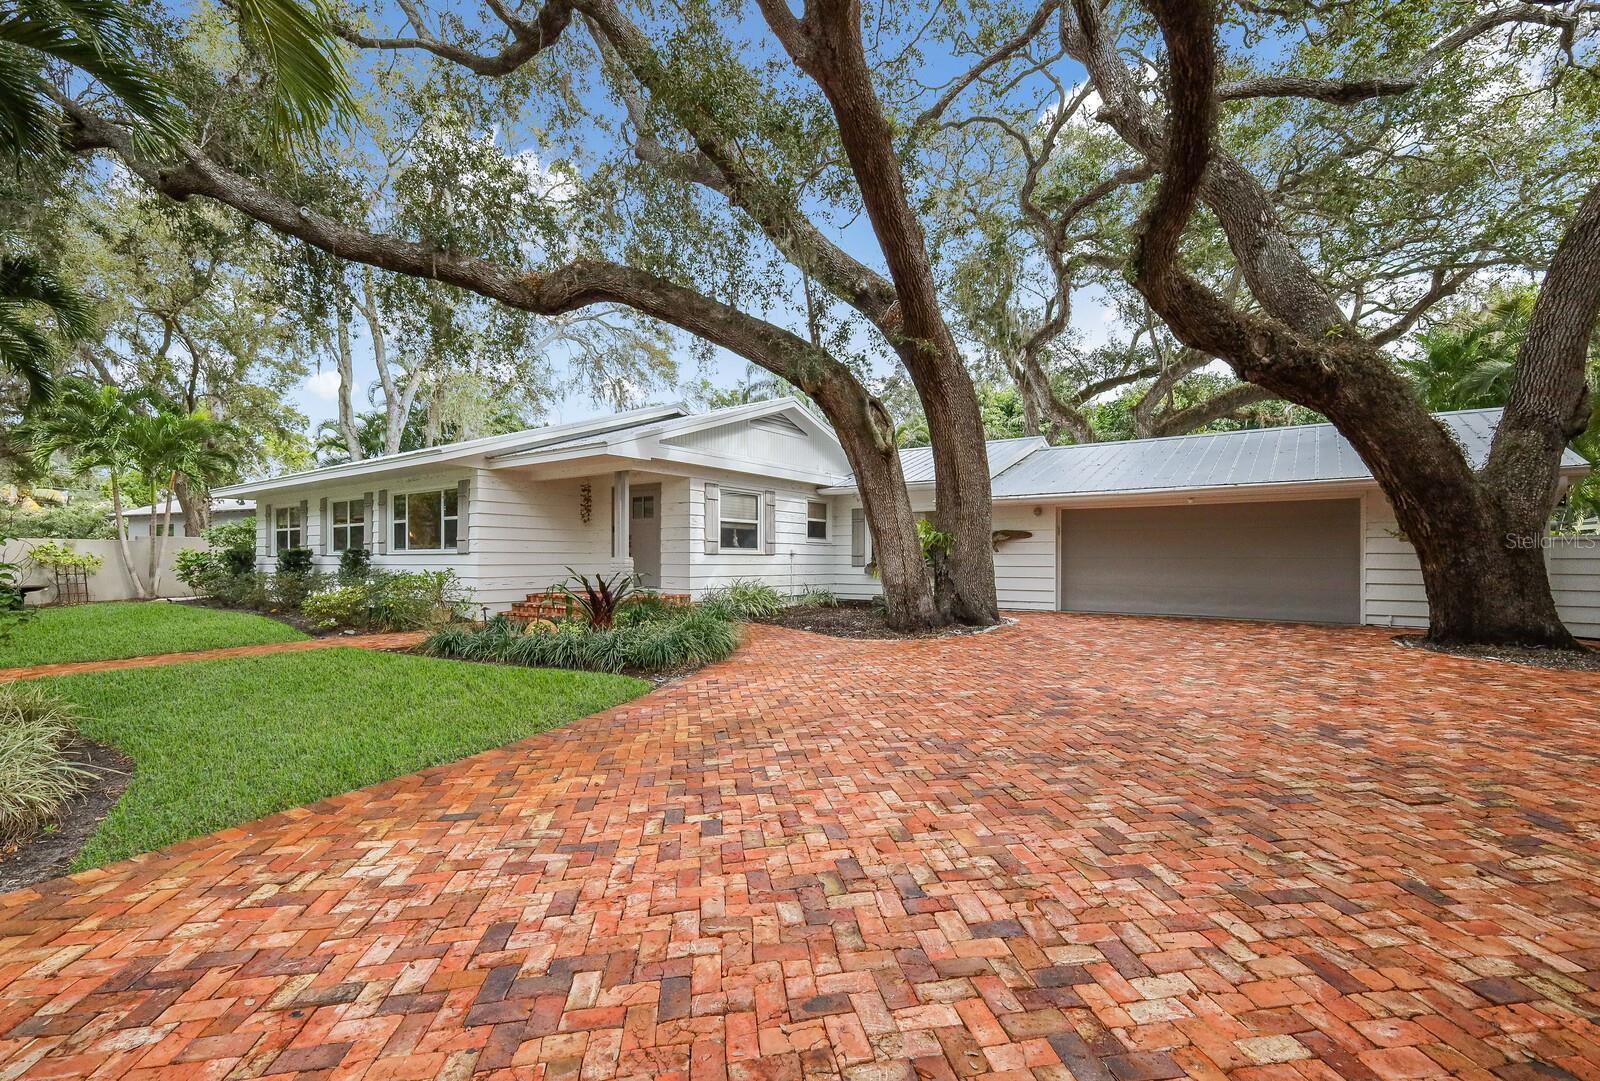
Nestled in the highly coveted West of the Trail area, this impeccably renovated Old Florida home embodies modern luxury with timeless charm. A grand entrance, marked by a motorized wrought iron gate and an expansive brick paver driveway, sets the stage for a residence that blends classic appeal with contemporary elegance. The exterior boasts a freshly painted pecky cypress facade, renowned for its durability, complemented by a newer metal roof, and enhanced by mature landscaping with strategic night lighting that creates a beautiful ambiance after sunset. Step inside to discover a welcoming foyer leading to an open floor plan with natural wood floors. The dual-sided fireplace and dry bar create a cozy atmosphere enjoyed from the living, dining room and kitchen, as well as a tranquil sitting area adjacent to the bedrooms. This three-bedroom, three and one-half bathroom home also features a separate office—an ideal retreat for remote work or quiet space. It can also serve as a 4th bedroom as there is a half bath nearyb. The thoughtfully designed kitchen is complete with a built-in coffee bar, and stainless steel appliances, including a natural gas range, and an attractive center island with ample storage. Stylish French doors lead you to the expansive outdoor living space, featuring a salt-water heated pool and spa, a recently updated outdoor shower with hot and cold water, and abundant room for both relaxation and al fresco dining. The outdoor amenities extend to a well-appointed summer kitchen, a gas fire pit, and a spacious yard, perfect for pets or family fun. The owner's retreat, boasting an en-suite bath, impresses with three closets, another fireplace, and access to the lanai through yet another set of French doors. Practical features include a spacious laundry room and an oversized two-car garage. Conveniently located just minutes from the Siesta Key North Bridge and a mile from Southside Village, this residence offers an enviable blend of proximity and tranquility. Notably, this home is situated outside a flood zone, making flood insurance optional—a noteworthy benefit for the discerning homeowner. A furniture package is available as a separate purchase.
/u.realgeeks.media/sarasotaone/logos/20180602-Sarasota-Real-Estate-Group-R.png)
Additional Information
- Taxes
- $12861
- Minimum Lease Period
- 2 Weeks
- Location
- City Limits
- Community Features
- No Deed Restriction
- Property Description
- One Story
- Zoning
- RSF2
- Interior Features
- Ceiling Fans(s), Dry Bar, Living Room/Dining Room Combo, Open Floorplan, Skylight(s), Solid Surface Counters, Solid Wood Cabinets, Split Bedroom, Walk-In Closet(s)
- Floor
- Wood
- Appliances
- Bar Fridge, Built-In Oven, Dishwasher, Disposal, Dryer, Microwave, Range, Refrigerator, Washer
- Utilities
- BB/HS Internet Available, Natural Gas Available, Public, Sprinkler Well
- Heating
- Central, Electric, Natural Gas, Zoned
- Air Conditioning
- Central Air, Zoned
- Fireplace Description
- Electric, Gas, Living Room, Primary Bedroom
- Exterior Construction
- Wood Frame
- Exterior Features
- French Doors, Irrigation System, Lighting, Outdoor Kitchen, Outdoor Shower, Rain Gutters
- Roof
- Metal
- Foundation
- Crawlspace
- Pool
- Private
- Pool Type
- Heated, In Ground, Salt Water
- Garage Carport
- 2 Car Garage
- Garage Spaces
- 2
- Garage Features
- Boat, Driveway, Garage Door Opener, Guest, Oversized, Workshop in Garage
- Fences
- Fenced
- Flood Zone Code
- X500
- Parcel ID
- 2039070057
- Legal Description
- PORTION OF LOT 34, BEING DESC AS, COM AT NW COR OF SAID LOT 34 TH S-12-25-W 14.28 FT FOR POB TH CONT S-12-25-W 130 FT TO SW COR OF SAID LOT TH N-89-00-E 135.01 FT TO SE COR OF SAID LOT TH
Listing courtesy of COMPASS FLORIDA LLC.
Selling Office: COMPASS FLORIDA LLC.Mortgage Calculator
StellarMLS is the source of this information via Internet Data Exchange Program. All listing information is deemed reliable but not guaranteed and should be independently verified through personal inspection by appropriate professionals. Listings displayed on this website may be subject to prior sale or removal from sale. Availability of any listing should always be independently verified. Listing information is provided for consumer personal, non-commercial use, solely to identify potential properties for potential purchase. All other use is strictly prohibited and may violate relevant federal and state law. Data last updated on