1155 N Gulfstream Avenue Unit 1607, Sarasota, FL 34236
- $2,150,000
- 2
- BD
- 3
- BA
- 1,665
- SqFt




- Sold Price
- $2,150,000
- List Price
- $2,300,000
- Status
- Sold
- Days on Market
- 36
- Closing Date
- May 30, 2024
- MLS#
- A4592726
- Property Style
- Condo
- Architectural Style
- Custom
- Year Built
- 2017
- Bedrooms
- 2
- Bathrooms
- 3
- Baths Half
- 1
- Living Area
- 1,665
- Price per sq. ft.
- 1381.38
- Total Acreage
- Non-Applicable
- Building Name
- The Vue
- Monthly Condo Fee
- 1770
- Legal Subdivision Name
- Vue Sarasota Bay
- MLS Area Major
- Sarasota
Property Description
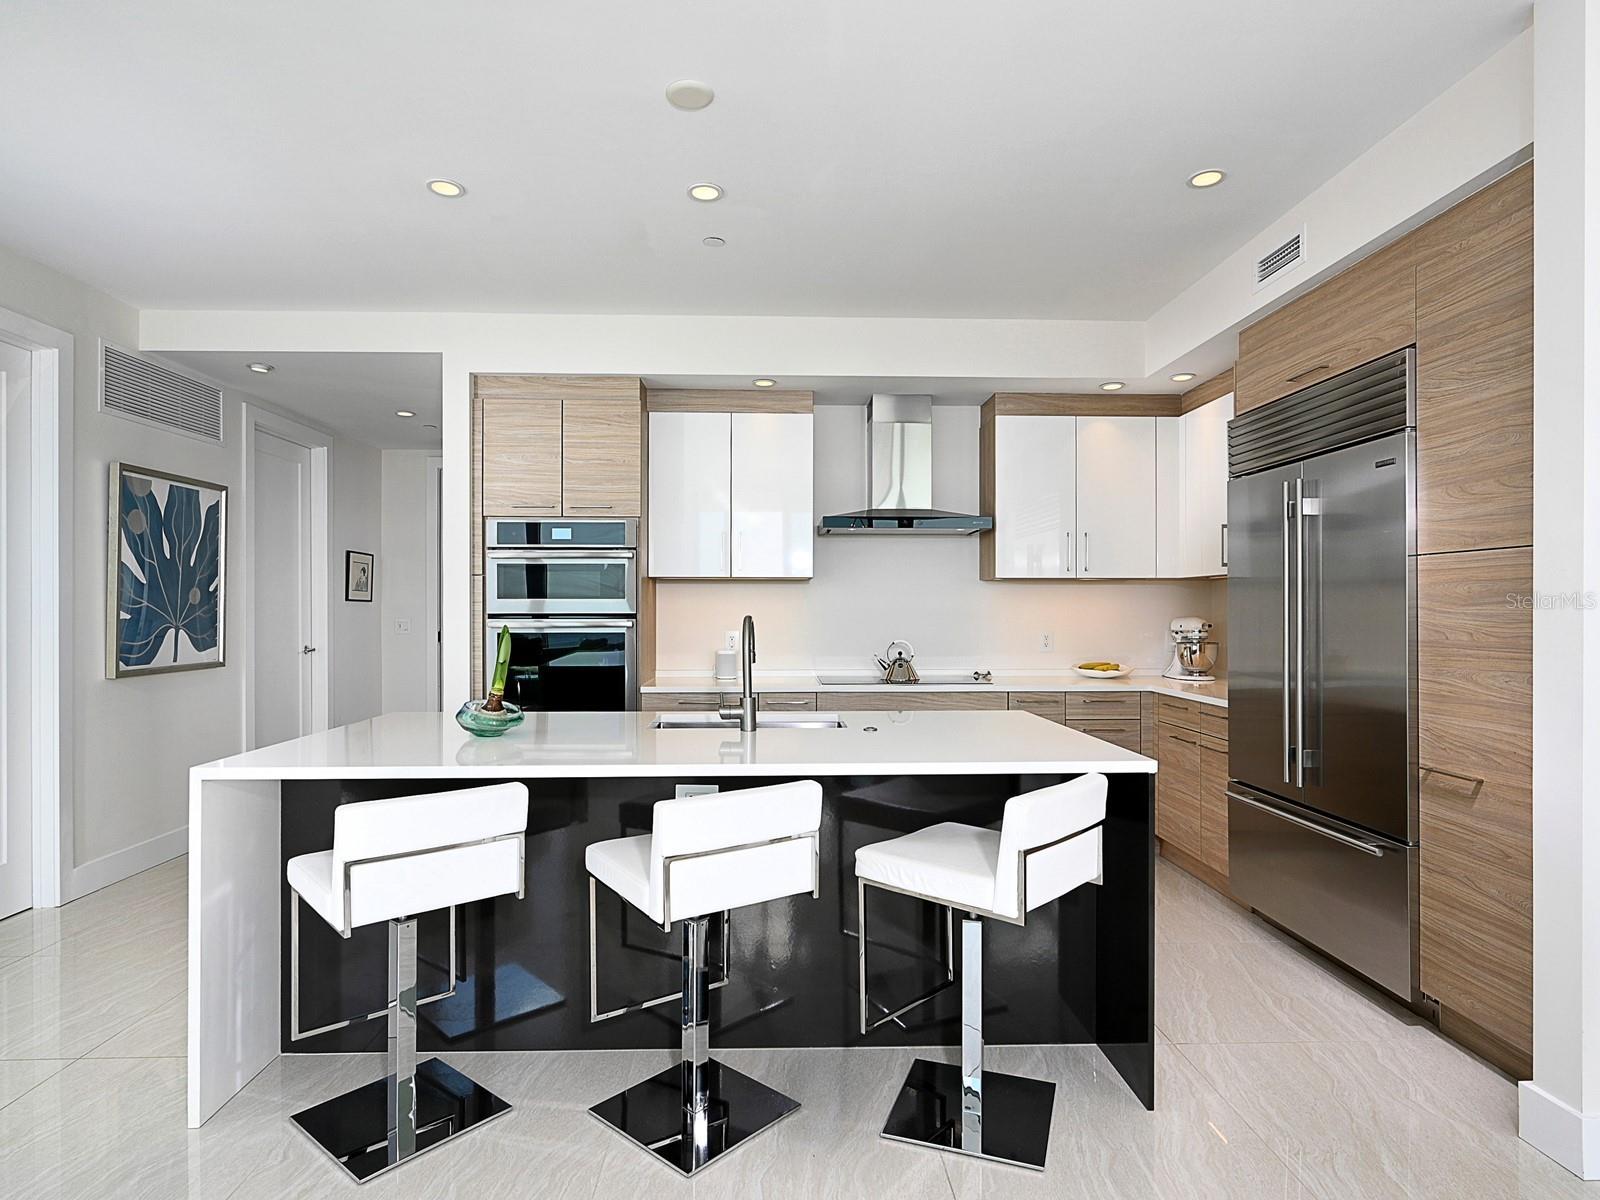
<I>**BE SURE TO VIEW THE <B>IMMERSIVE 3D FLOOR PLAN</B> BY VISITING OUR <B>STATE-OF-THE ART VIRTUAL TOUR.</B>**</I><BR>The Vue has set the bar high for downtown living in Sarasota, FL. In this secure building, residents are among the elite who are privileged with an exclusive standard of living. As its building name suggests, THE VIEWS are the irreplaceable waterfront canvas for this 2 bedroom, 2.5 bath residence. From the garage car park, for two vehicles, a semi-private elevator will carry you to the 16th floor, private entry foyer. A builder’s ‘Residence G Plan’ has been upgraded to improve its already impressive array of design elements. Ten-foot soaring ceilings accommodate full height sliding glass doors and windows, dominated with breathtaking views of Sarasota Bay and the Gulf of Mexico beyond. The abundant natural sunlight glistens on the porcelain tiled flooring that can be found throughout the entire residence. The open great room thoughtfully integrates the interior with the spacious terrace showcasing glass-paneled railing providing unobstructed bayfront water views. A large social island, with bar seating, combines the main living area with the gourmet kitchen. Finished with the Luxe Collection, it has pure white quartz surfaces and waterfall edging, premium European-style full height uppers enhanced with opaque glass doors, under-cabinet lighting, and soft-close drawers. The built-in pantry has convenient pull-outs. The appliance package features high-end brands like Jenn-Aire and Sub Zero and includes an induction cooktop. A convenient powder room and private laundry are nearby. The Owner’s Suite with its own water vistas and terrace access is a sophisticated retreat. Its modern personal bath boasts the Calcutta collection defined with European cabinetry, white quartz, two undermount sinks with upgraded LED lit mirrors overhead, plus a frameless opaque glass enclosed shower and water closet. Custom closet built-ins grace a 100+sq.ft. dressing room. A separate guest area is well-appointed as a full secondary en suite with wood-porcelain floors in the bedroom. This energy efficient home also has generous lighting, WiFi based Sonos System added, 8-foot solid core doors, a life-safety system, laminate hurricane-rated window glazing and humidity-controlled storage. The iconic architecture of Vue Sarasota Bay provides an address of distinction, year-round or seasonally. Valet and concierge services set extraordinary expectations for the full-service amenities found within; wireless connectivity in approximately 7,000sq.ft. of interior amenities, formal lounge with fireplace, large club room with a bar and catering kitchen, business center, onsite property management, resident board room, state-of-the-art fitness center, roof-top dog park, resort-style pool, and spa with a sweeping sun deck. Landscaped walkways convene at the adjacent Westin Hotel, where residents have access to their fully staffed spa, café, restaurant, and rooftop lounge. Easy access to virtually every cultural event that the city has to offer. Across from Sarasota Bay, Marina Jack’s and minutes to St. Armand’s Circle, Longboat Key, and your choice of any one of Sarasota’s beautiful beaches. Please note that the furniture is negotiable.
/u.realgeeks.media/sarasotaone/logos/20180602-Sarasota-Real-Estate-Group-R.png)
Additional Information
- Taxes
- $16775
- Minimum Lease Period
- 3 Months
- Max Times per Year
- 2
- Maintenance Includes
- Common Area Taxes, Pool, Escrow Reserves Fund, Insurance, Maintenance Structure, Maintenance Grounds, Management, Pest Control, Recreational Facilities, Security, Sewer, Trash, Water
- Condo Fees
- $5309
- Condo Fees Term
- Quarterly
- Location
- Cul-De-Sac, City Limits, Near Marina, Near Public Transit, Sidewalk, Paved
- Community Features
- Association Recreation - Owned, Buyer Approval Required, Community Mailbox, Dog Park, Fitness Center, Pool, Restaurant, Sidewalks, Wheelchair Access, No Deed Restriction, Maintenance Free, Security
- Property Description
- One Story
- Zoning
- DTB
- Interior Features
- Eat-in Kitchen, Elevator, High Ceilings, Living Room/Dining Room Combo, Open Floorplan, Solid Surface Counters, Stone Counters, Walk-In Closet(s), Window Treatments
- Floor
- Tile
- Appliances
- Built-In Oven, Cooktop, Dishwasher, Dryer, Microwave, Range Hood, Refrigerator, Washer
- Utilities
- Public
- Heating
- Central, Electric
- Air Conditioning
- Central Air
- Exterior Construction
- Concrete
- Exterior Features
- Balcony, Dog Run, Lighting, Outdoor Grill, Outdoor Kitchen, Outdoor Shower, Sidewalk, Sliding Doors, Storage
- Roof
- Membrane
- Foundation
- Stilt/On Piling
- Pool
- Community
- Garage Carport
- 2 Car Garage
- Garage Spaces
- 2
- Garage Features
- Assigned, Deeded, Guest, Portico, Tandem, Valet
- Elementary School
- Alta Vista Elementary
- Middle School
- Booker Middle
- High School
- Booker High
- Water View
- Bay/Harbor - Full, Gulf/Ocean - Partial, Intracoastal Waterway, Marina, Pond
- Water Frontage
- Bay/Harbor, Gulf/Ocean to Bay, Marina
- Pets
- Allowed
- Pet Size
- Extra Large (101+ Lbs.)
- Flood Zone Code
- AE
- Parcel ID
- 2010016118
- Legal Description
- UNIT 1607, VUE SARASOTA BAY
Listing courtesy of CANDY SWICK & COMPANY. 941-954-9000
Selling Office: THE TROP GROUP VRI HOMES OF DISTINCTION.Mortgage Calculator
StellarMLS is the source of this information via Internet Data Exchange Program. All listing information is deemed reliable but not guaranteed and should be independently verified through personal inspection by appropriate professionals. Listings displayed on this website may be subject to prior sale or removal from sale. Availability of any listing should always be independently verified. Listing information is provided for consumer personal, non-commercial use, solely to identify potential properties for potential purchase. All other use is strictly prohibited and may violate relevant federal and state law. Data last updated on