5268 Sunnydale Circle E, Sarasota, FL 34233
- $775,000
- 4
- BD
- 3
- BA
- 2,473
- SqFt






- Sold Price
- $775,000
- List Price
- $775,000
- Status
- Sold
- Days on Market
- 23
- Closing Date
- Feb 28, 2024
- MLS#
- A4592160
- Property Style
- Single Family
- Architectural Style
- Ranch
- Year Built
- 1994
- Bedrooms
- 4
- Bathrooms
- 3
- Living Area
- 2,473
- Price per sq. ft.
- 313.38
- Lot Size
- 10,000
- Acres
- 0.23
- Total Acreage
- 0 to less than 1/4
- Legal Subdivision Name
- Greenfield
- Community Name
- Greenfield
- MLS Area Major
- Sarasota
Property Description
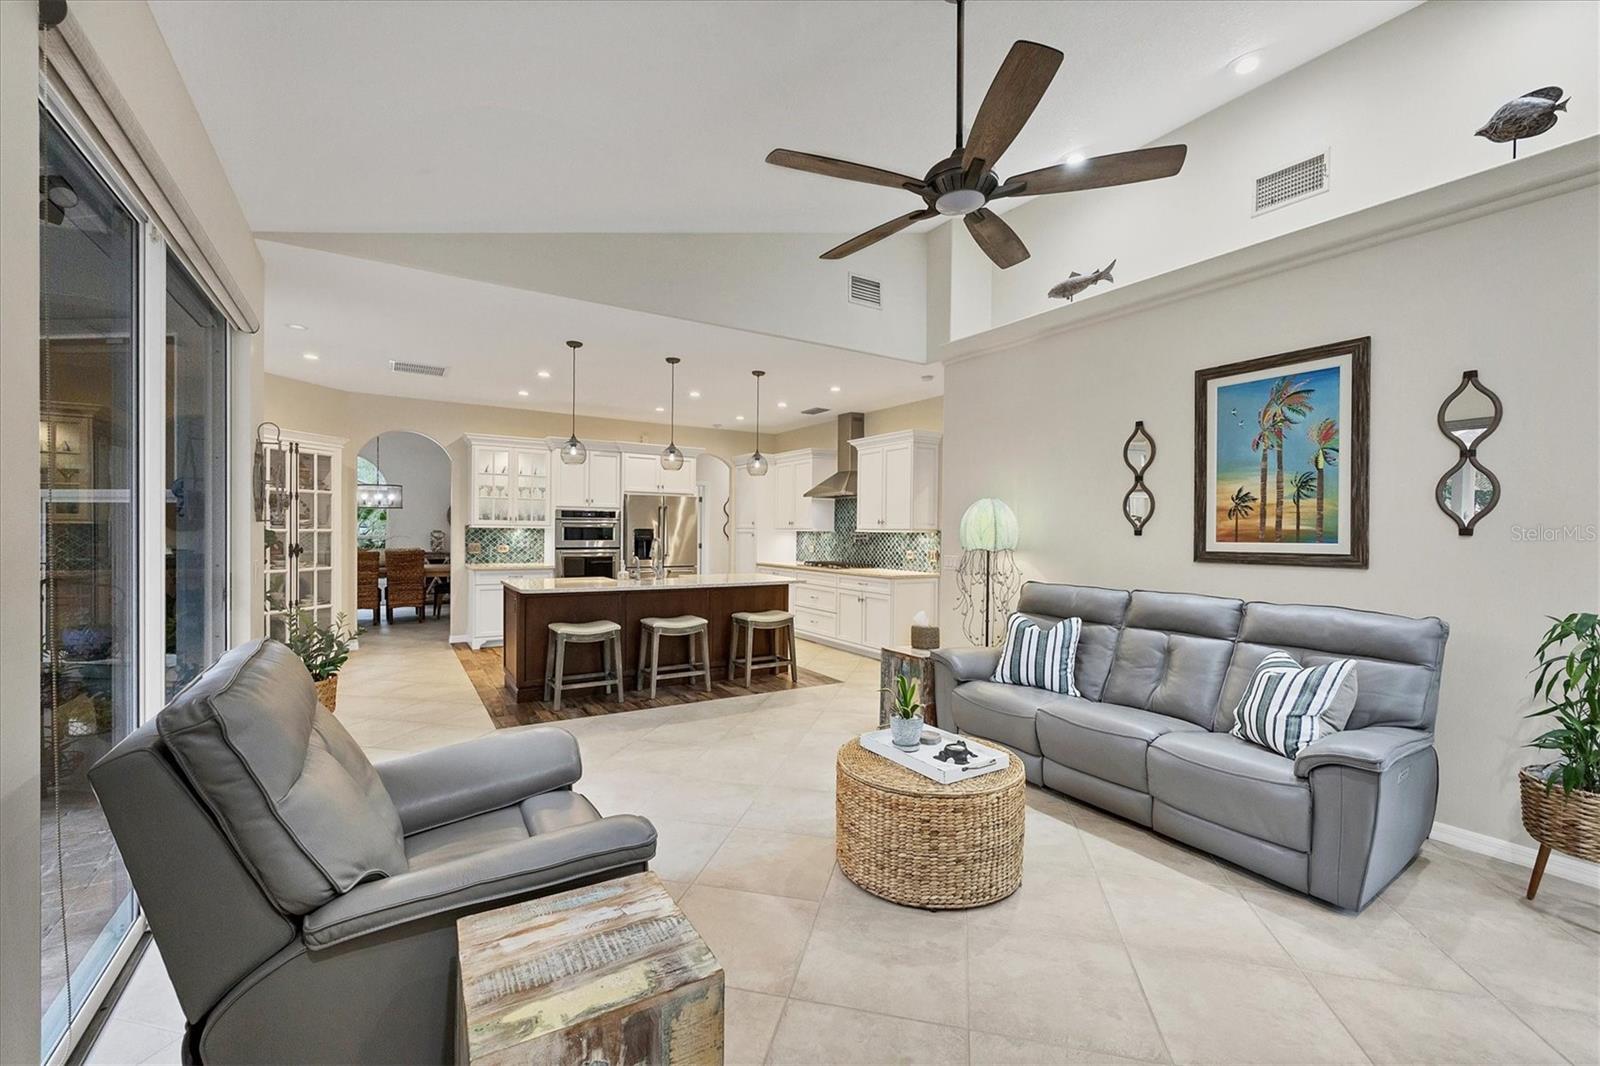
Beautifully remodeled home in Greenfield. This immaculate 4 bedroom 3 bath ranch is move in ready and centrally located in Sarasota. The pride of ownership is evident when you pull up to the home. Gorgeous manicured and mature landscaping surround the home along with a paver drive, paver walkways and night lighting. The inside has an open floor plan with high ceilings. The sellers have recently remodeled the kitchen and baths. The open kitchen features custom white cabinetry, quartz counters, gas cooktop with hood, farmhouse sink and a large island with seating. The primary bedroom is split from the other bedrooms. The spacious primary bedroom has a beautiful bathroom attached with double vanity with quartz tops, a large walk in closet, free standing tub and a separate shower. There is a lot of natural light throughout the home. Several sets of sliders lead out to the pool area. The heated salt water pool is surrounded by pavers, a cage, outdoor shower area and lots of manicured landscaping that creates maximum privacy. There is also an additional back porch with a fire pit. Additional highlights include a new roof (2023), a water softening system, a 3 car garage and a security system. The home is also located in a strong school district. ( Top rated Ashton Elementary, Sarasota Middle School and Sarasota High) Call today to schedule a viewing of this beautiful home.
/u.realgeeks.media/sarasotaone/logos/20180602-Sarasota-Real-Estate-Group-R.png)
Additional Information
- Taxes
- $2984
- Minimum Lease Period
- 1-2 Years
- Max Times per Year
- 1
- HOA Fee
- $700
- HOA Payment Schedule
- Annually
- Community Features
- No Deed Restriction
- Property Description
- One Story
- Zoning
- RSF2
- Interior Features
- Built-in Features, Ceiling Fans(s), Eat-in Kitchen, High Ceilings, Living Room/Dining Room Combo, Open Floorplan, Primary Bedroom Main Floor, Solid Surface Counters, Solid Wood Cabinets, Split Bedroom, Stone Counters, Thermostat, Vaulted Ceiling(s), Walk-In Closet(s), Window Treatments
- Floor
- Ceramic Tile
- Appliances
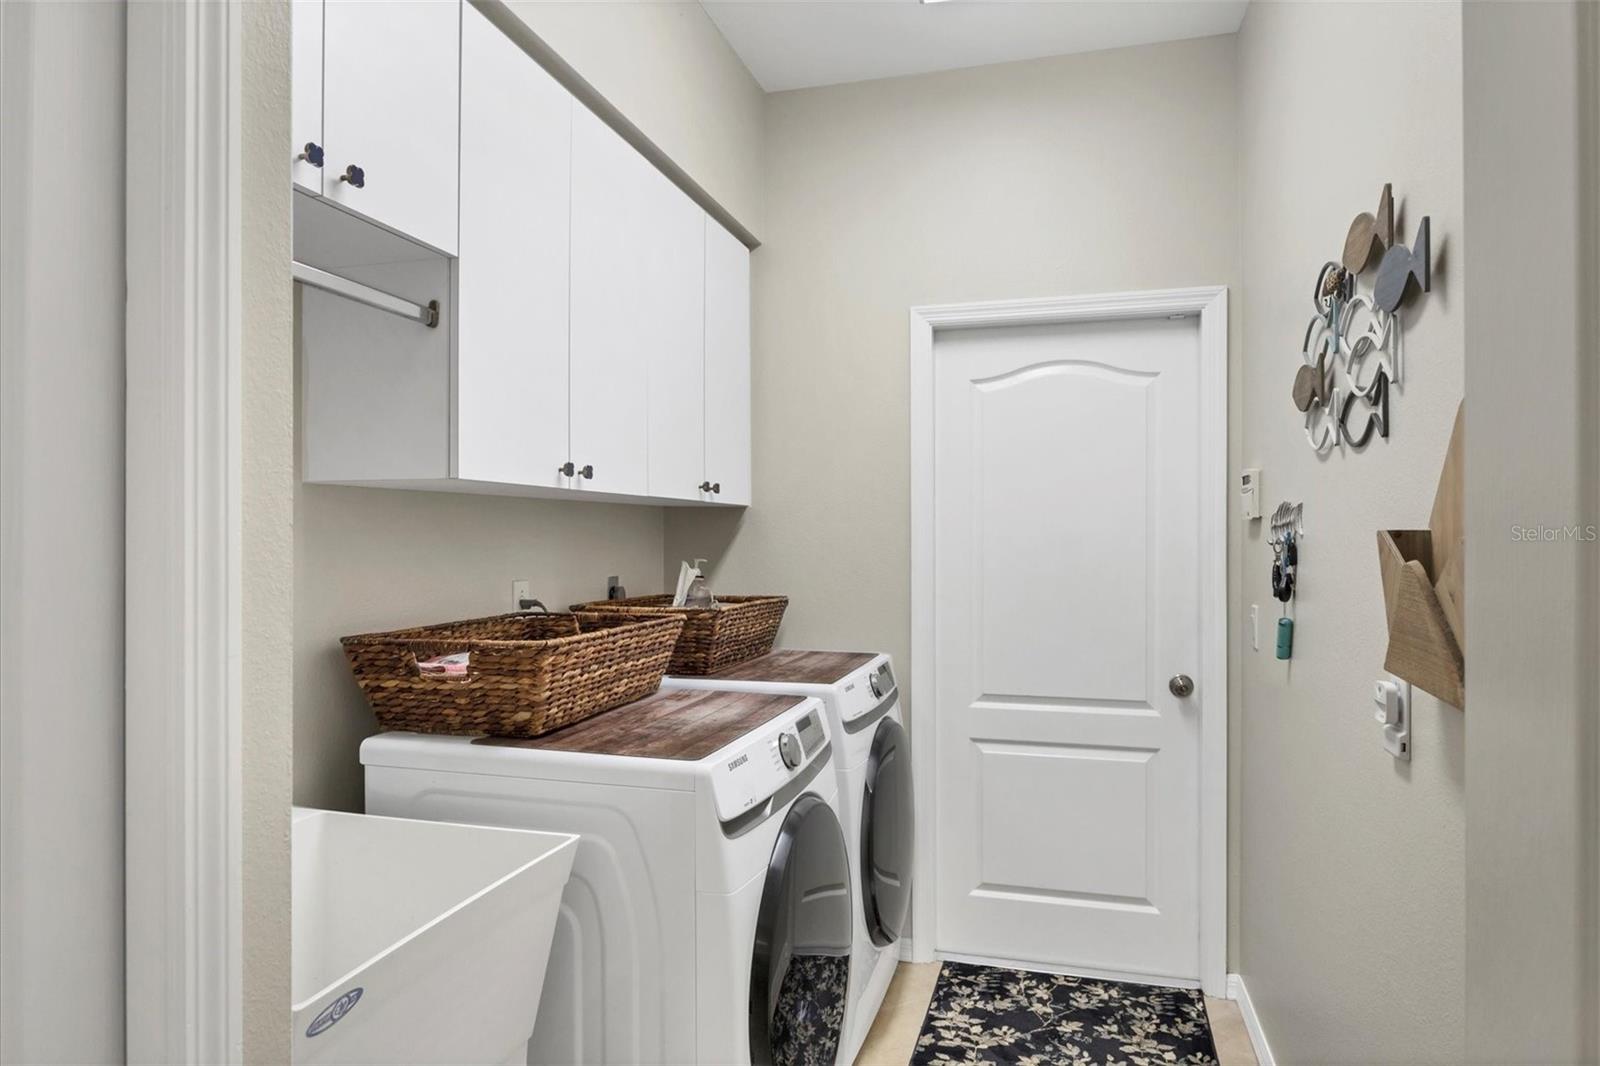
- Built-In Oven, Cooktop, Dishwasher, Disposal, Dryer, Electric Water Heater, Microwave, Range, Range Hood, Refrigerator, Washer, Water Filtration System, Water Softener
- Utilities
- Cable Connected, Electricity Connected, Propane, Sewer Connected
- Heating
- Central, Electric, Propane, Zoned
- Air Conditioning
- Central Air, Zoned
- Fireplace Description
- Family Room, Gas
- Exterior Construction
- Stucco
- Exterior Features
- Irrigation System, Lighting, Outdoor Shower, Rain Gutters, Storage
- Roof
- Shingle
- Foundation
- Slab
- Pool
- Private
- Pool Type
- Heated, In Ground, Lighting, Salt Water, Screen Enclosure
- Garage Carport
- 3 Car Garage
- Garage Spaces
- 3
- Garage Features
- Driveway, Garage Faces Rear, Ground Level
- Garage Dimensions
- 21x28
- Elementary School
- Ashton Elementary
- Middle School
- Sarasota Middle
- High School
- Sarasota High
- Fences
- Masonry, Wood
- Water View
- Pond
- Pets
- Allowed
- Flood Zone Code
- x
- Parcel ID
- 0069010016
- Legal Description
- LOT 12 GREENFIELD
Listing courtesy of RE/MAX ALLIANCE GROUP. 941-349-5200
Selling Office: RE/MAX ALLIANCE GROUP.Mortgage Calculator
StellarMLS is the source of this information via Internet Data Exchange Program. All listing information is deemed reliable but not guaranteed and should be independently verified through personal inspection by appropriate professionals. Listings displayed on this website may be subject to prior sale or removal from sale. Availability of any listing should always be independently verified. Listing information is provided for consumer personal, non-commercial use, solely to identify potential properties for potential purchase. All other use is strictly prohibited and may violate relevant federal and state law. Data last updated on