3281 Southfield Lane Unit 921, Sarasota, FL 34239
- $238,500
- 2
- BD
- 2
- BA
- 1,736
- SqFt






- Sold Price
- $238,500
- List Price
- $250,000
- Status
- Sold
- Days on Market
- 85
- Closing Date
- Apr 12, 2024
- MLS#
- A4591761
- Property Style
- Villa
- Year Built
- 1970
- Bedrooms
- 2
- Bathrooms
- 2
- Living Area
- 1,736
- Price per sq. ft.
- 144.01
- Total Acreage
- Non-Applicable
- Monthly Condo Fee
- 610
- Legal Subdivision Name
- Village Green
- Community Name
- Village Green
- MLS Area Major
- Sarasota/Pinecraft
Property Description
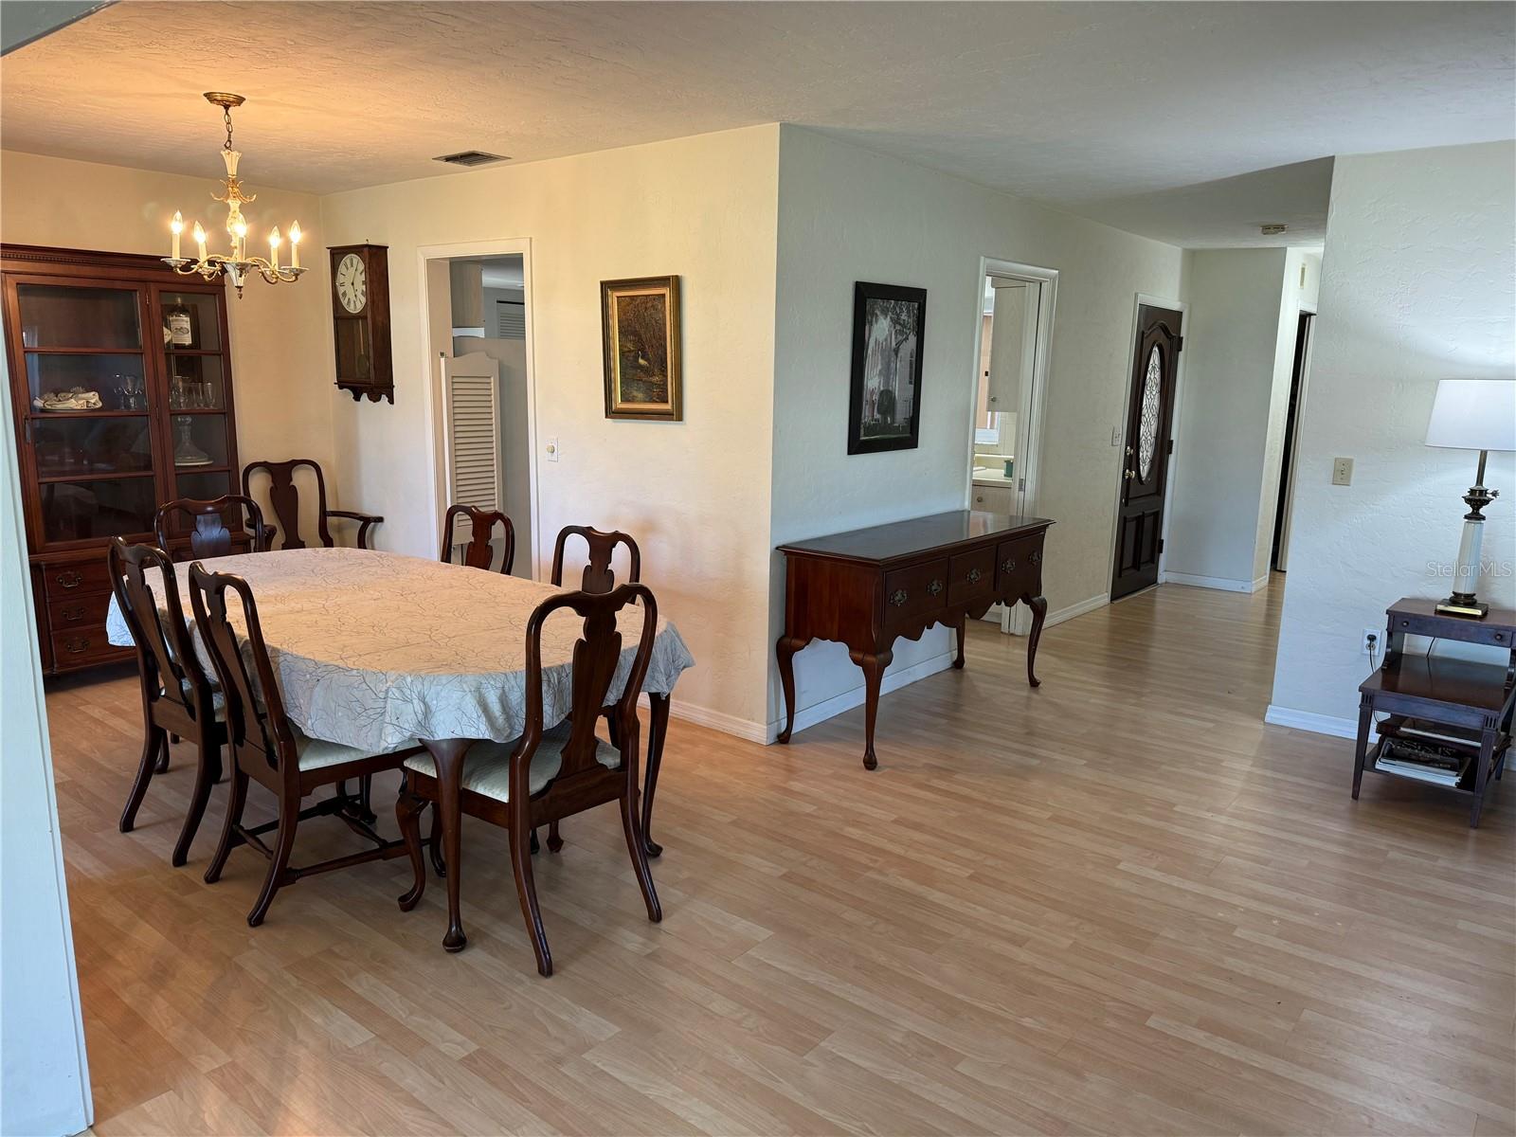
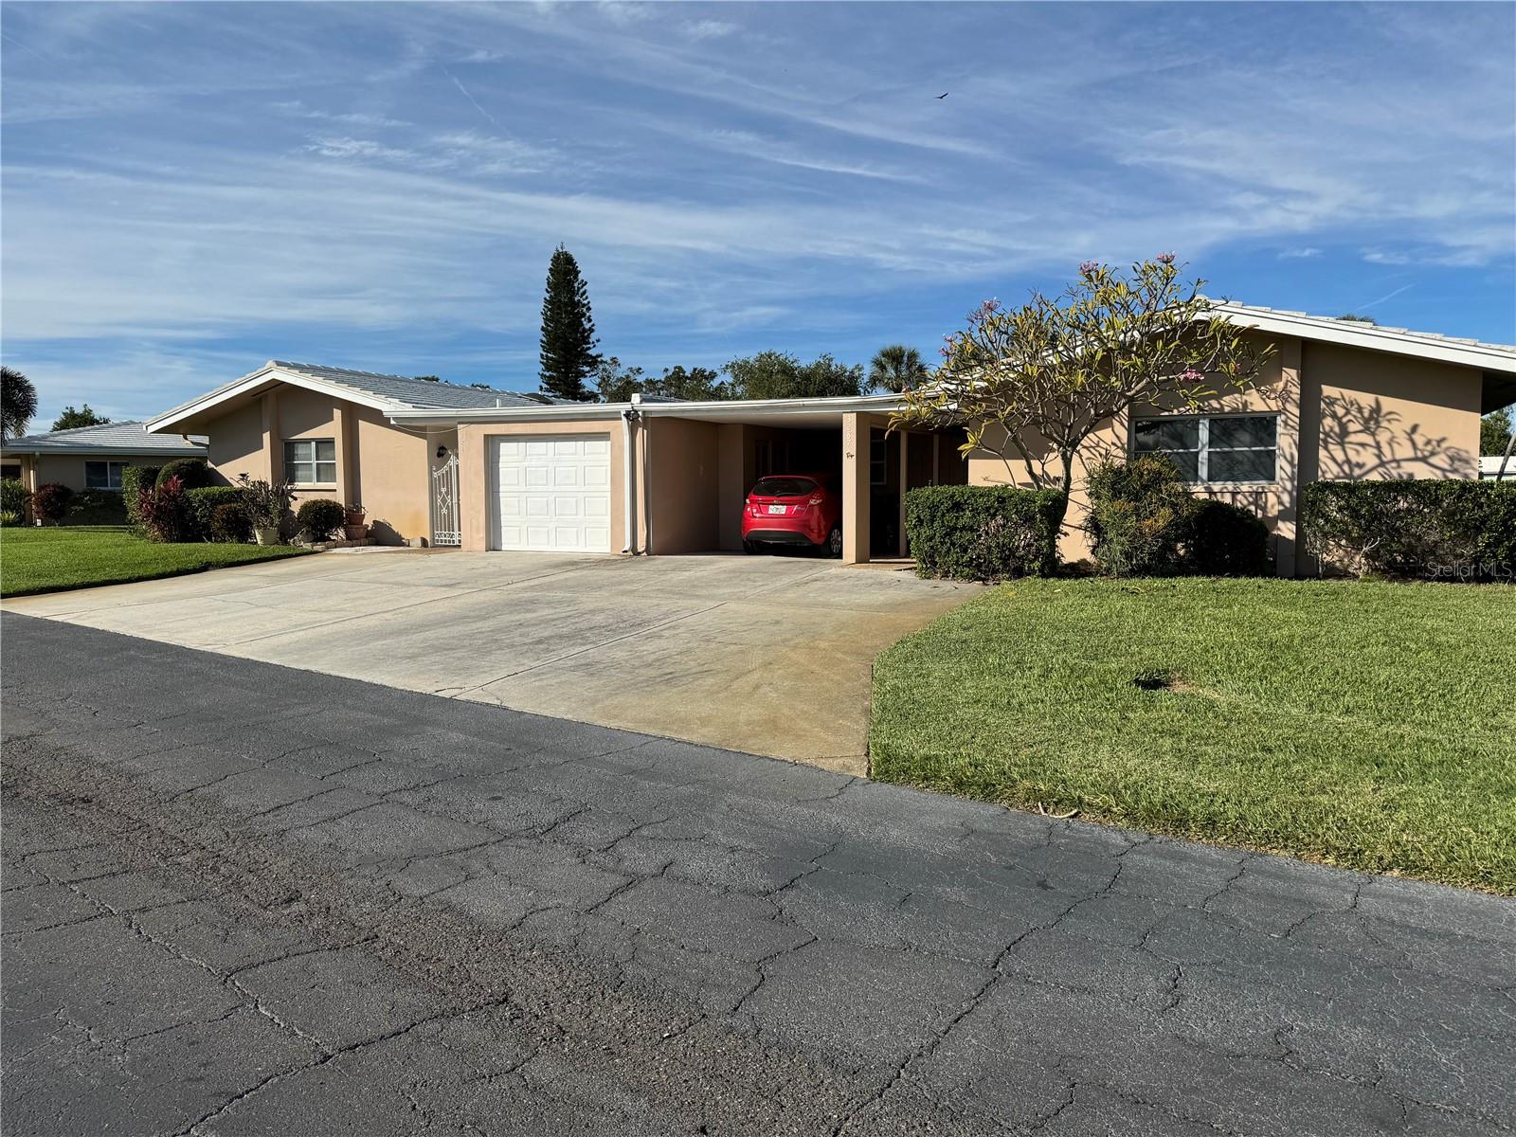
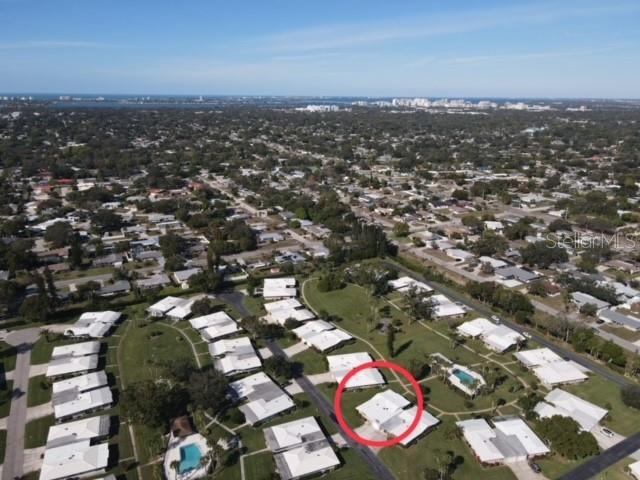
PRICE DROP = OPPORTUNITY FOR YOU! This VILLA in popular VILLAGE GREEN is a spacious 2Bd/2Ba with garage. The Living/Dining Room plus attached Family Room offer a large expanse for you to Live, Work and Play in quite comfortably. The back side of the Villa is practically all windows, letting in plenty of light and pretty views of the outdoors. Conveniently, its back door leads you quickly to the community pool. Yes, it’s time for the new owner(s) to fancy up the Kitchen and Baths to their liking and part of that work has been done. Many windows have been updated. The original sliding glass doors that separated the LR and FR have been removed and attractive trim installed. The Kitchen has space for eating and/or for an office area or workroom plus there is an ample separate utility room with new(er) Washer and Dryer. AC 2019. ROOF Flat 2020 and Tile 2007. 55+ Community. Village Green is CENTRALLY LOCATED, an easy distance to our bustling Downtown, to world-acclaimed Siesta Key Beaches, to restaurants, shopping, medical facilities, parks, to all places Sarasota. You'll glad you chose this one!
/u.realgeeks.media/sarasotaone/logos/20180602-Sarasota-Real-Estate-Group-R.png)
Additional Information
- Taxes
- $1622
- HOA Fee
- $1
- HOA Payment Schedule
- Monthly
- Maintenance Includes
- Cable TV, Pool, Escrow Reserves Fund, Maintenance Grounds, Management, Pool, Private Road
- Condo Fees
- $610
- Condo Fees Term
- Monthly
- Location
- Landscaped, Street Dead-End, Paved
- Community Features
- Buyer Approval Required, Deed Restrictions, Pool, Sidewalks
- Property Description
- One Story
- Zoning
- RSF3
- Interior Features
- Ceiling Fans(s), Eat-in Kitchen, Living Room/Dining Room Combo, Primary Bedroom Main Floor, Open Floorplan, Split Bedroom, Walk-In Closet(s)
- Floor
- Laminate, Tile
- Appliances
- Dishwasher, Dryer, Ice Maker, Range, Refrigerator, Washer
- Utilities
- Public
- Heating
- Electric
- Air Conditioning
- Central Air
- Exterior Construction
- Block, Stucco
- Exterior Features
- Private Mailbox, Rain Gutters
- Roof
- Built-Up, Tile
- Foundation
- Slab
- Pool
- Community
- Pool Type
- Heated, In Ground
- Garage Carport
- 1 Car Garage
- Garage Spaces
- 1
- Garage Features
- Garage Door Opener, Ground Level, On Street
- Garage Dimensions
- 21x13
- Elementary School
- Wilkinson Elementary
- Middle School
- Brookside Middle
- High School
- Sarasota High
- Housing for Older Persons
- Yes
- Pets
- Not Allowed
- Flood Zone Code
- X
- Parcel ID
- 0059073021
- Legal Description
- UNIT 921, SOUTH GATE VILLAGE GREEN, SEC 9
Listing courtesy of BANZHAF & ASSOCIATES INC. 941-504-0350
Selling Office: NEXTHOME EXCELLENCE.Mortgage Calculator
StellarMLS is the source of this information via Internet Data Exchange Program. All listing information is deemed reliable but not guaranteed and should be independently verified through personal inspection by appropriate professionals. Listings displayed on this website may be subject to prior sale or removal from sale. Availability of any listing should always be independently verified. Listing information is provided for consumer personal, non-commercial use, solely to identify potential properties for potential purchase. All other use is strictly prohibited and may violate relevant federal and state law. Data last updated on