8956 Grey Oaks Avenue, Sarasota, FL 34238
- $835,000
- 3
- BD
- 2
- BA
- 2,325
- SqFt



- Sold Price
- $835,000
- List Price
- $850,000
- Status
- Sold
- Days on Market
- 47
- Closing Date
- Mar 27, 2024
- MLS#
- A4591536
- Property Style
- Single Family
- Year Built
- 1995
- Bedrooms
- 3
- Bathrooms
- 2
- Living Area
- 2,325
- Price per sq. ft.
- 365.59
- Lot Size
- 11,050
- Acres
- 0.25
- Total Acreage
- 1/4 to less than 1/2
- Legal Subdivision Name
- Stoneybrook Golf & Country Club
- Community Name
- Stoneybrook Golf & Country Club
- MLS Area Major
- Sarasota/Sarasota Square
Property Description
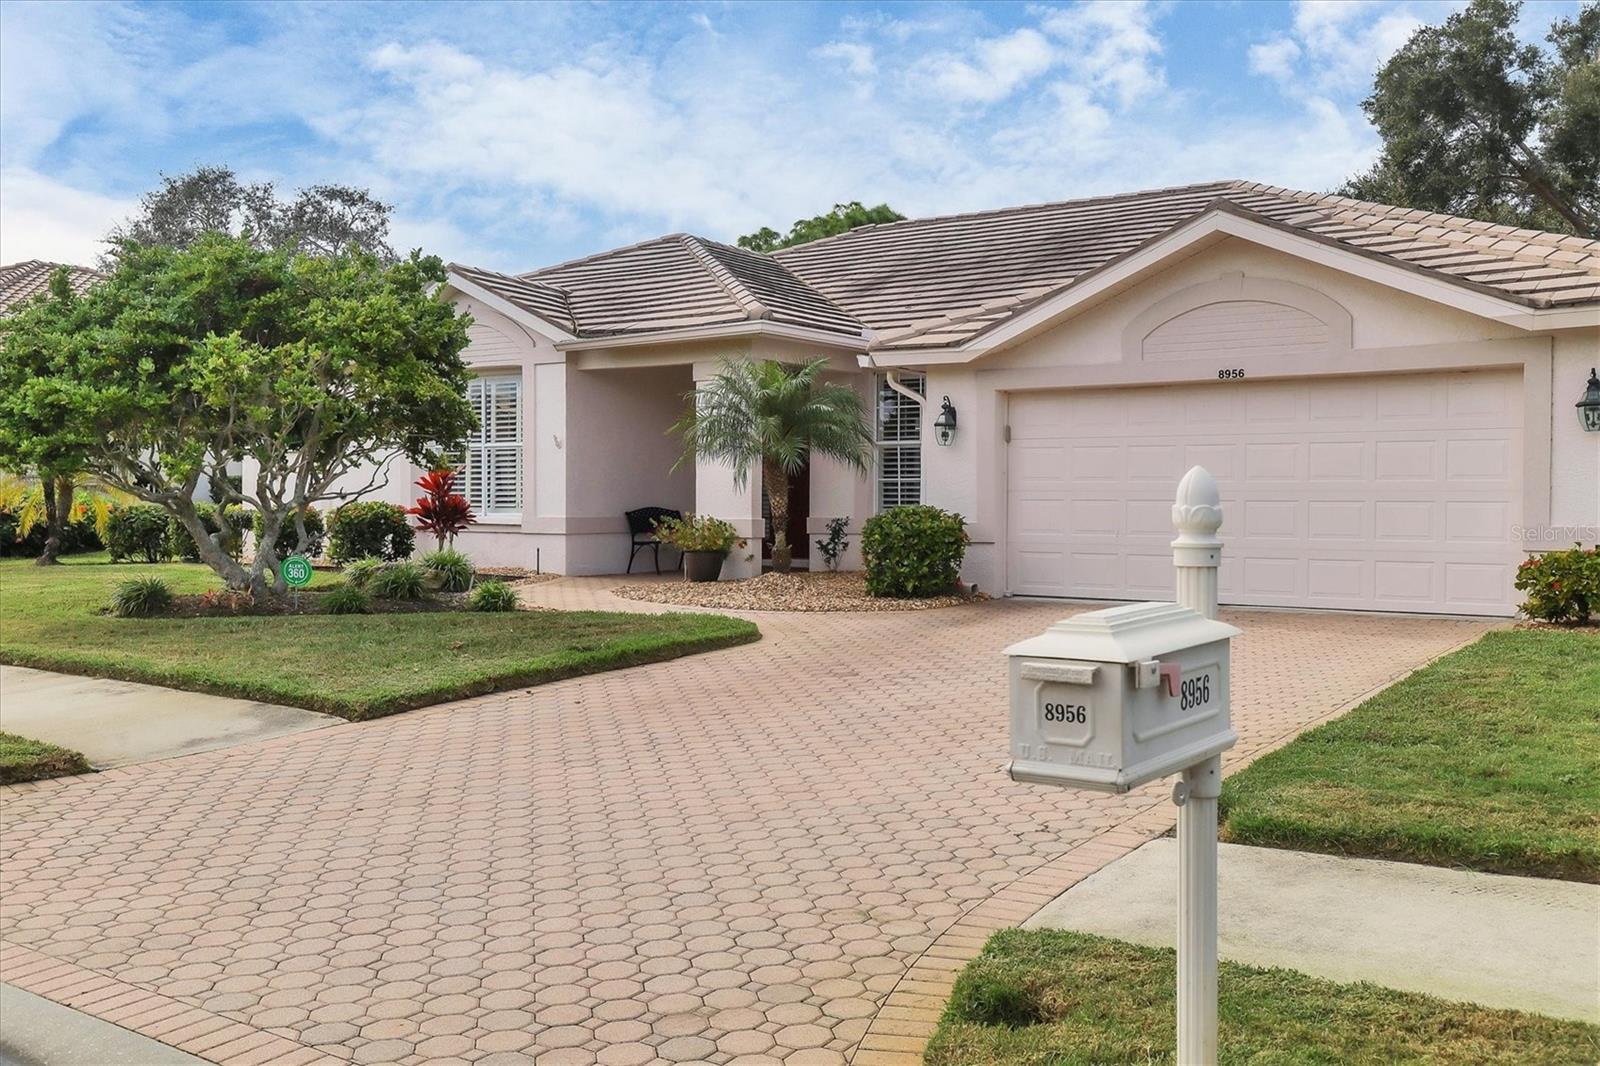
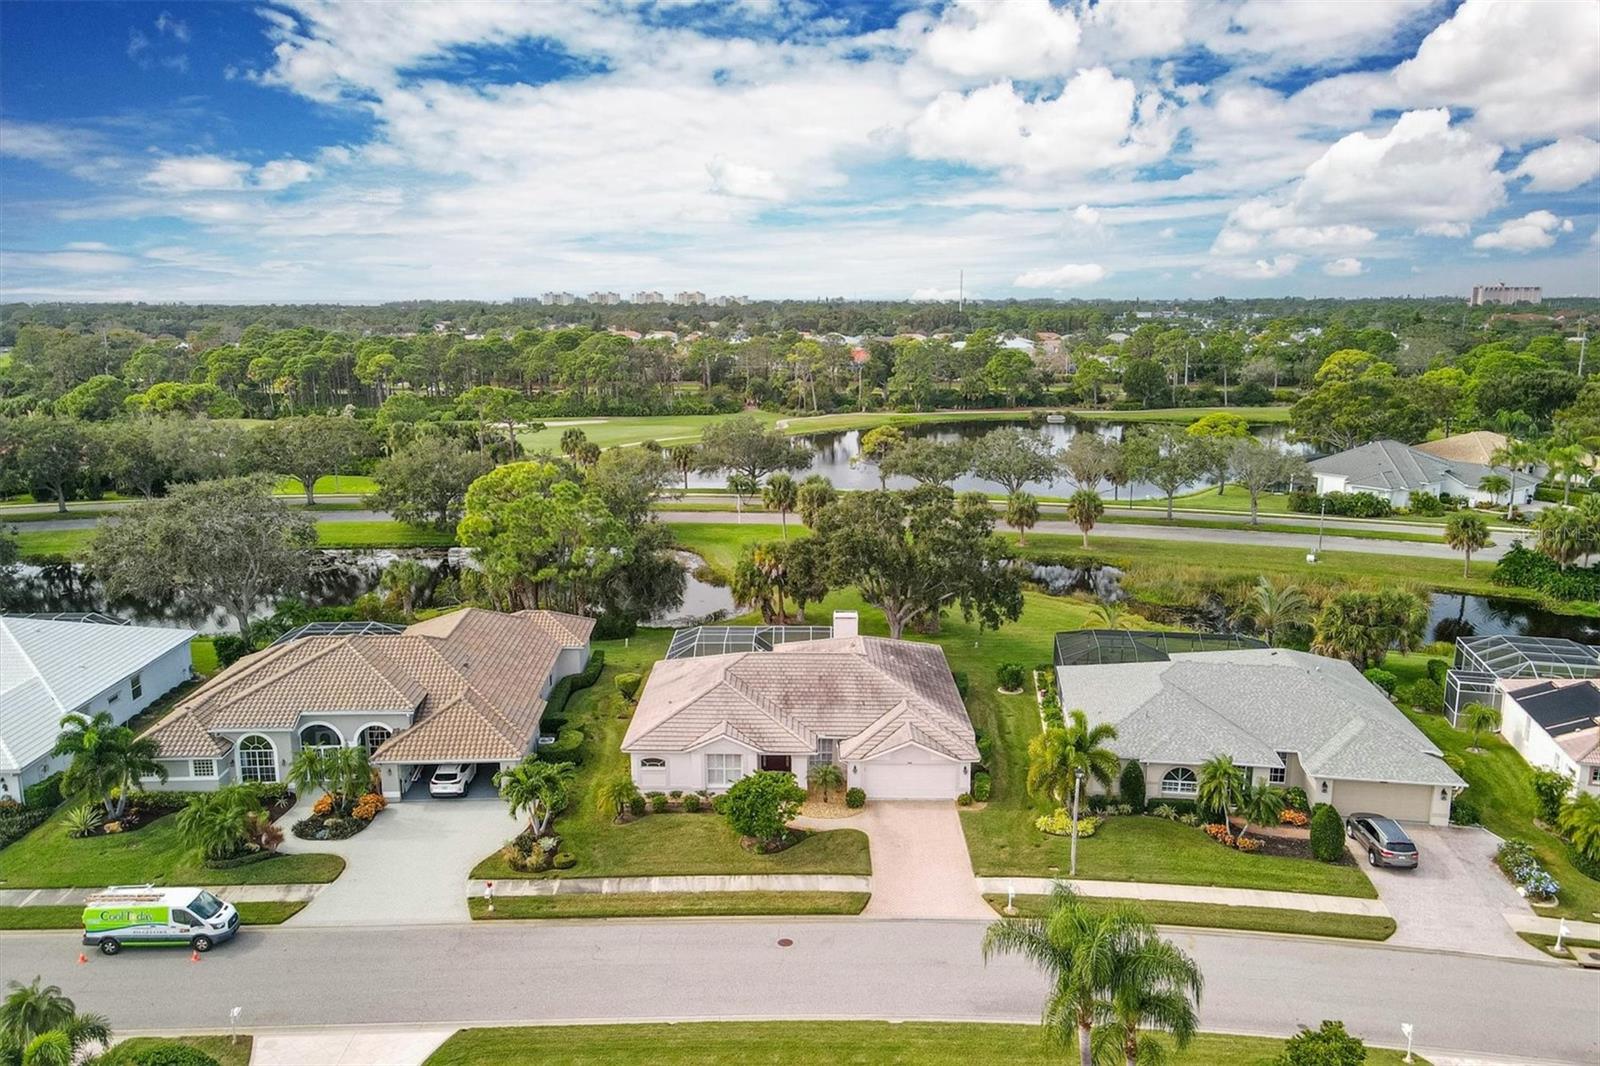
Envision yourself starting your day with a peaceful yoga class, followed by a leisurely afternoon of golfing in the sunshine, and ending the day with a delightful dinner at the club. Alternatively, head home and dive into your very own pool, while relishing the sunset from your lanai as you sip on refreshing iced beverages. This luxurious lifestyle awaits you at Stoneybrook Golf & Country Club! If you're searching for a move-in ready home that has been beautifully remodeled, look no further - this house has it all, including a brand-new roof, currently being installed. Nestled in a picturesque setting surrounded by a serene pond, majestic oak trees, vibrant palm trees, and abundant green spaces, this updated 3-bedroom, 2-bath, plus den, residence exudes a timeless charm. Its neutral color palette, both inside and out, creates a calming ambiance. With a thoughtfully designed split floor plan, privacy is effortlessly provided for both the owner and guests. The master suite boasts a generously sized walk-in closet, sliding glass doors that open up to the pool area, and a spa-like bathroom. Additionally, there is a separate office/den that can easily serve as a fourth bedroom. The living room and dining room seamlessly flow together, creating a spacious open area with sliding glass doors that lead to the expansive lanai, ideal for year-round indoor/outdoor entertaining. The kitchen is a gourmet's dream, offering ample space and seamlessly connecting to the family room. Complete with a central island featuring a breakfast bar and a separate dining nook, this kitchen is perfect for hosting gatherings and intimate meals alike. The cozy family room is adorned with a wood burning fireplace, and sliding glass doors that provide direct access to the lanai. The guest wing consists of two bedrooms and a shared full bathroom, ensuring everyone has their own sanctuary within the home. The lanai truly epitomizes resort-style living, with its generous covered area and ample open deck space for sunbathing or simply unwinding. Surrounded by lush greenery, including trees and shrubs that provide ultimate privacy, the lanai is a haven for relaxation and serenity. Stoneybrook Golf & Country Club offers an array of exceptional amenities, including an 18-hole golf course designed by Arthur Hills, a pro shop, a state-of-the-art fitness center, and illuminated Har-Tru tennis courts. For those seeking a more laid-back pace, the walking trails, bocce courts, and pickleball courts provide ample opportunities to immerse yourself in the idyllic surroundings. Take a refreshing dip in the pool or soak in the spa. When hunger strikes, treat your taste buds to delectable appetizers at the bar or enjoy a fabulous lunch or dinner at the full-service restaurant. Live the life of luxury and leisure at Stoneybrook Golf & Country Club today! Positioned adjacent to the picturesque Legacy Trail and just moments away from the pristine Nokomis and Siesta Beaches, Costco, excellent shopping destinations, and an assortment of outstanding restaurants, Stoneybrook Golf & Country Club offers you an unparalleled location. Buy a house anywhere, buy a lifestyle in Stoneybrook.
/u.realgeeks.media/sarasotaone/logos/20180602-Sarasota-Real-Estate-Group-R.png)
Additional Information
- Taxes
- $4323
- Minimum Lease Period
- 1 Month
- Max Times per Year
- 12
- HOA Fee
- $150
- HOA Payment Schedule
- Annually
- Community Features
- No Deed Restriction
- Property Description
- One Story
- Zoning
- RSF2
- Interior Features
- Ceiling Fans(s), Kitchen/Family Room Combo, Living Room/Dining Room Combo, Split Bedroom, Stone Counters, Thermostat, Walk-In Closet(s), Window Treatments
- Floor
- Carpet, Tile
- Appliances
- Dishwasher, Dryer, Microwave, Range, Refrigerator, Washer
- Utilities
- Cable Connected, Electricity Connected, Fire Hydrant, Sewer Connected, Street Lights, Water Connected
- Heating
- Electric, Heat Pump
- Air Conditioning
- Central Air
- Exterior Construction
- Concrete, Stucco
- Exterior Features
- Irrigation System, Private Mailbox
- Roof
- Concrete, Tile
- Foundation
- Slab
- Pool
- Private
- Pool Type
- Heated, In Ground
- Garage Carport
- 2 Car Garage
- Garage Spaces
- 2
- Water View
- Pond
- Pets
- Allowed
- Flood Zone Code
- X
- Parcel ID
- 0135040015
- Legal Description
- LOT 85 STONEYBROOK GOLF & COUNTRY CLUB UNIT 1
Listing courtesy of MICHAEL SAUNDERS & COMPANY. 941-966-8000
Selling Office: MICHAEL SAUNDERS & COMPANY.Mortgage Calculator
StellarMLS is the source of this information via Internet Data Exchange Program. All listing information is deemed reliable but not guaranteed and should be independently verified through personal inspection by appropriate professionals. Listings displayed on this website may be subject to prior sale or removal from sale. Availability of any listing should always be independently verified. Listing information is provided for consumer personal, non-commercial use, solely to identify potential properties for potential purchase. All other use is strictly prohibited and may violate relevant federal and state law. Data last updated on