924 Indian Beach Drive, Sarasota, FL 34234
- $2,200,000
- 4
- BD
- 3
- BA
- 2,974
- SqFt








- Sold Price
- $2,200,000
- List Price
- $2,200,000
- Status
- Sold
- Days on Market
- 9
- Closing Date
- Mar 14, 2024
- MLS#
- A4591038
- Property Style
- Single Family
- Architectural Style
- Contemporary, Custom, Florida
- Year Built
- 1998
- Bedrooms
- 4
- Bathrooms
- 3
- Baths Half
- 1
- Living Area
- 2,974
- Price per sq. ft.
- 739.74
- Lot Size
- 21,780
- Acres
- 0.50
- Total Acreage
- 1/2 to less than 1
- Legal Subdivision Name
- Old Oaks
- Community Name
- Old Oaks
- MLS Area Major
- Sarasota
Property Description
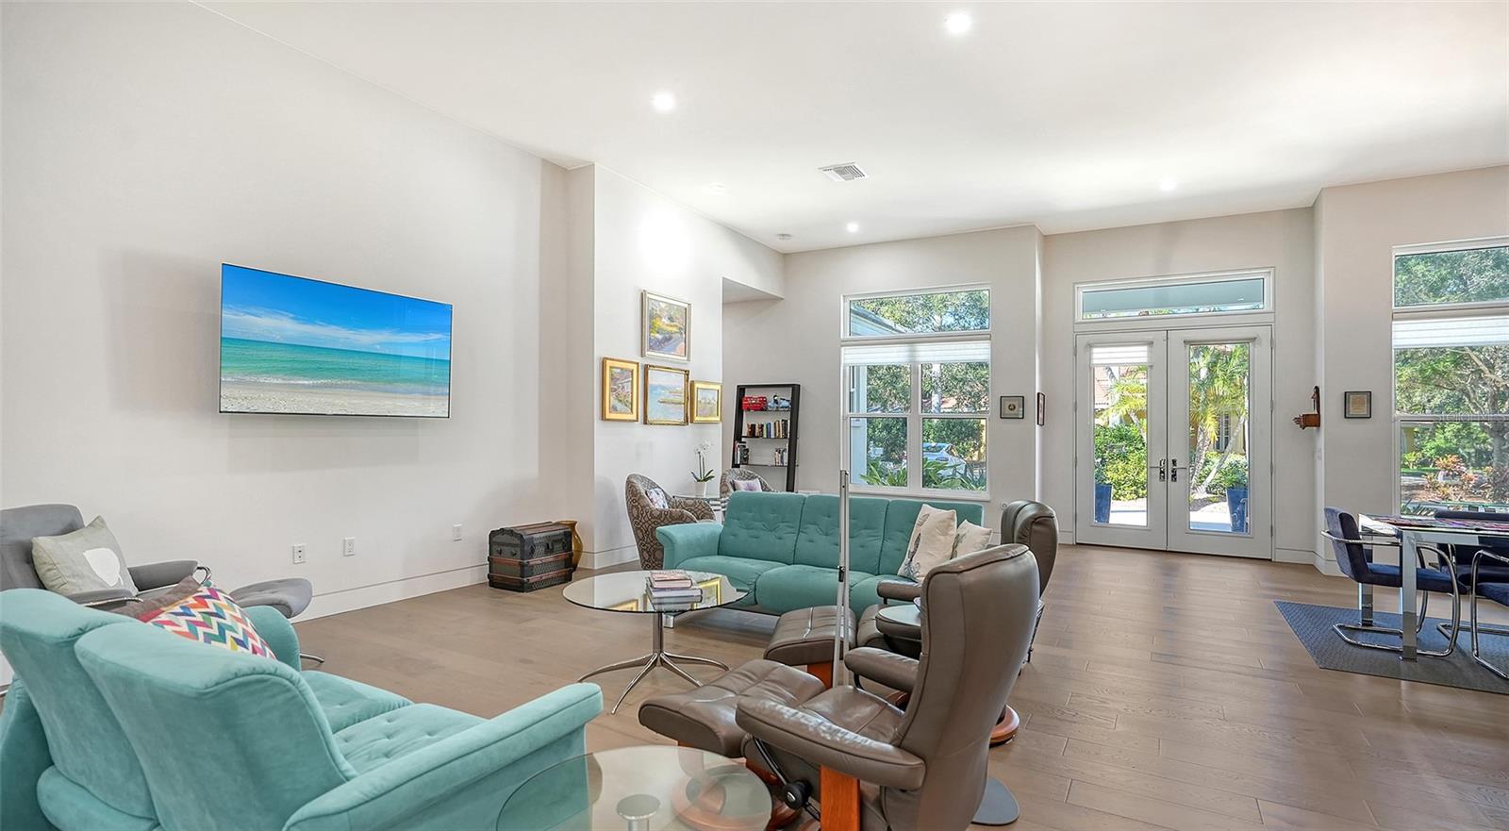
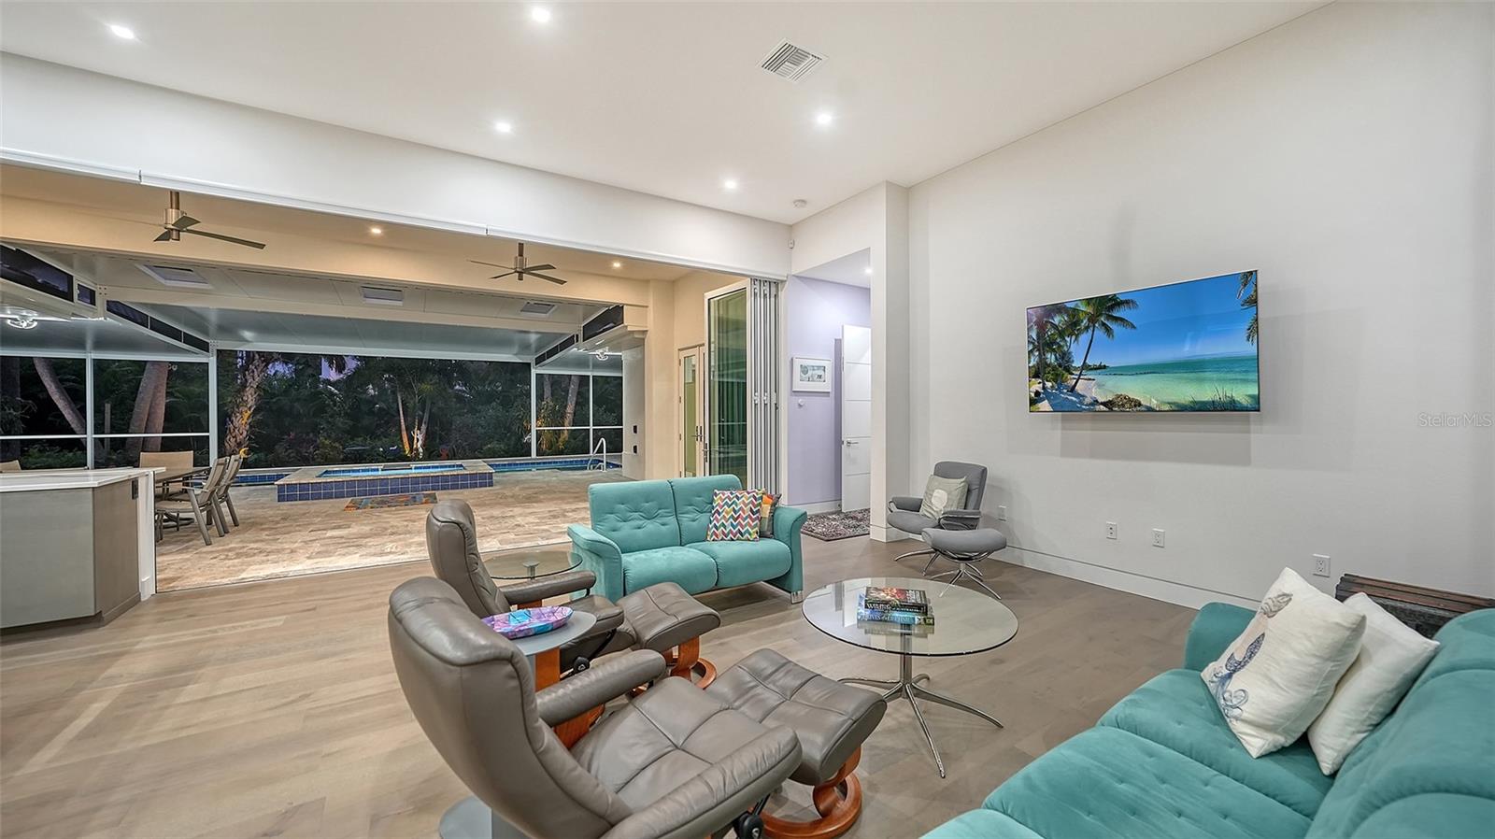
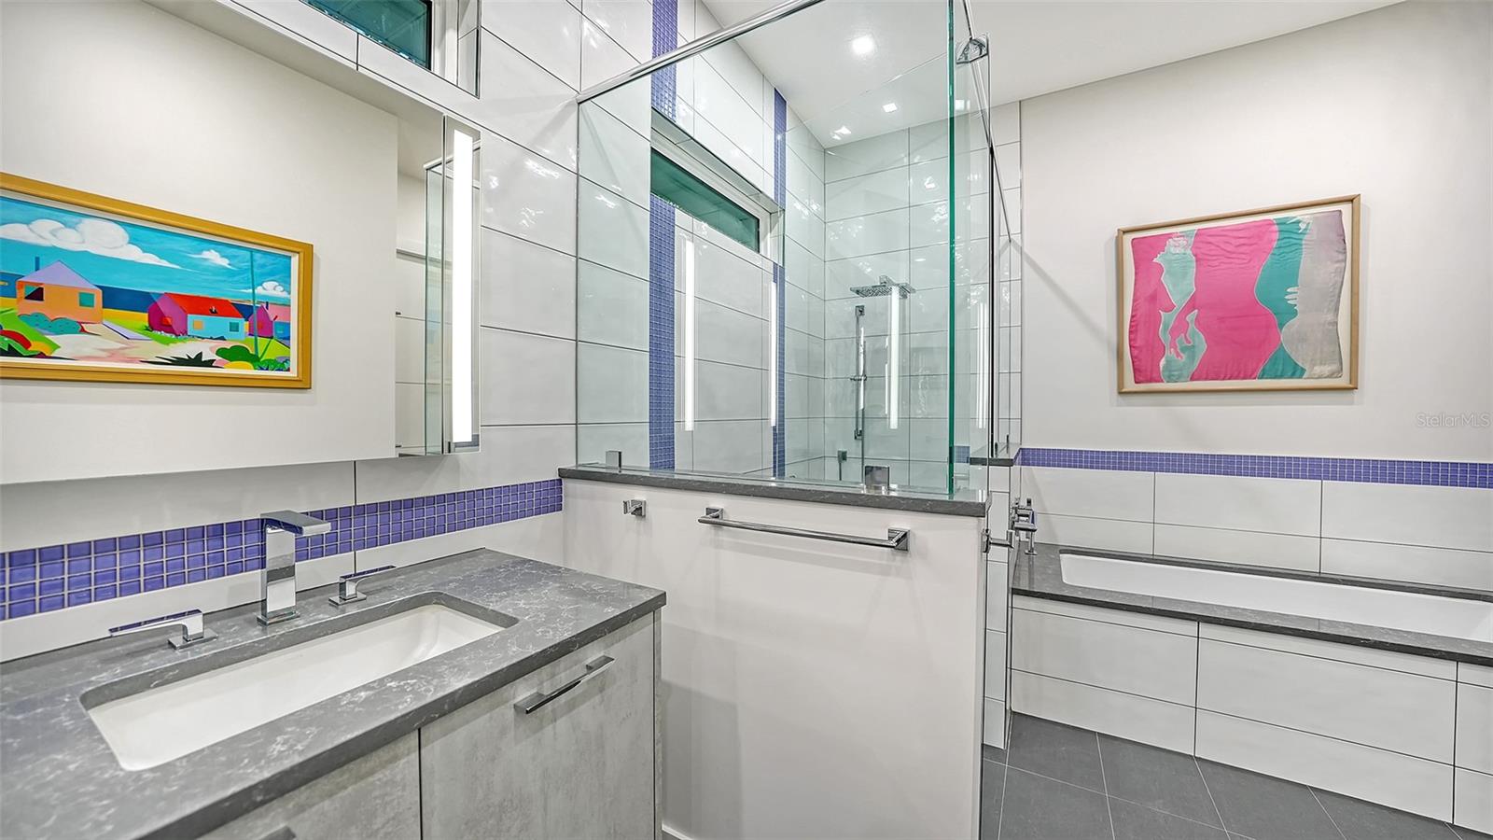
Welcome to 924 INDIAN BEACH DRIVE.. a beautiful contemporary home, renovated with every detail carefully considered and executed to perfection. Located on a half an acre tucked away in OLD OAKS, an enclave of six homes hidden by lush Florida landscaping. Enter the double glass doors & you are immediately drawn to the Euro Wall of glass (10’ tall) that leads to the covered lanai with lap pool & spa. Entertaining is easy in the large open great room with 12’ ceilings. British Isles Oak Kildare wood flooring runs throughout the home, giving it a warm and inviting feel. A truly showstopping kitchen with Campbell Cabinetry, Quartz countertops and backsplash, top of the line appliances; Wolf 4-burner gas cooktop with range hood, convection steam oven, Sharp microwave drawer, Asko dishwasher, & Subzero refrigerator. Large island with Kohler farmhouse stainless sink & popup outlets. The primary retreat boasts French doors to the lanai, a large walk-in closet with custom built-ins, & a beautifully designed en-suite bathroom with custom Cucine Ricci Italian cabinetry, 2 lighted medicine cabinets, Kohler fixtures, Hans Grohe faucets, walk-in floor-to-ceiling tiled shower with glass enclosure, soaking tub, & custom built-in linen cabinets. Two additional generous sized bedrooms & a full bathroom are located in the front corner of the home. The huge bonus room, with attached half bathroom can be used as a 4th bedroom with full wall available to add closets, or use as a den, office, artist studio, media room, playroom, family room. An enormous covered & screened lanai is perfect for outdoor gatherings while the 50’ lap pool and spa offer endless opportunities for fun, exercise & relaxation while enjoying the beautiful surroundings, lush foliage for privacy. An oversized 3-car garage provides ample space for vehicles, storage & other equipment. The side entry garage & drive space, plus the circle drive give you plenty of additional parking. All windows are impact glass, including the Euro Wall of glass, I beams added for structural integrity, extra insulation added. Extraordinary location in the heart of Sarasota’s cultural district, within minutes to boutique shopping, fine dining, & cultural entertainment in Downtown Sarasota, St. Armand’s Circle, Lido Beach, SRQ International Airport & more. Ringling Museum & Ringling College of Art and Design are nearby. Only 2 blocks to Indian Beach Park to enjoy spectacular sunsets over the bay or launch your kayak. A remarkable opportunity to embrace modern sophistication & urban conveniences to live an exceptional life on Florida’s Gulf Coast.
/u.realgeeks.media/sarasotaone/logos/20180602-Sarasota-Real-Estate-Group-R.png)
Additional Information
- Taxes
- $11227
- HOA Fee
- $900
- HOA Payment Schedule
- Annually
- Maintenance Includes
- Other, Private Road
- Location
- Cul-De-Sac, City Limits, Landscaped, Private, Street Dead-End, Paved, Private
- Community Features
- Deed Restrictions, No Truck/RV/Motorcycle Parking, Special Community Restrictions
- Property Description
- One Story
- Zoning
- RSFE
- Interior Features
- Built-in Features, Ceiling Fans(s), High Ceilings, Kitchen/Family Room Combo, Living Room/Dining Room Combo, Open Floorplan, Primary Bedroom Main Floor, Solid Surface Counters, Solid Wood Cabinets, Walk-In Closet(s), Window Treatments
- Floor
- Ceramic Tile, Wood
- Appliances
- Convection Oven, Dishwasher, Dryer, Electric Water Heater, Exhaust Fan, Gas Water Heater, Microwave, Range, Range Hood, Refrigerator, Washer, Water Filtration System
- Utilities
- BB/HS Internet Available, Cable Connected, Electricity Connected, Fiber Optics, Fire Hydrant, Natural Gas Connected, Sprinkler Meter, Sprinkler Well, Street Lights, Underground Utilities, Water Connected
- Heating
- Central, Electric, Heat Pump
- Air Conditioning
- Central Air, Zoned
- Exterior Construction
- Block, Stucco
- Exterior Features
- French Doors, Garden, Irrigation System, Outdoor Shower, Private Mailbox, Rain Gutters, Sliding Doors, Sprinkler Metered
- Roof
- Concrete, Other, Tile
- Foundation
- Slab, Stem Wall
- Pool
- Private
- Pool Type
- Heated, In Ground, Lap, Outside Bath Access, Salt Water, Screen Enclosure, Self Cleaning
- Garage Carport
- 3 Car Garage
- Garage Spaces
- 3
- Garage Features
- Circular Driveway, Driveway, Garage Door Opener, Garage Faces Side, Oversized
- Garage Dimensions
- 33x20
- Elementary School
- Gocio Elementary
- Middle School
- Booker Middle
- High School
- Booker High
- Fences
- Chain Link, Fenced, Wood
- Pets
- Allowed
- Flood Zone Code
- X
- Parcel ID
- 2006020048
- Legal Description
- LOT 3 OLD OAKS
Listing courtesy of MICHAEL SAUNDERS & COMPANY. 941-951-6660
Selling Office: MICHAEL SAUNDERS & COMPANY.Mortgage Calculator
StellarMLS is the source of this information via Internet Data Exchange Program. All listing information is deemed reliable but not guaranteed and should be independently verified through personal inspection by appropriate professionals. Listings displayed on this website may be subject to prior sale or removal from sale. Availability of any listing should always be independently verified. Listing information is provided for consumer personal, non-commercial use, solely to identify potential properties for potential purchase. All other use is strictly prohibited and may violate relevant federal and state law. Data last updated on