5040 Marsh Field Road Unit 15, Sarasota, FL 34235
- $340,000
- 2
- BD
- 2
- BA
- 1,341
- SqFt









- Sold Price
- $340,000
- List Price
- $350,000
- Status
- Sold
- Days on Market
- 24
- Closing Date
- Apr 01, 2024
- MLS#
- A4590999
- Property Style
- Condo
- Year Built
- 1979
- Bedrooms
- 2
- Bathrooms
- 2
- Living Area
- 1,341
- Price per sq. ft.
- 261
- Building Name
- 2
- Monthly Condo Fee
- 647
- Legal Subdivision Name
- Heronmere
- Community Name
- Heronmere
- MLS Area Major
- Sarasota
Property Description
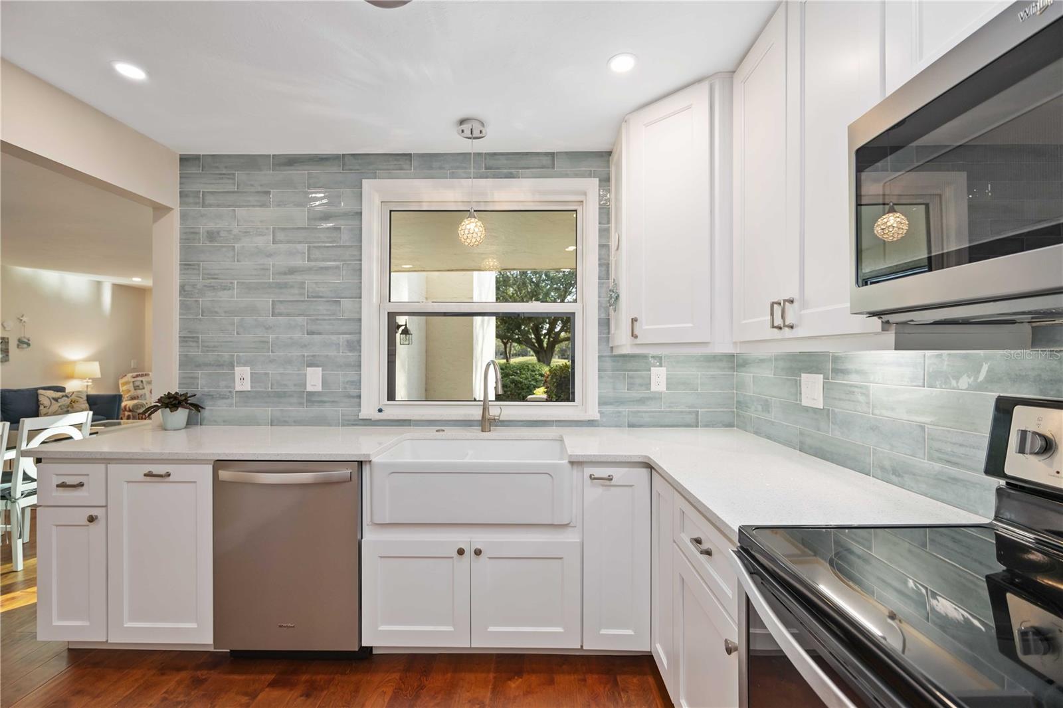
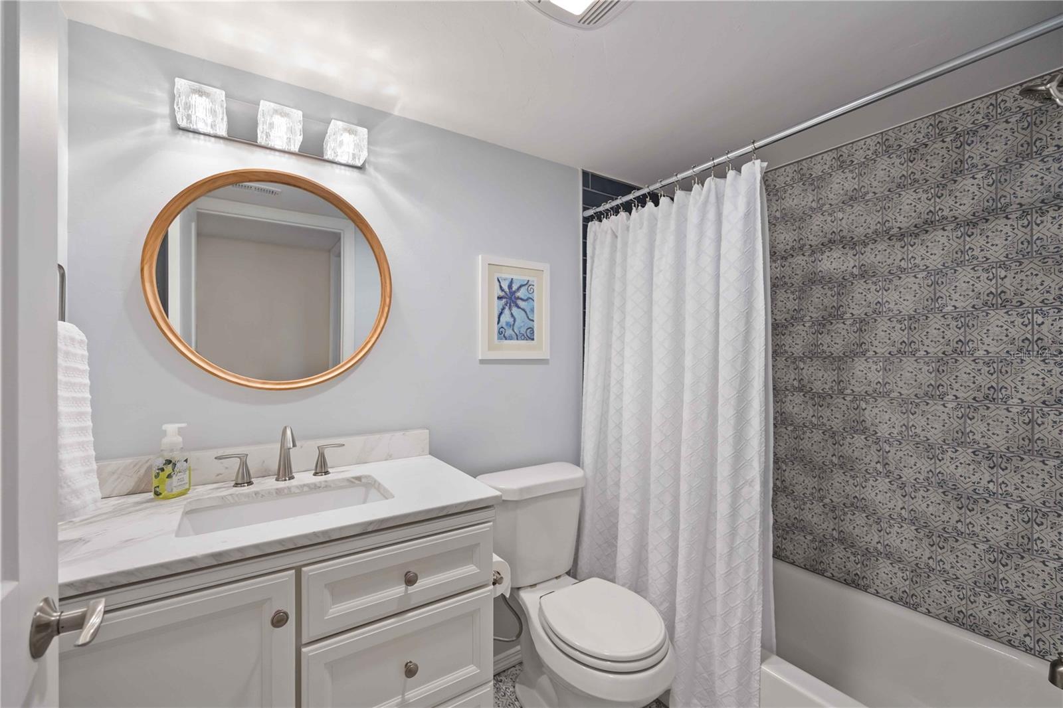
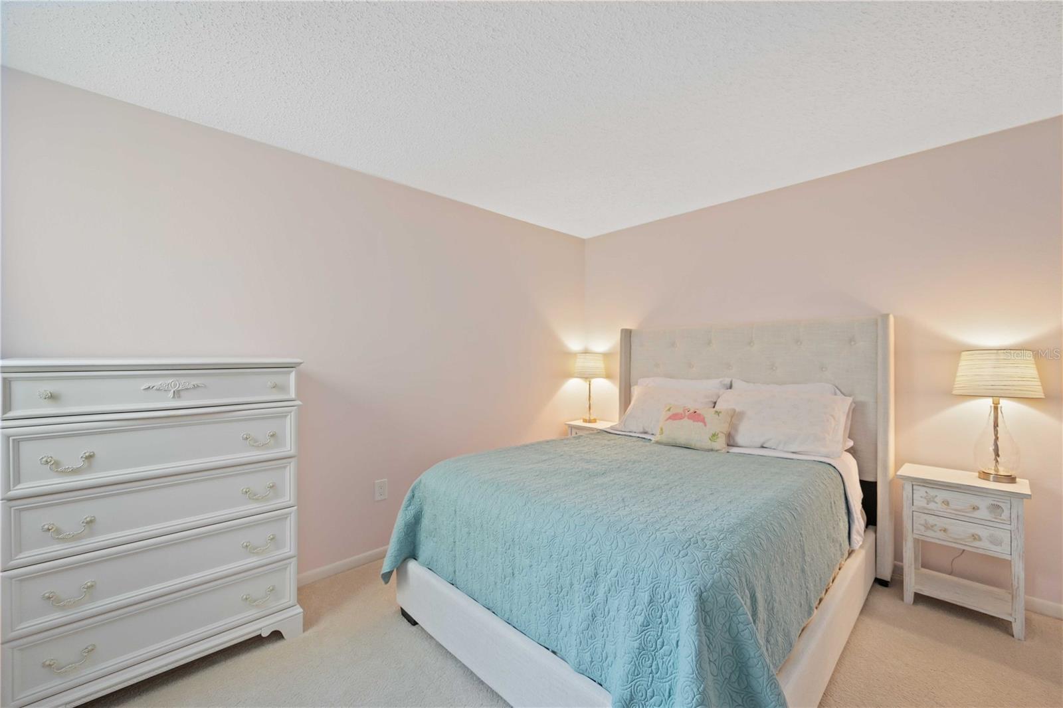
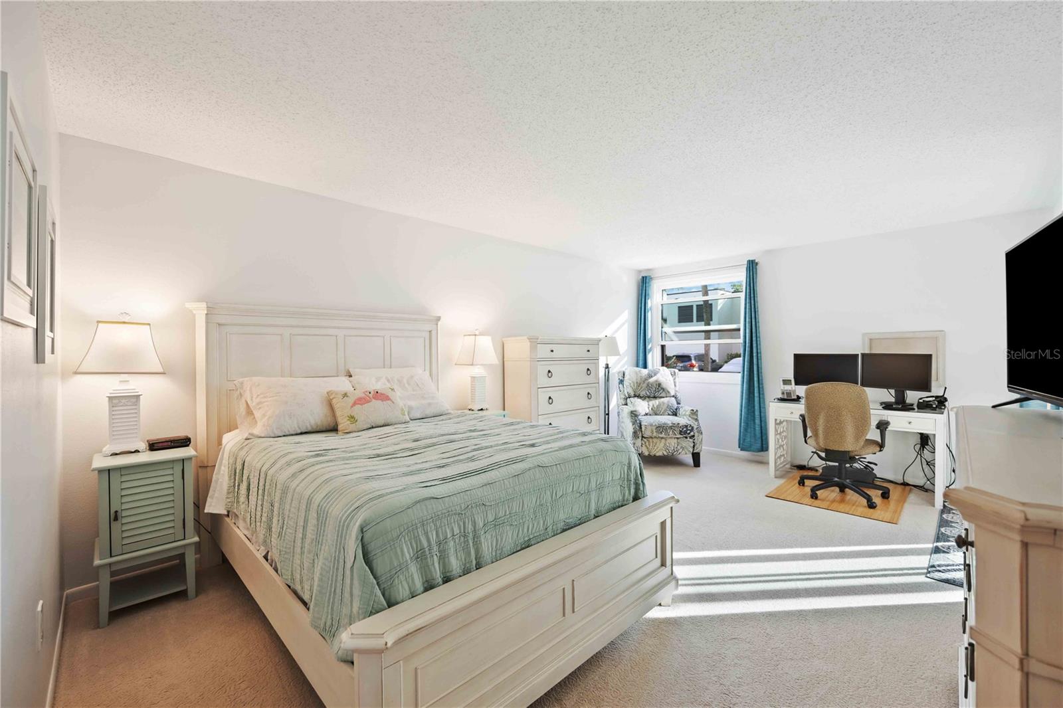
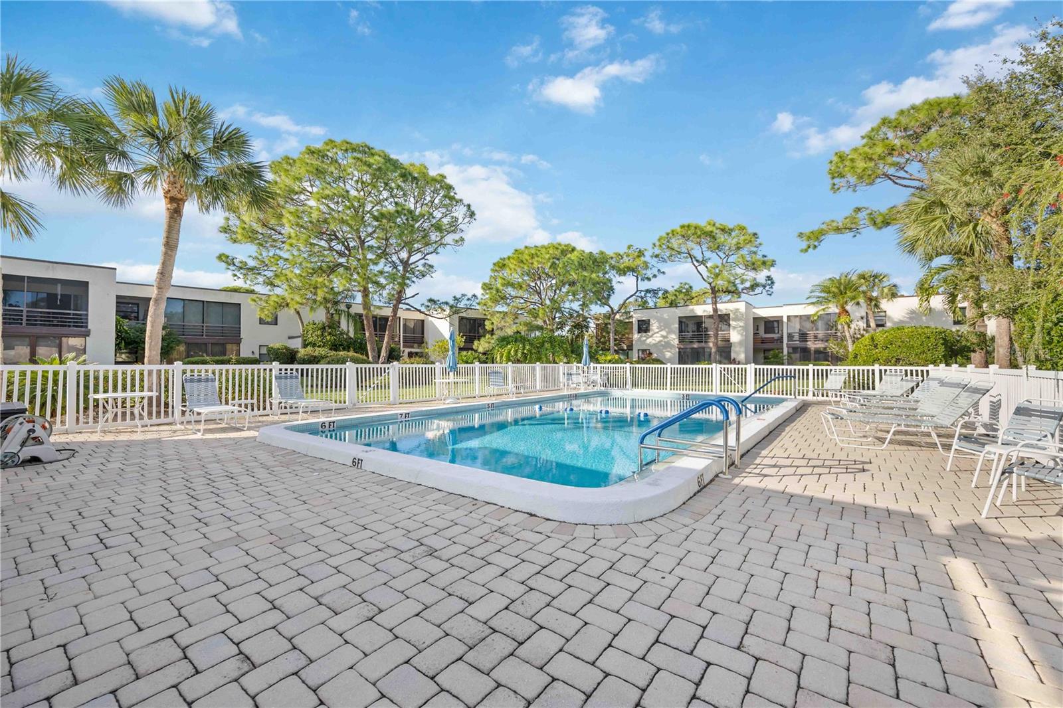
Welcome to your stylish retreat in The Meadows! This updated condo features a brand-new kitchen with stylish cabinets, fully remodeled bathrooms, stainless-steel appliances, and impact-resistant windows and doors. The modern design extends to the engineered hardwood floors, creating a chic and inviting space. Nestled in a lush golf community, amenities abound – from pickleball and tennis courts to a fitness center, club house, and scenic walking trails. Sold furnished, this condo ensures a seamless move-in experience. Enjoy the perfect blend of tranquility and convenience, just 5 minutes from UTC mall and Benderson Park, 15 minutes to downtown, and a quick 25-minute drive to beautiful Lido Beach. Your dream home in The Meadows awaits – where style meets comfort and luxury meets lifestyle. Welcome home!
/u.realgeeks.media/sarasotaone/logos/20180602-Sarasota-Real-Estate-Group-R.png)
Additional Information
- Taxes
- $1548
- Minimum Lease Period
- 3 Months
- Max Times per Year
- 2
- HOA Payment Schedule
- Annually
- Maintenance Includes
- Common Area Taxes, Pool, Insurance, Maintenance, Pest Control, Pool, Recreational Facilities, Trash
- Condo Fees
- $1942
- Condo Fees Term
- Quarterly
- Community Features
- Clubhouse, Deed Restrictions, Dog Park, Fitness Center, Golf Carts OK, Golf, Park, Playground, Restaurant, Sidewalks, Tennis Courts, Golf Community
- Property Description
- One Story
- Zoning
- RSF2
- Interior Features
- Ceiling Fans(s), Primary Bedroom Main Floor, Solid Surface Counters, Solid Wood Cabinets, Thermostat, Window Treatments
- Floor
- Carpet, Hardwood, Tile
- Appliances
- Dishwasher, Disposal, Dryer, Electric Water Heater, Ice Maker, Microwave, Range, Refrigerator, Washer
- Utilities
- Cable Connected, Fiber Optics, Sewer Connected, Street Lights, Underground Utilities, Water Connected
- Heating
- Electric
- Air Conditioning
- Central Air
- Exterior Construction
- Block, Stucco
- Exterior Features
- Sliding Doors
- Roof
- Other
- Foundation
- Block
- Pool
- No Pool
- Garage Carport
- 1 Car Carport
- Elementary School
- Gocio Elementary
- Middle School
- Booker Middle
- High School
- Booker High
- Pets
- Allowed
- Max Pet Weight
- 25
- Pet Size
- Medium (36-60 Lbs.)
- Floor Number
- 1
- Flood Zone Code
- X
- Parcel ID
- 0034011015
- Legal Description
- UNIT 15 HERONMERE
Listing courtesy of HUNT BROTHERS REALTY, INC.. 941-388-7017
Selling Office: HUNT BROTHERS REALTY, INC..Mortgage Calculator
StellarMLS is the source of this information via Internet Data Exchange Program. All listing information is deemed reliable but not guaranteed and should be independently verified through personal inspection by appropriate professionals. Listings displayed on this website may be subject to prior sale or removal from sale. Availability of any listing should always be independently verified. Listing information is provided for consumer personal, non-commercial use, solely to identify potential properties for potential purchase. All other use is strictly prohibited and may violate relevant federal and state law. Data last updated on