500 S Palm Avenue Unit 82, Sarasota, FL 34236
- $3,075,000
- 3
- BD
- 5
- BA
- 3,315
- SqFt









- Sold Price
- $3,075,000
- List Price
- $3,300,000
- Status
- Sold
- Days on Market
- 98
- Closing Date
- Apr 30, 2024
- MLS#
- A4590582
- Property Style
- Condo
- Year Built
- 2000
- Bedrooms
- 3
- Bathrooms
- 5
- Baths Half
- 1
- Living Area
- 3,315
- Price per sq. ft.
- 995.48
- Total Acreage
- Non-Applicable
- Building Name
- Tessera
- Monthly Condo Fee
- 2667
- Legal Subdivision Name
- Tessera
- Community Name
- Tessera
- MLS Area Major
- Sarasota
Property Description
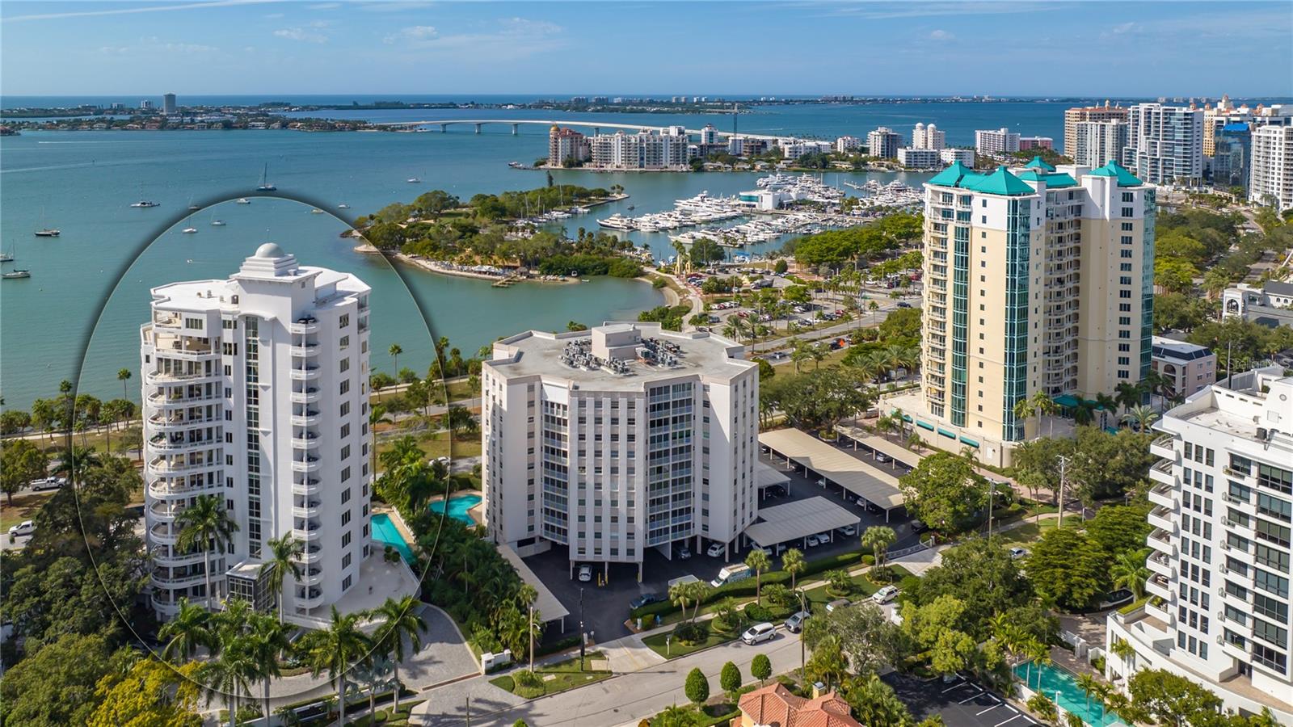
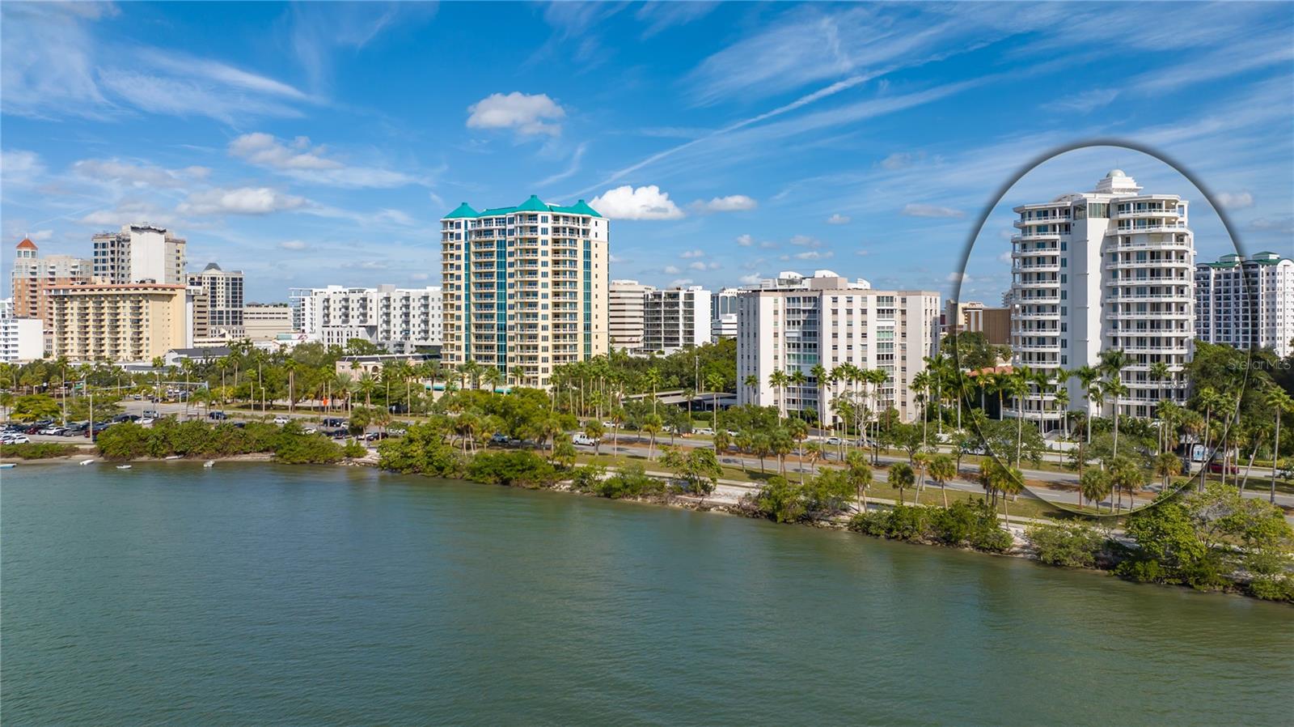
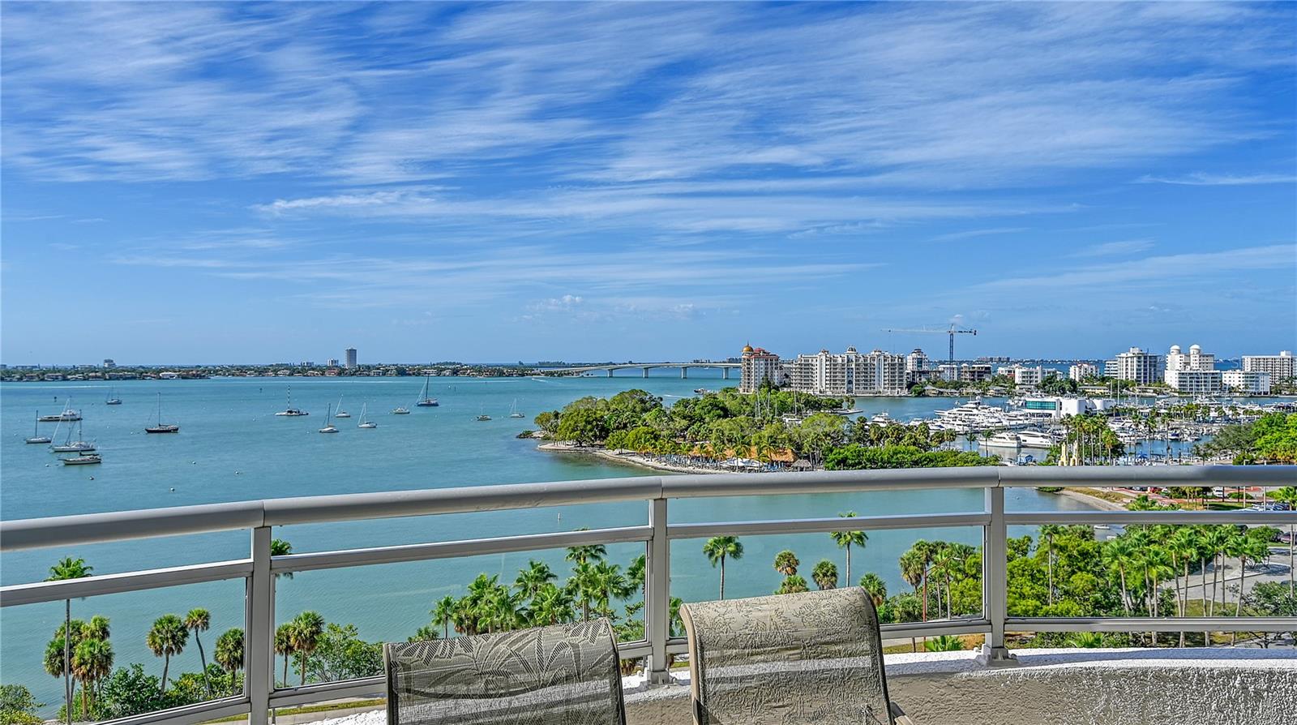
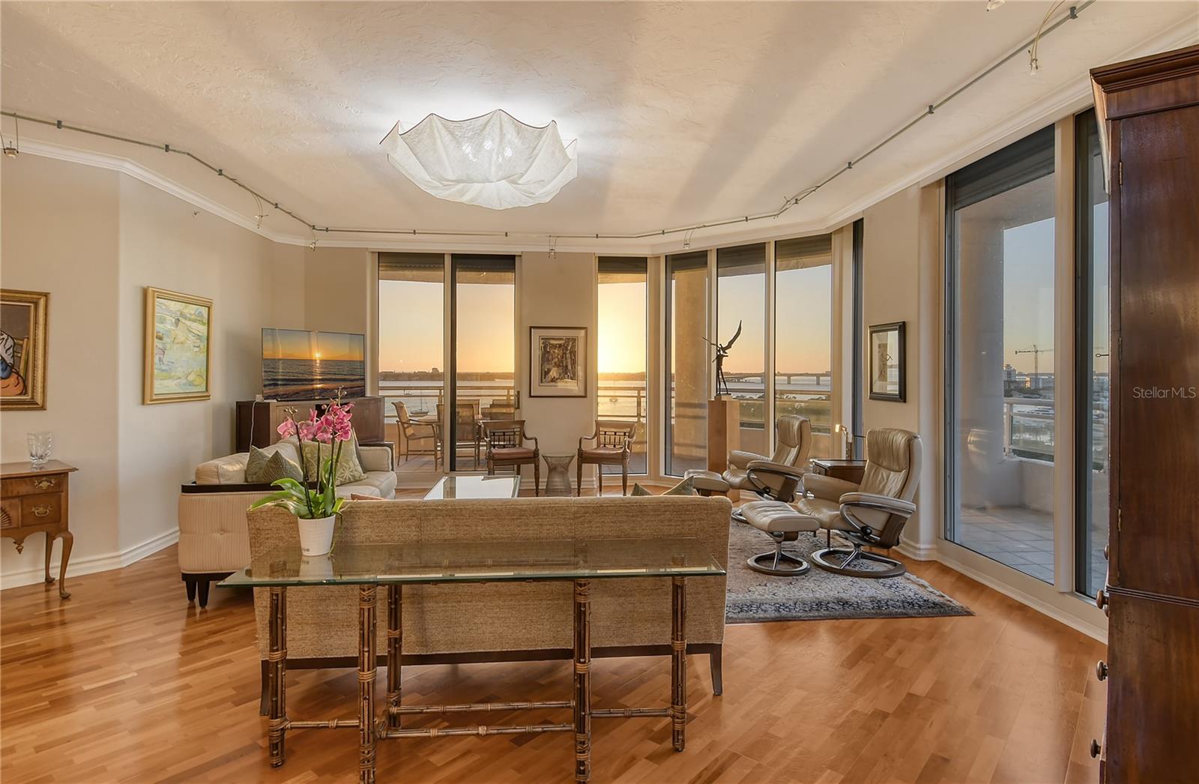
Exactly what you have been waiting for is finally on the market! An understated luxury condominium in the heart of downtown exhibiting Spectacular water views spanning Sarasota Bay, the beautiful barrier islands of Siesta, Lido and Longboat Keys, the Gulf of Mexico and the sparkling city lights of downtown. This rarely available 3 bedroom, 4.5 bath unit boasts over 3300 sq ft of living area and 615 sq ft of wrap around balcony. Tessera, sits between Palm Avenue and Gulfstream Avenue with breathtaking unobstructed water views, sunrises and sunsets to make everyday a marvel. Ten foot ceilings, open floor plan, floor to ceiling windows, electric window treatments. Electric hurricane shutters. Two AC units, 2021 and 2019, Water Heater 2019. No common walls, two residences on each floor. Elegant three story glass lobby with security cameras at both entries and the garage. Two car private garage. Magnificent Main bedroom suite with two walk in Wardrobes and two baths, one with bidet and soaking tub as well as shower. Two en-suite guest bedrooms, one with murphy bed. Floors are all marble or wood. The kitchen has a separate eating area, dacor wall oven, convection, microwave oven and an induction cooktop as well as a warming drawer. The pool invites lap swimmers. There is a spa and an outdoor grilling area. The fitness center is state of the art. This is a property that must be seen. You will want to make it your own.
/u.realgeeks.media/sarasotaone/logos/20180602-Sarasota-Real-Estate-Group-R.png)
Additional Information
- Taxes
- $20097
- Minimum Lease Period
- 1-2 Years
- Max Times per Year
- 1
- Maintenance Includes
- Common Area Taxes, Pool, Escrow Reserves Fund, Fidelity Bond, Insurance, Maintenance Structure, Maintenance Grounds, Maintenance, Management, Pest Control, Recreational Facilities, Security, Sewer, Trash, Water
- Condo Fees
- $8000
- Condo Fees Term
- Quarterly
- Location
- City Limits, Sidewalk, Paved
- Community Features
- Association Recreation - Owned, Buyer Approval Required, Fitness Center, Pool, Sidewalks, Wheelchair Access, No Deed Restriction, Maintenance Free, Security
- Property Description
- One Story
- Zoning
- DTB
- Interior Features
- Ceiling Fans(s), High Ceilings, Living Room/Dining Room Combo, Primary Bedroom Main Floor, Solid Wood Cabinets, Split Bedroom, Stone Counters, Thermostat, Walk-In Closet(s), Window Treatments
- Floor
- Marble, Tile, Wood
- Appliances
- Built-In Oven, Convection Oven, Cooktop, Dishwasher, Disposal, Dryer, Electric Water Heater, Exhaust Fan, Microwave, Range Hood, Refrigerator, Washer
- Utilities
- Cable Connected, Electricity Connected, Public, Sewer Connected, Street Lights
- Heating
- Central
- Air Conditioning
- Central Air
- Exterior Construction
- Concrete, Stucco
- Exterior Features
- Balcony, Hurricane Shutters, Irrigation System, Outdoor Grill, Sidewalk, Sliding Doors, Storage
- Roof
- Concrete
- Foundation
- Block, Concrete Perimeter, Pillar/Post/Pier
- Pool
- Community
- Pool Type
- Deck, Gunite, Heated, In Ground, Lighting, Outside Bath Access
- Garage Carport
- 2 Car Garage
- Garage Spaces
- 2
- Garage Features
- Garage Door Opener, Guest, Off Street, On Street, Under Building
- Garage Dimensions
- 18x18
- Elementary School
- Southside Elementary
- Middle School
- Booker Middle
- High School
- Sarasota High
- Water View
- Bay/Harbor - Full, Intracoastal Waterway
- Pets
- Allowed
- Max Pet Weight
- 50
- Pet Size
- Medium (36-60 Lbs.)
- Floor Number
- 8
- Flood Zone Code
- AE
- Parcel ID
- 2027145016
- Legal Description
- UNIT 82 TESSERA
Listing courtesy of MICHAEL SAUNDERS & COMPANY. 941-951-6660
Selling Office: MICHAEL SAUNDERS & COMPANY.Mortgage Calculator
StellarMLS is the source of this information via Internet Data Exchange Program. All listing information is deemed reliable but not guaranteed and should be independently verified through personal inspection by appropriate professionals. Listings displayed on this website may be subject to prior sale or removal from sale. Availability of any listing should always be independently verified. Listing information is provided for consumer personal, non-commercial use, solely to identify potential properties for potential purchase. All other use is strictly prohibited and may violate relevant federal and state law. Data last updated on