2077 Verna Road, Myakka City, FL 34251
- $1,650,000
- 6
- BD
- 6
- BA
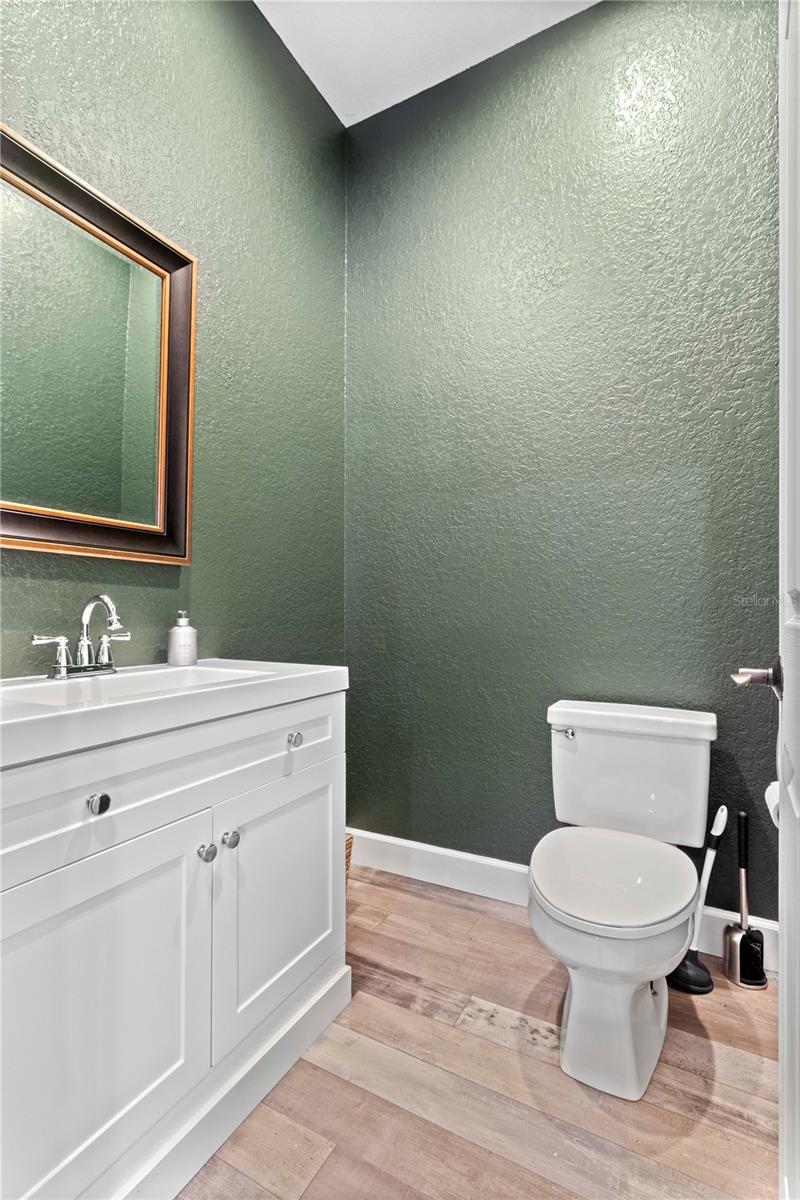
- 5,794
- SqFt









- Sold Price
- $1,650,000
- List Price
- $1,795,000
- Status
- Sold
- Days on Market
- 59
- Closing Date
- Mar 27, 2024
- MLS#
- A4590562
- Property Style
- Single Family
- Architectural Style
- Custom
- Year Built
- 2002
- Bedrooms
- 6
- Bathrooms
- 6
- Baths Half
- 1
- Living Area
- 5,794
- Price per sq. ft.
- 309.8
- Lot Size
- 437,863
- Acres
- 10.05
- Total Acreage
- 10 to less than 20
- Legal Subdivision Name
- Sarasota Ranch Club
- Community Name
- Sarasota Ranch Club
- MLS Area Major
- Myakka City
Property Description
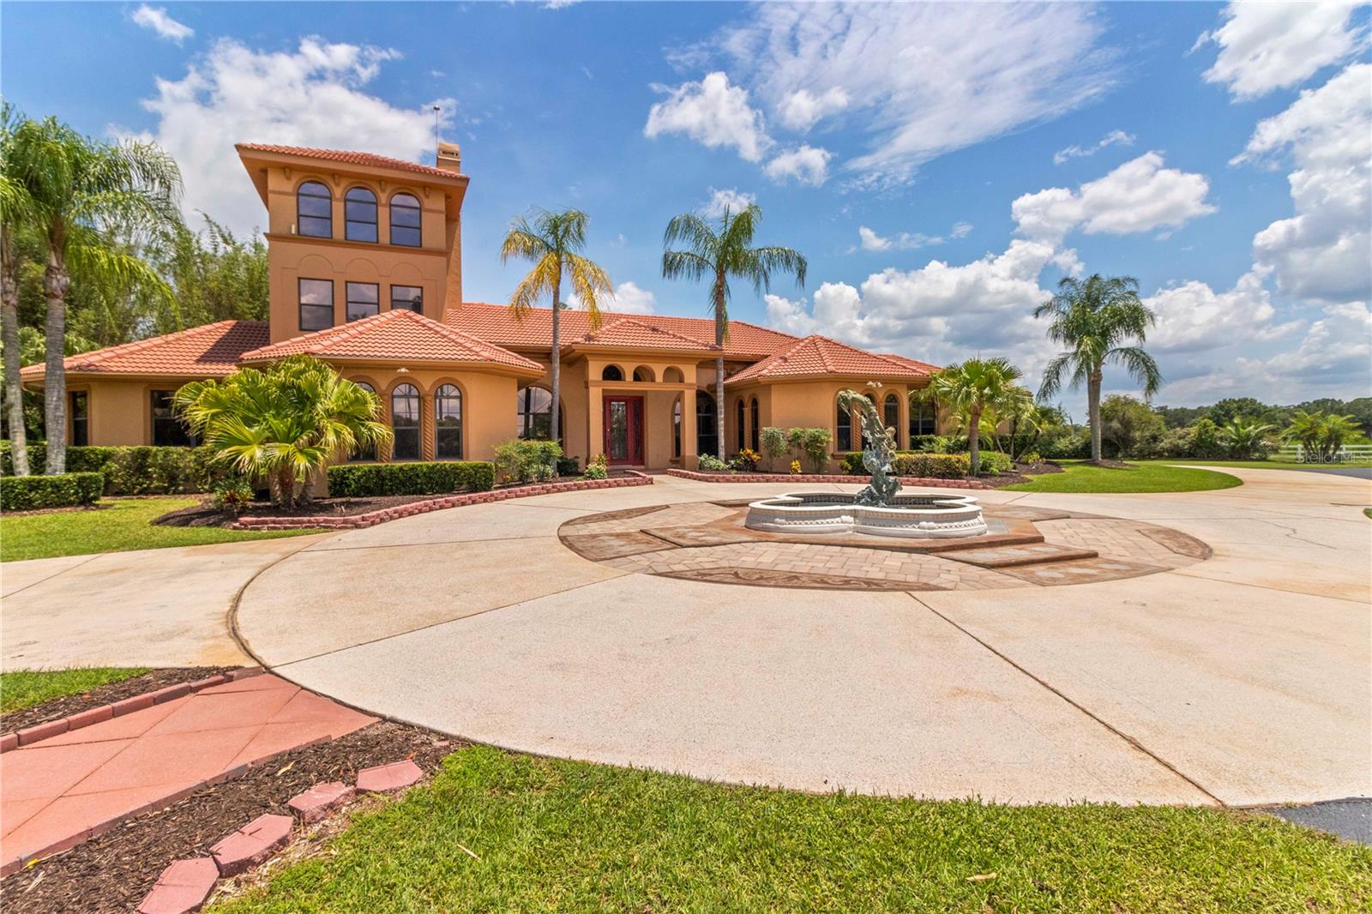
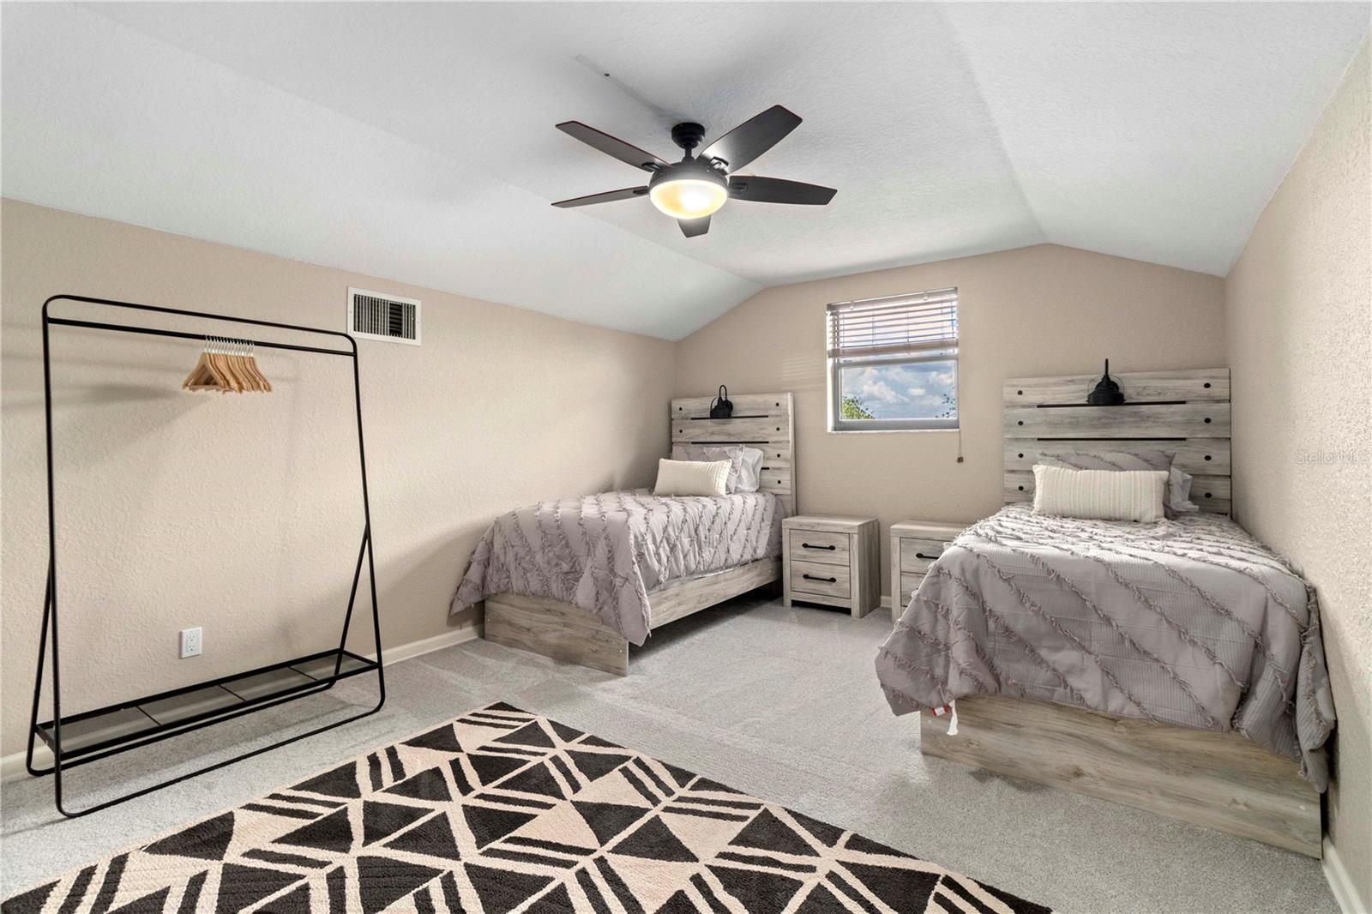
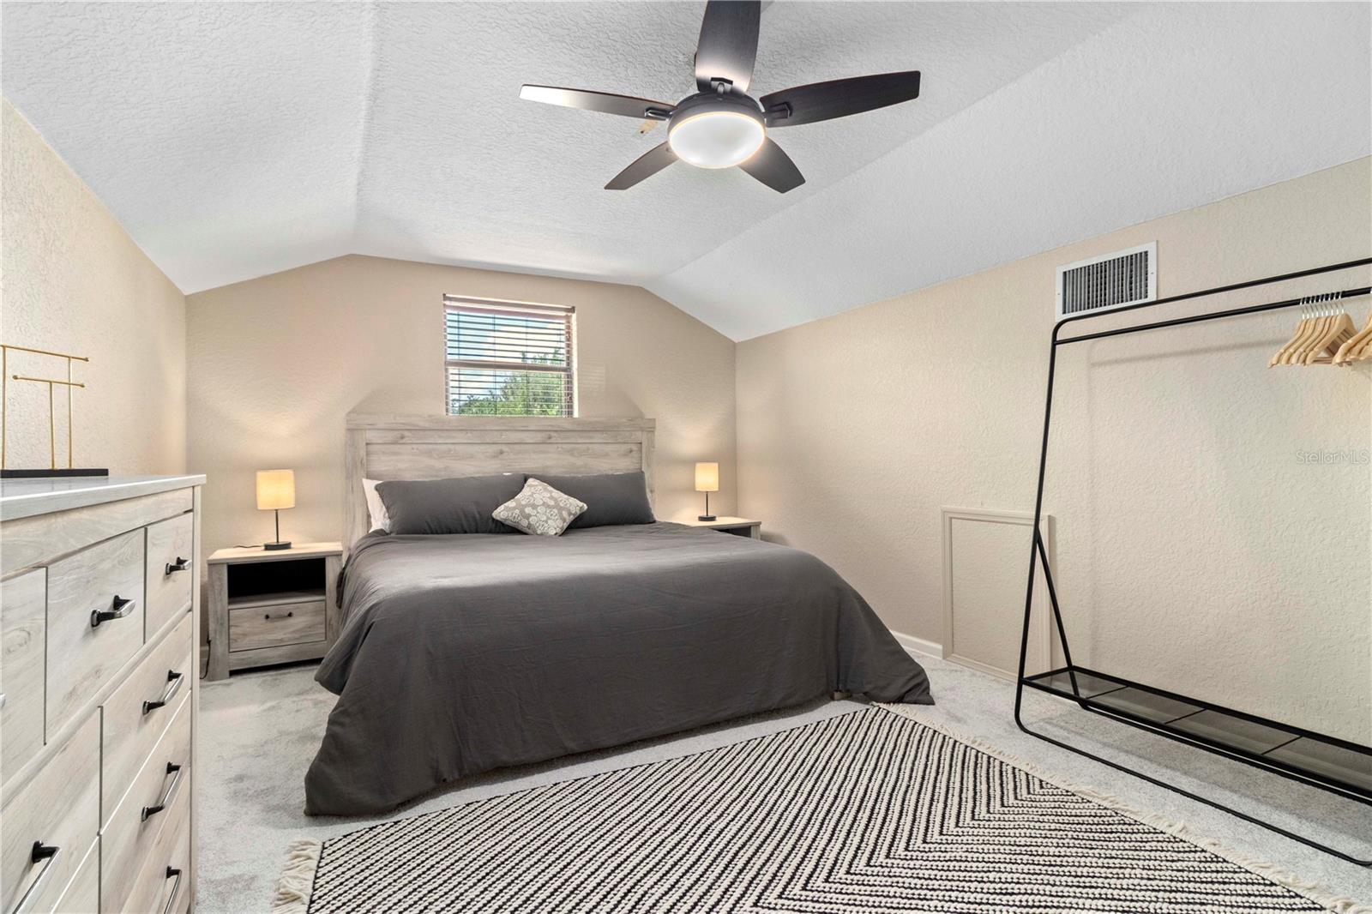
Enjoy unrivaled privacy, open spaces, abundant scenic views, nature and more from this exquisite ten-acre estate in Sarasota Ranch Club. Upon entering this gated estate, a sense of arrival sets in as you drive up the long, oak-flanked drive, over the creek bridge and approach this fine custom home. You’ll notice three structures on the property - the home itself, the two-bedroom guest house, and the oversized storage garage which is large enough for an RV or all your toys! Starting with the main home, the details are exquisite - the split plan home allows for the master suite on one side of the home and three bedrooms and three bathrooms on the other. The open concept main living and all the bedrooms have convenient access and views to the pool. The interior of the main home features an upgraded kitchen with stainless steel appliances, dual granite-topped islands, huge walk-in pantry with coffee bar, and gorgeous white shaker-style cabinets and subway tile backsplash. You’ll notice fresh interior paint, new carpet and flooring, custom artistic tray ceilings, upgraded lighting fixtures and fans, and so much more. There is an oversized office/library space, and don’t forget the 2nd and 3rd story flex rooms which offer privacy and great views of the whole estate. The heated pool is oversized for hours of fun and has an abundant screen caged area with multiple covered seating areas. The two-story guest house adds charm the property and features a nicely updated living space. The whole property is fenced, and the community even has bridle trails and encourages equine enthusiasts. There’s almost too much to describe - you’ll have to see this one of kind property. Schedule your private showing today!
/u.realgeeks.media/sarasotaone/logos/20180602-Sarasota-Real-Estate-Group-R.png)
Additional Information
- Taxes
- $17209
- Minimum Lease Period
- No Minimum
- HOA Fee
- $400
- HOA Payment Schedule
- Quarterly
- Location
- Cleared, In County, Pasture, Zoned for Horses
- Community Features
- Deed Restrictions, Horses Allowed
- Property Description
- Three+ Story
- Zoning
- OUR
- Interior Features
- Built-in Features, Ceiling Fans(s), High Ceilings, Primary Bedroom Main Floor, Solid Wood Cabinets, Stone Counters, Thermostat, Walk-In Closet(s)
- Floor
- Carpet, Laminate, Tile
- Appliances
- Cooktop, Dishwasher, Disposal, Dryer, Electric Water Heater, Microwave, Refrigerator, Washer, Water Filtration System
- Utilities
- Electricity Connected, Private
- Heating
- Central, Electric
- Air Conditioning
- Central Air, Wall/Window Unit(s), Zoned
- Fireplace Description
- Living Room, Primary Bedroom, Wood Burning
- Exterior Construction
- Block, Stucco, Wood Frame
- Exterior Features
- Garden, Sliding Doors, Storage
- Roof
- Tile
- Foundation
- Slab
- Pool
- Private
- Pool Type
- Heated, In Ground, Screen Enclosure
- Garage Carport
- 4 Car Garage, RV Garage
- Garage Spaces
- 4
- Garage Features
- Driveway, Garage Door Opener, Oversized, RV Garage
- Elementary School
- Tatum Ridge Elementary
- Middle School
- Mcintosh Middle
- High School
- Sarasota High
- Fences
- Fenced, Vinyl
- Water View
- Pond
- Pets
- Allowed
- Flood Zone Code
- X
- Parcel ID
- 0529002030
- Legal Description
- PARCEL W, DESC AS COM AT SW COR OF NW 1/4 OF SEC 13-36-20 TH N-01-32-54-E 1900.35 FT FOR POB TH N-01-32-54-E 474.01 FT TH S-89-16-55-E 875.58 FT TH S-0-40-04-W 630.18 FT TH N-68-39-11-W 436.36 FT
Listing courtesy of MICHAEL SAUNDERS & COMPANY. 941-951-6660
Selling Office: PREMIER SOTHEBYS INTL REALTY.Mortgage Calculator
StellarMLS is the source of this information via Internet Data Exchange Program. All listing information is deemed reliable but not guaranteed and should be independently verified through personal inspection by appropriate professionals. Listings displayed on this website may be subject to prior sale or removal from sale. Availability of any listing should always be independently verified. Listing information is provided for consumer personal, non-commercial use, solely to identify potential properties for potential purchase. All other use is strictly prohibited and may violate relevant federal and state law. Data last updated on