1723 Spring Creek Drive, Sarasota, FL 34239
- $1,700,000
- 3
- BD
- 3
- BA
- 2,671
- SqFt










- Sold Price
- $1,700,000
- List Price
- $1,799,000
- Status
- Sold
- Days on Market
- 28
- Closing Date
- Jan 17, 2024
- MLS#
- A4589949
- Property Style
- Single Family
- Architectural Style
- French Provincial, Other, Mediterranean
- Year Built
- 1945
- Bedrooms
- 3
- Bathrooms
- 3
- Living Area
- 2,671
- Price per sq. ft.
- 673.53
- Lot Size
- 15,400
- Acres
- 0.35
- Total Acreage
- 1/4 to less than 1/2
- Legal Subdivision Name
- Shoreland Woods Sub
- Community Name
- Shoreland Woods
- MLS Area Major
- Sarasota/Pinecraft
Property Description
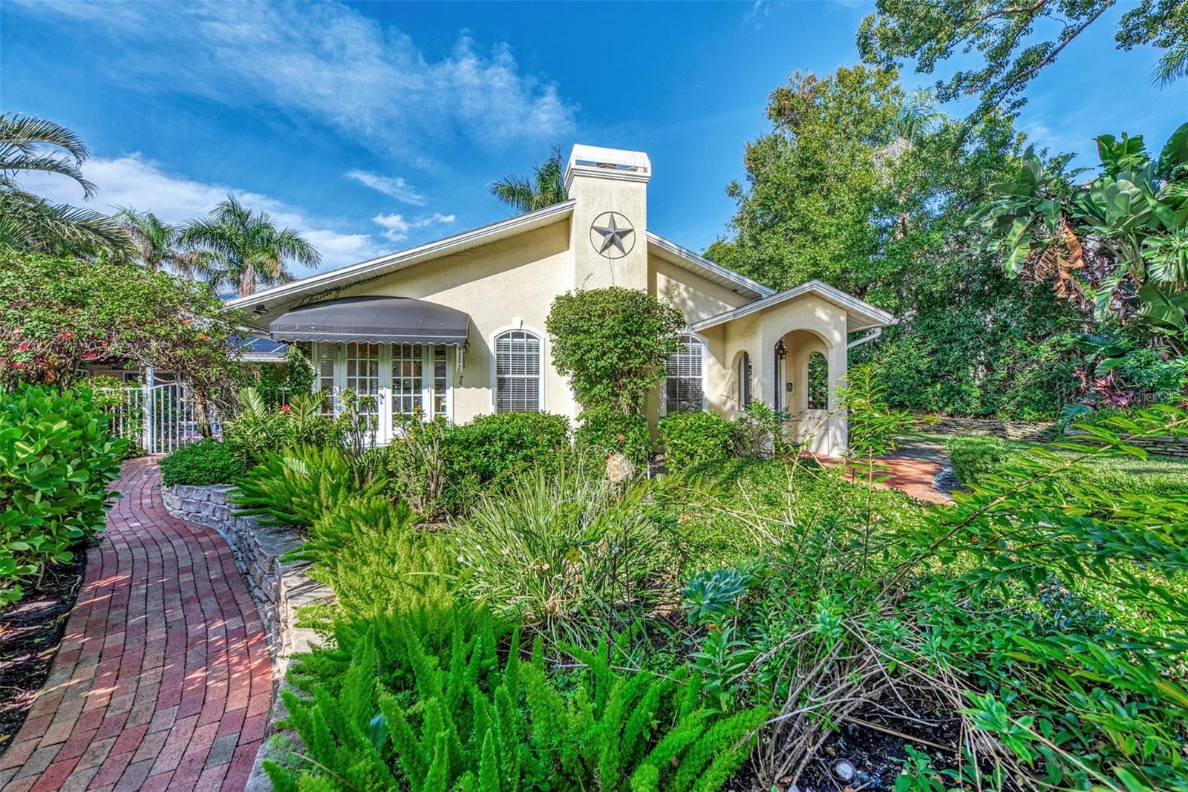
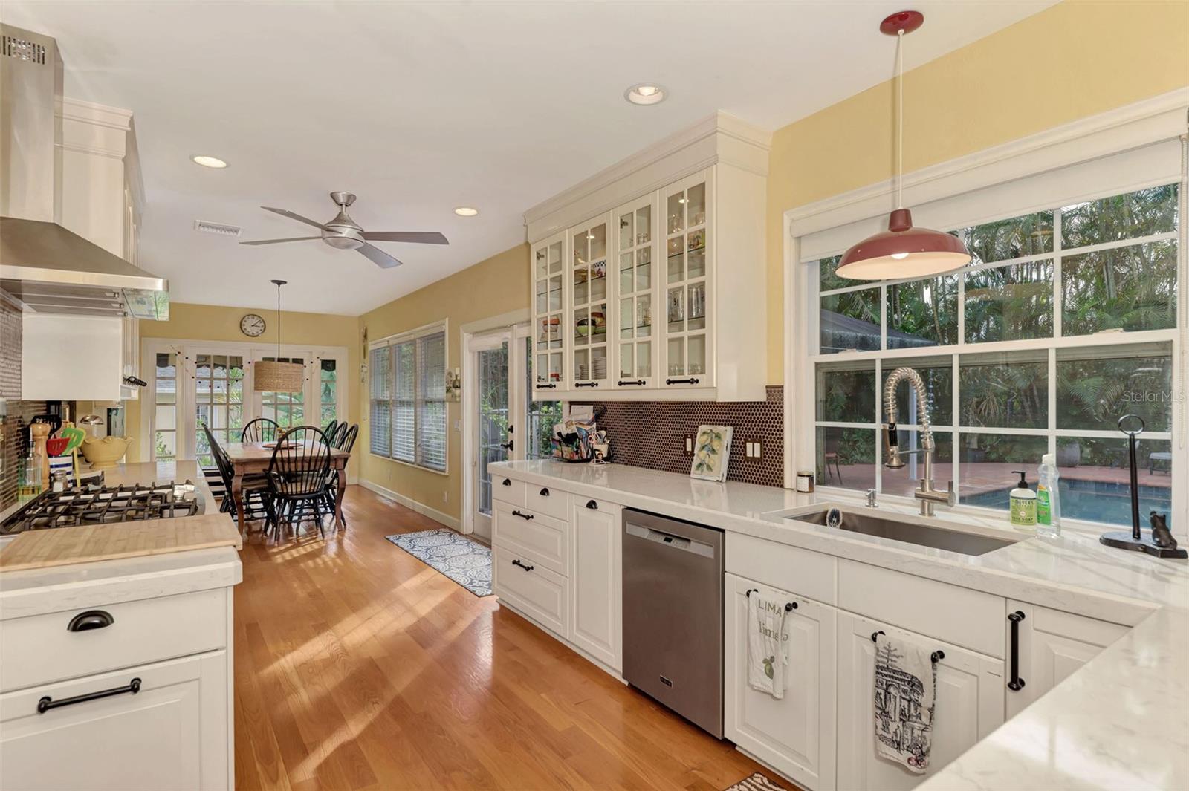
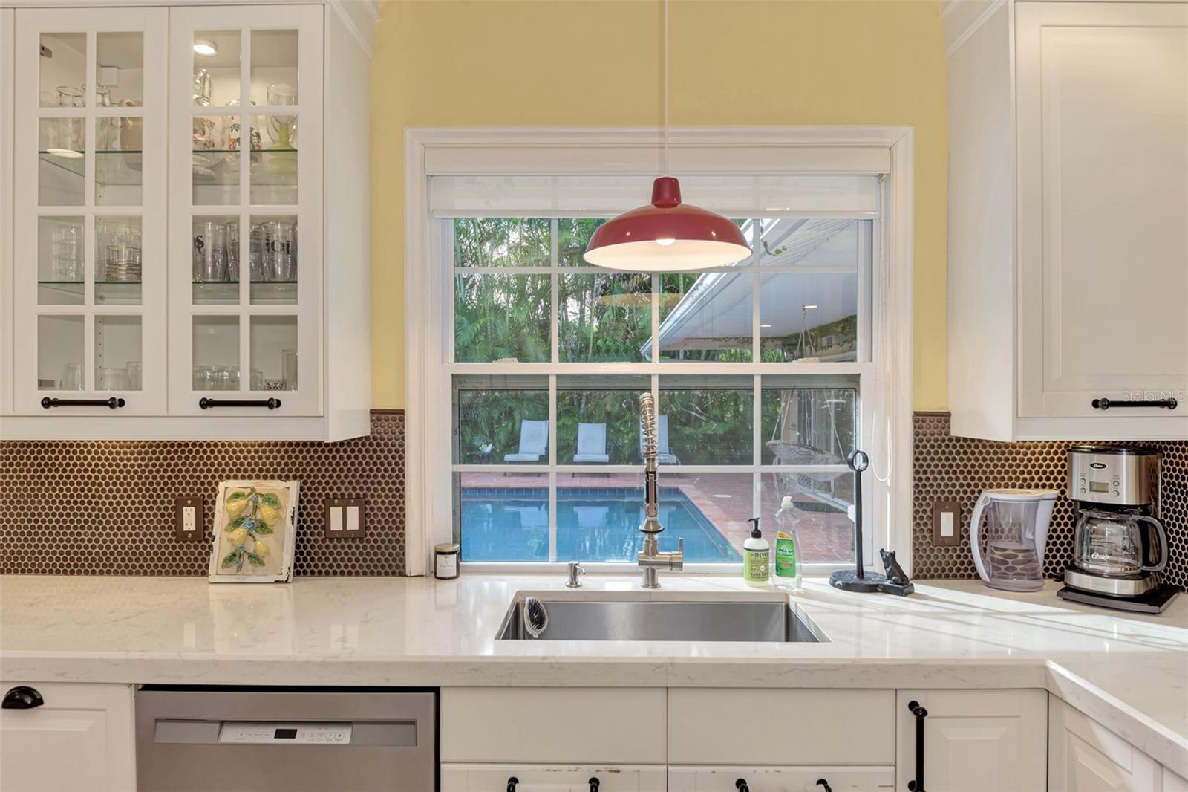
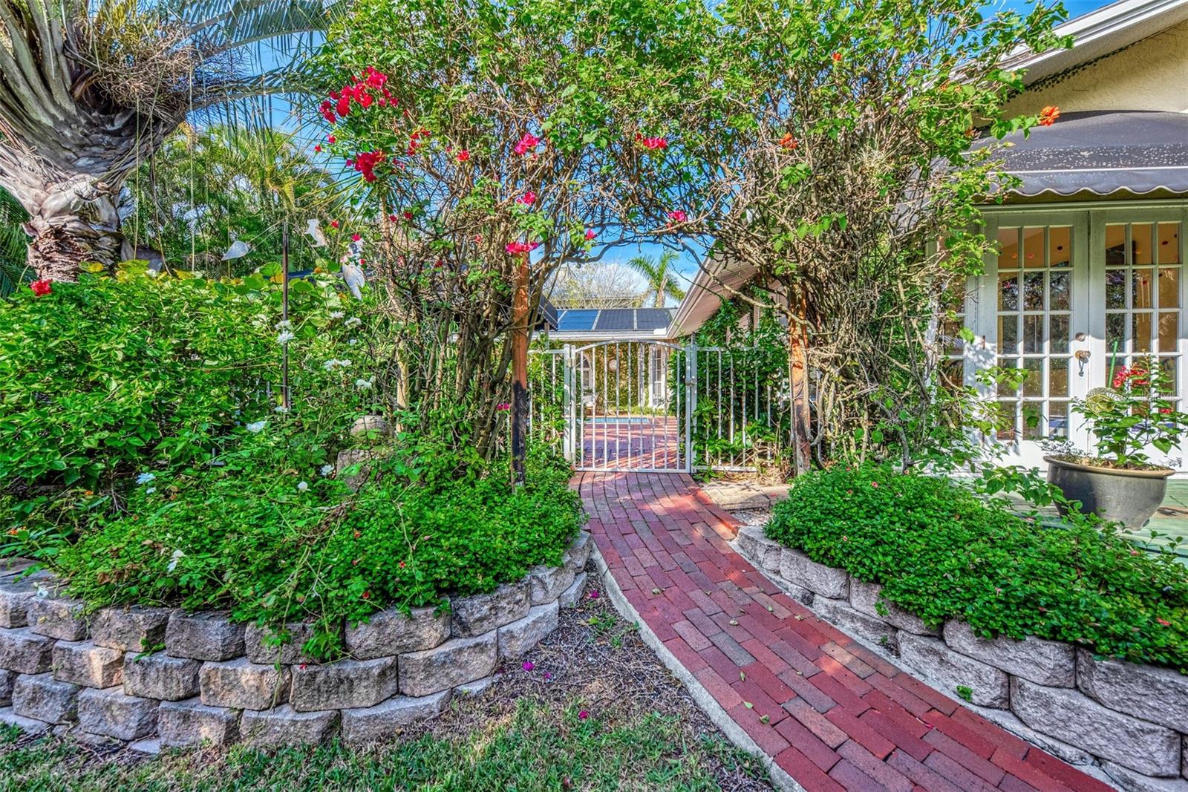
Nestled in the very desirable West of Trail area, 1723 Spring Creek Drive is a French Provincial inspired masterpiece surrounded by lush landscaping. Located on an oversized lot, this exquisite property has been redesigned and is a blend of sophistication and comfort, with high ceilings, large windows, and classic French doors illuminating the space with natural light. The heart of the home is a chef's dream kitchen, complete with state-of-the-art appliances, custom cabinetry, and luxurious countertops. The residence boasts multiple bedrooms, each offering en-suite bathrooms and ample closet space for utmost comfort and privacy. A standout feature of this luxurious home is its stunning pool, promising a private oasis for relaxation and entertainment. The pool area, set amidst the beautifully landscaped gardens, provides an idyllic backdrop for both serene solitude and lively gatherings. This home also has a home generator and newer roof (2018). The home is also NOT located in a flood zone. The home's enviable location ensures quick access to a leading hospital, top-rated schools, and the picturesque Siesta Key Beach, making it an ideal blend of urban convenience and peaceful retreat. 1723 Spring Creek Drive is more than just a home; it's a lifestyle destination where every detail is tailored for an upscale, comfortable living experience.
/u.realgeeks.media/sarasotaone/logos/20180602-Sarasota-Real-Estate-Group-R.png)
Additional Information
- Taxes
- $9715
- Minimum Lease Period
- 1 Week
- Location
- Landscaped
- Community Features
- No Deed Restriction
- Property Description
- One Story
- Zoning
- RSF2
- Interior Features
- Ceiling Fans(s), Eat-in Kitchen, High Ceilings, Kitchen/Family Room Combo, Primary Bedroom Main Floor, Open Floorplan, Skylight(s), Solid Wood Cabinets, Split Bedroom, Stone Counters, Vaulted Ceiling(s), Window Treatments
- Floor
- Tile, Wood
- Appliances
- Built-In Oven, Cooktop, Dishwasher, Disposal, Dryer, Microwave, Refrigerator, Washer
- Utilities
- Electricity Connected, Sprinkler Well, Water Connected
- Heating
- Central
- Air Conditioning
- Central Air
- Exterior Construction
- Block, Stucco, Wood Frame
- Exterior Features
- French Doors, Garden, Irrigation System, Rain Gutters
- Roof
- Shingle
- Foundation
- Slab
- Pool
- Private
- Pool Type
- In Ground
- Garage Carport
- 2 Car Garage
- Garage Spaces
- 2
- Garage Features
- Driveway, Garage Door Opener
- Elementary School
- Southside Elementary
- Middle School
- Booker Middle
- High School
- Sarasota High
- Flood Zone Code
- X
- Parcel ID
- 2039070009
- Legal Description
- LOT 12 & WLY 10 FT LOT 13 SHORELAND WOODS
Listing courtesy of COMPASS FLORIDA LLC.
Selling Office: MICHAEL SAUNDERS & COMPANY.Mortgage Calculator
StellarMLS is the source of this information via Internet Data Exchange Program. All listing information is deemed reliable but not guaranteed and should be independently verified through personal inspection by appropriate professionals. Listings displayed on this website may be subject to prior sale or removal from sale. Availability of any listing should always be independently verified. Listing information is provided for consumer personal, non-commercial use, solely to identify potential properties for potential purchase. All other use is strictly prohibited and may violate relevant federal and state law. Data last updated on