527 Oakford Road, Sarasota, FL 34240
- $887,500
- 3
- BD
- 3
- BA
- 1,976
- SqFt


- Sold Price
- $887,500
- List Price
- $900,000
- Status
- Sold
- Days on Market
- 2
- Closing Date
- Jan 11, 2024
- MLS#
- A4589778
- Property Style
- Single Family
- Architectural Style
- Traditional
- Year Built
- 1992
- Bedrooms
- 3
- Bathrooms
- 3
- Baths Half
- 1
- Living Area
- 1,976
- Price per sq. ft.
- 455.47
- Lot Size
- 218,584
- Acres
- 5.02
- Total Acreage
- 5 to less than 10
- Legal Subdivision Name
- N/A
- MLS Area Major
- Sarasota
Property Description
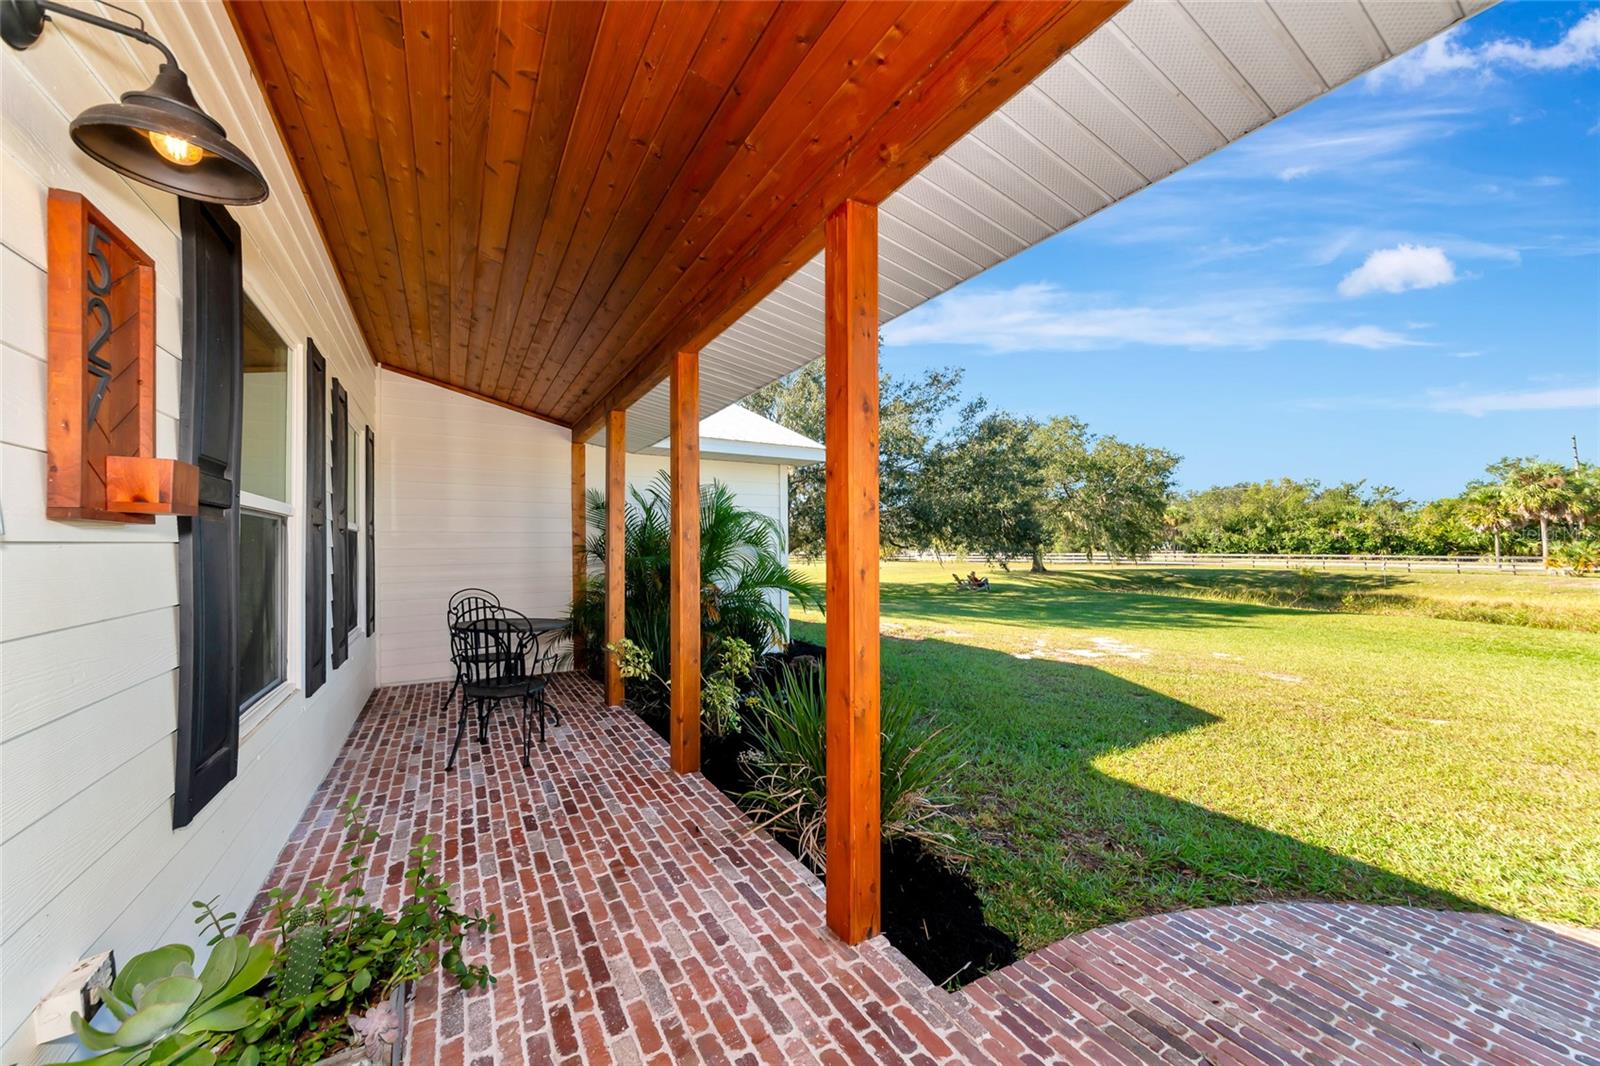
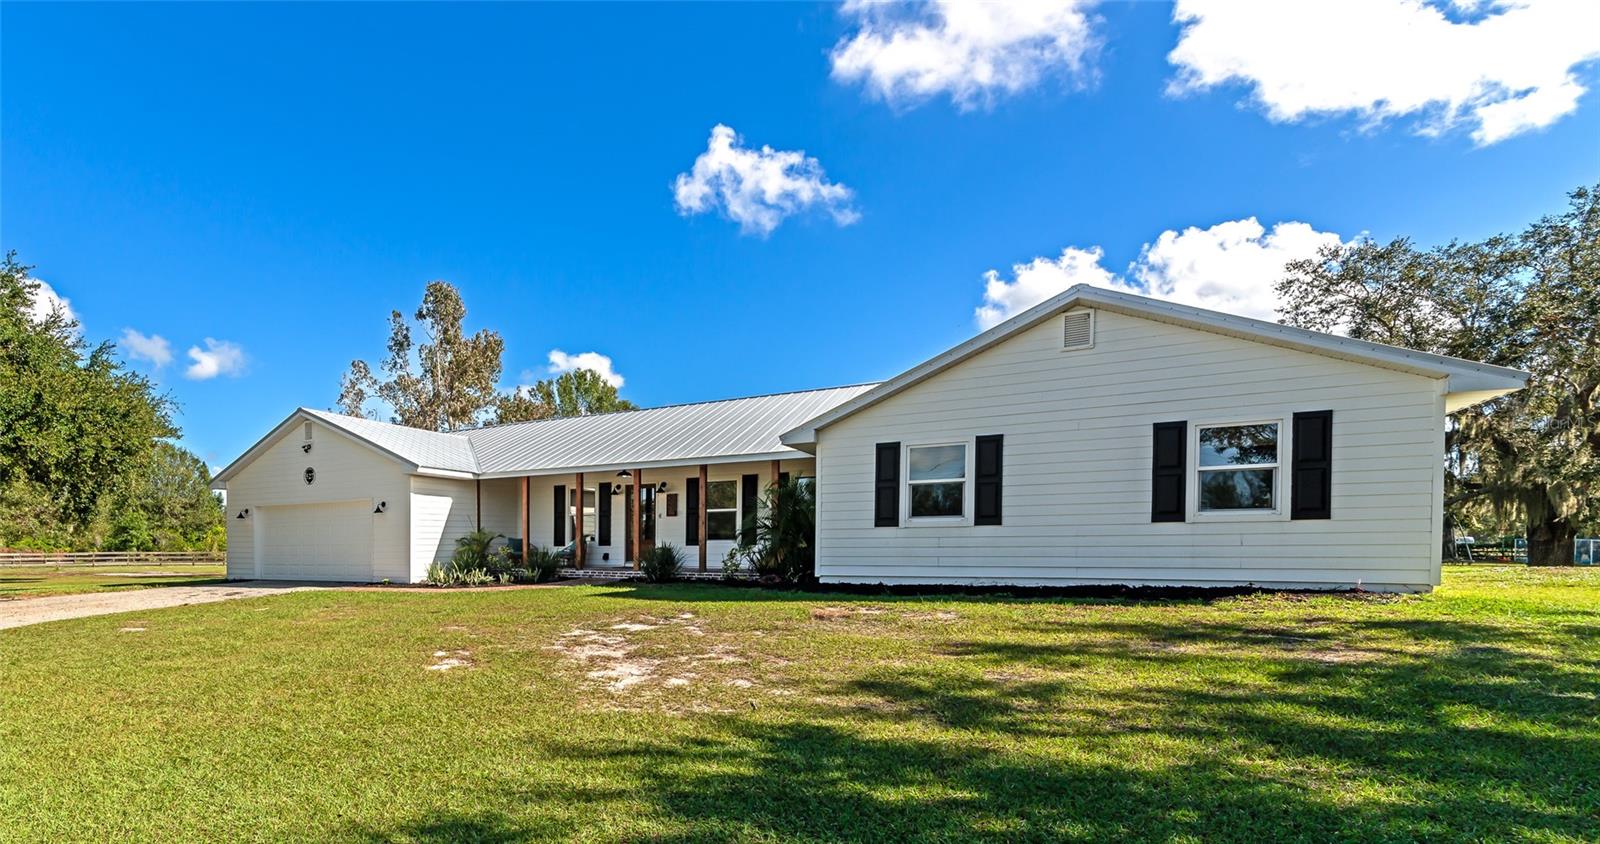
Discover the perfect blend of modern updates and style, with room to spread out and let your family enjoy country style living without being too far out on this 5-acre non deed restricted, no HOA Sarasota home. The curb appeal of the modern country gem is immediately apparent as you see its fresh modern colored paint, wood stained columns on the new red brick front porch making this beauty immediately inviting. Walking through your glass windowed custom front door, you will enjoy warm engineered oak flooring which flows through out the home. Raised ceilings through the home are complimented with recessed lighting and a great selection on rattan hanging lights. Immerse yourself in your updated (2021) kitchen featuring quartz counters, shaker cabinetry and stainless steel appliances. From there, open the french doors to your pool area which has just been updated with new travertine decking, resurfaced pool with pebble tech and the cage has been painted and rescreened. Pool heater and equipment have also been replaced. This beauty is also strong mechanically with new AC in 2023, metal roof in 2021, water softener 2022, garage door 2016 and impact windows added 2015. Zoned OUE, this 5 acre property has 220 electric RV hook up run to the back yard and lots of room for your crew, furry or feathered friends room to run and live country lifestyle, while being only 10 minutes from the interstate.
/u.realgeeks.media/sarasotaone/logos/20180602-Sarasota-Real-Estate-Group-R.png)
Additional Information
- Taxes
- $6659
- Minimum Lease Period
- No Minimum
- Community Features
- No Deed Restriction
- Property Description
- One Story
- Zoning
- OUE
- Interior Features
- Dry Bar, High Ceilings, Primary Bedroom Main Floor, Solid Surface Counters, Solid Wood Cabinets, Thermostat, Vaulted Ceiling(s), Walk-In Closet(s), Window Treatments
- Floor
- Ceramic Tile, Hardwood
- Appliances
- Dishwasher, Disposal, Electric Water Heater, Microwave, Range, Refrigerator, Water Filtration System
- Utilities
- BB/HS Internet Available, Cable Connected, Electricity Connected, Fiber Optics, Underground Utilities, Water Connected
- Heating
- Central, Electric
- Air Conditioning
- Central Air
- Exterior Construction
- Cement Siding, Wood Frame
- Exterior Features
- Lighting, Private Mailbox
- Roof
- Metal
- Foundation
- Slab
- Pool
- Private
- Pool Type
- Child Safety Fence, Heated, In Ground, Lighting, Screen Enclosure
- Garage Carport
- 2 Car Garage
- Garage Spaces
- 2
- Elementary School
- Tatum Ridge Elementary
- Middle School
- Mcintosh Middle
- High School
- Booker High
- Flood Zone Code
- X
- Parcel ID
- 0548003002
- Legal Description
- COM AT SW COR OF SEC 22 TH N-02- 38-56-W 897.22 FT FOR POB TH CONT N-02-38-56-W 448.6 FT TH N- 87-21-04-E 487.26 FT TH S-02-38- 56-E 448.6 FT TH S-87-21-04-W 487.26 FT TO POB, BEING SAME LANDS AS
Listing courtesy of PREFERRED SHORE. 941-999-1179
Selling Office: HARRY ROBBINS ASSOC INC.Mortgage Calculator
StellarMLS is the source of this information via Internet Data Exchange Program. All listing information is deemed reliable but not guaranteed and should be independently verified through personal inspection by appropriate professionals. Listings displayed on this website may be subject to prior sale or removal from sale. Availability of any listing should always be independently verified. Listing information is provided for consumer personal, non-commercial use, solely to identify potential properties for potential purchase. All other use is strictly prohibited and may violate relevant federal and state law. Data last updated on