2531 Siesta Drive, Sarasota, FL 34239
- $925,000
- 2
- BD
- 3
- BA
- 2,100
- SqFt






- Sold Price
- $925,000
- List Price
- $949,900
- Status
- Sold
- Days on Market
- 189
- Closing Date
- Jun 14, 2024
- MLS#
- A4589619
- Property Style
- Single Family
- Architectural Style
- Mid-Century Modern, Ranch
- Year Built
- 1959
- Bedrooms
- 2
- Bathrooms
- 3
- Living Area
- 2,100
- Price per sq. ft.
- 452.33
- Lot Size
- 14,744
- Acres
- 0.34
- Total Acreage
- 1/4 to less than 1/2
- Legal Subdivision Name
- South Gate
- Community Name
- South Gate
- MLS Area Major
- Sarasota/Pinecraft
Property Description
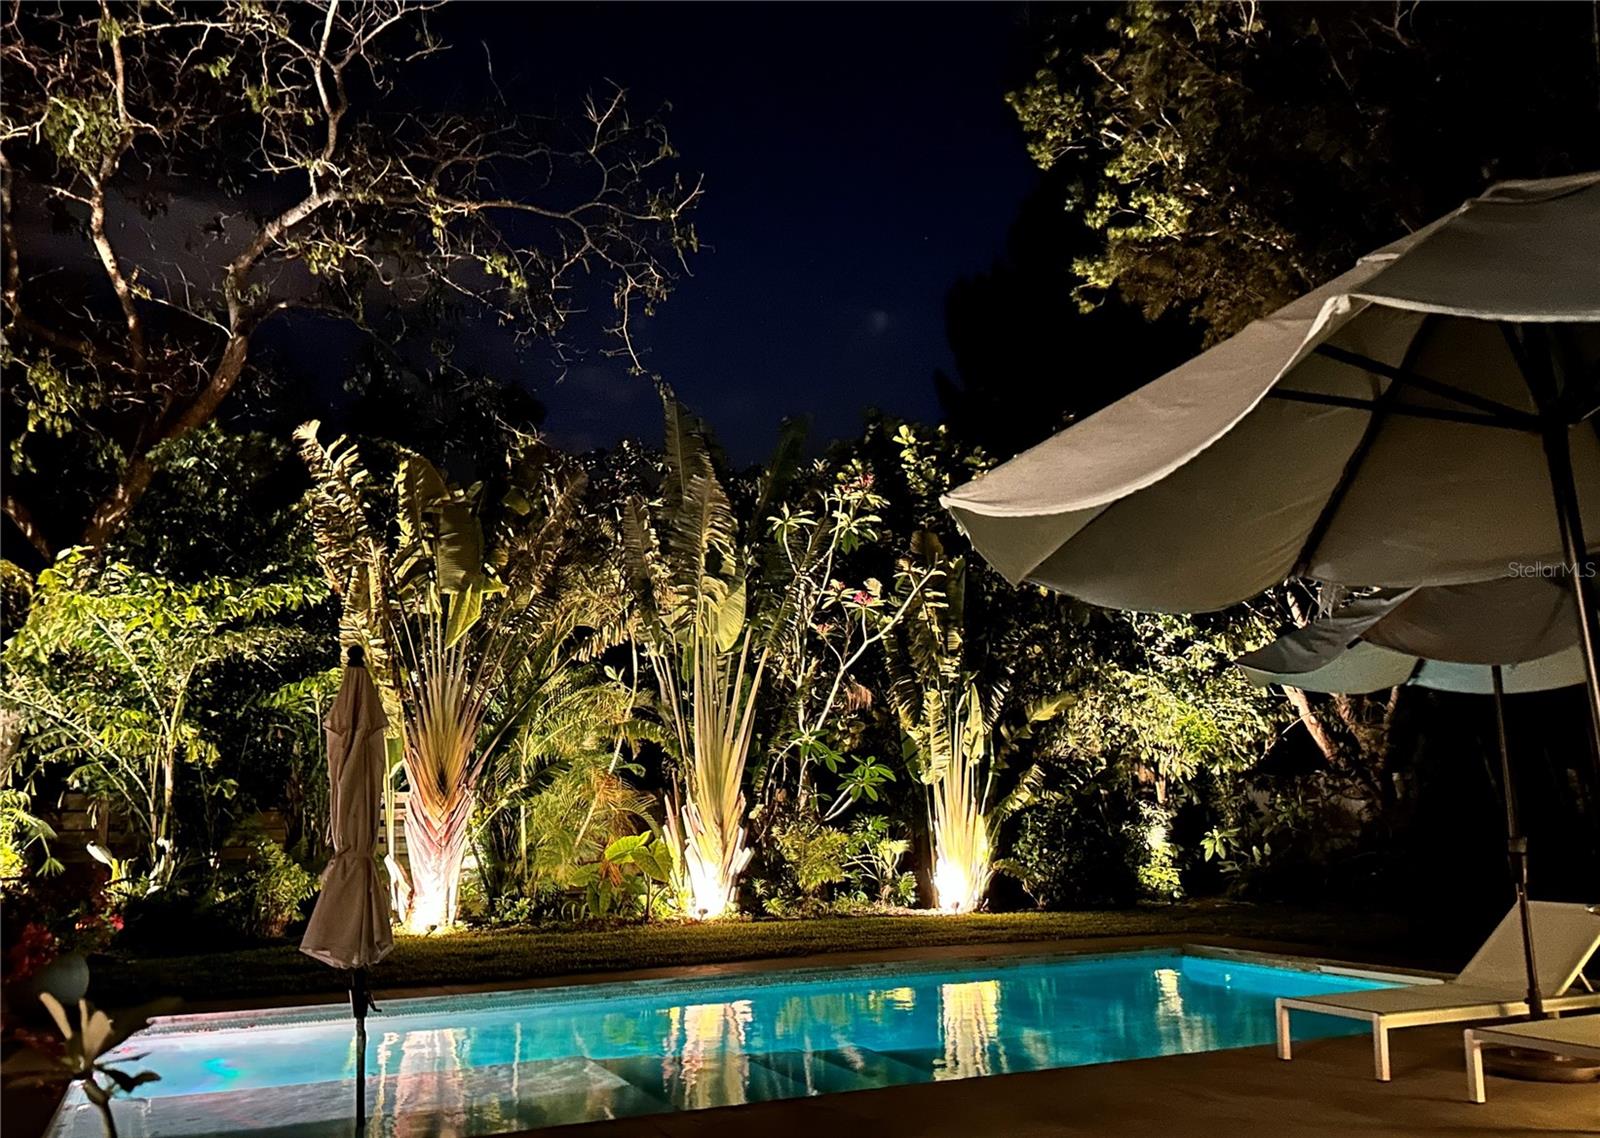
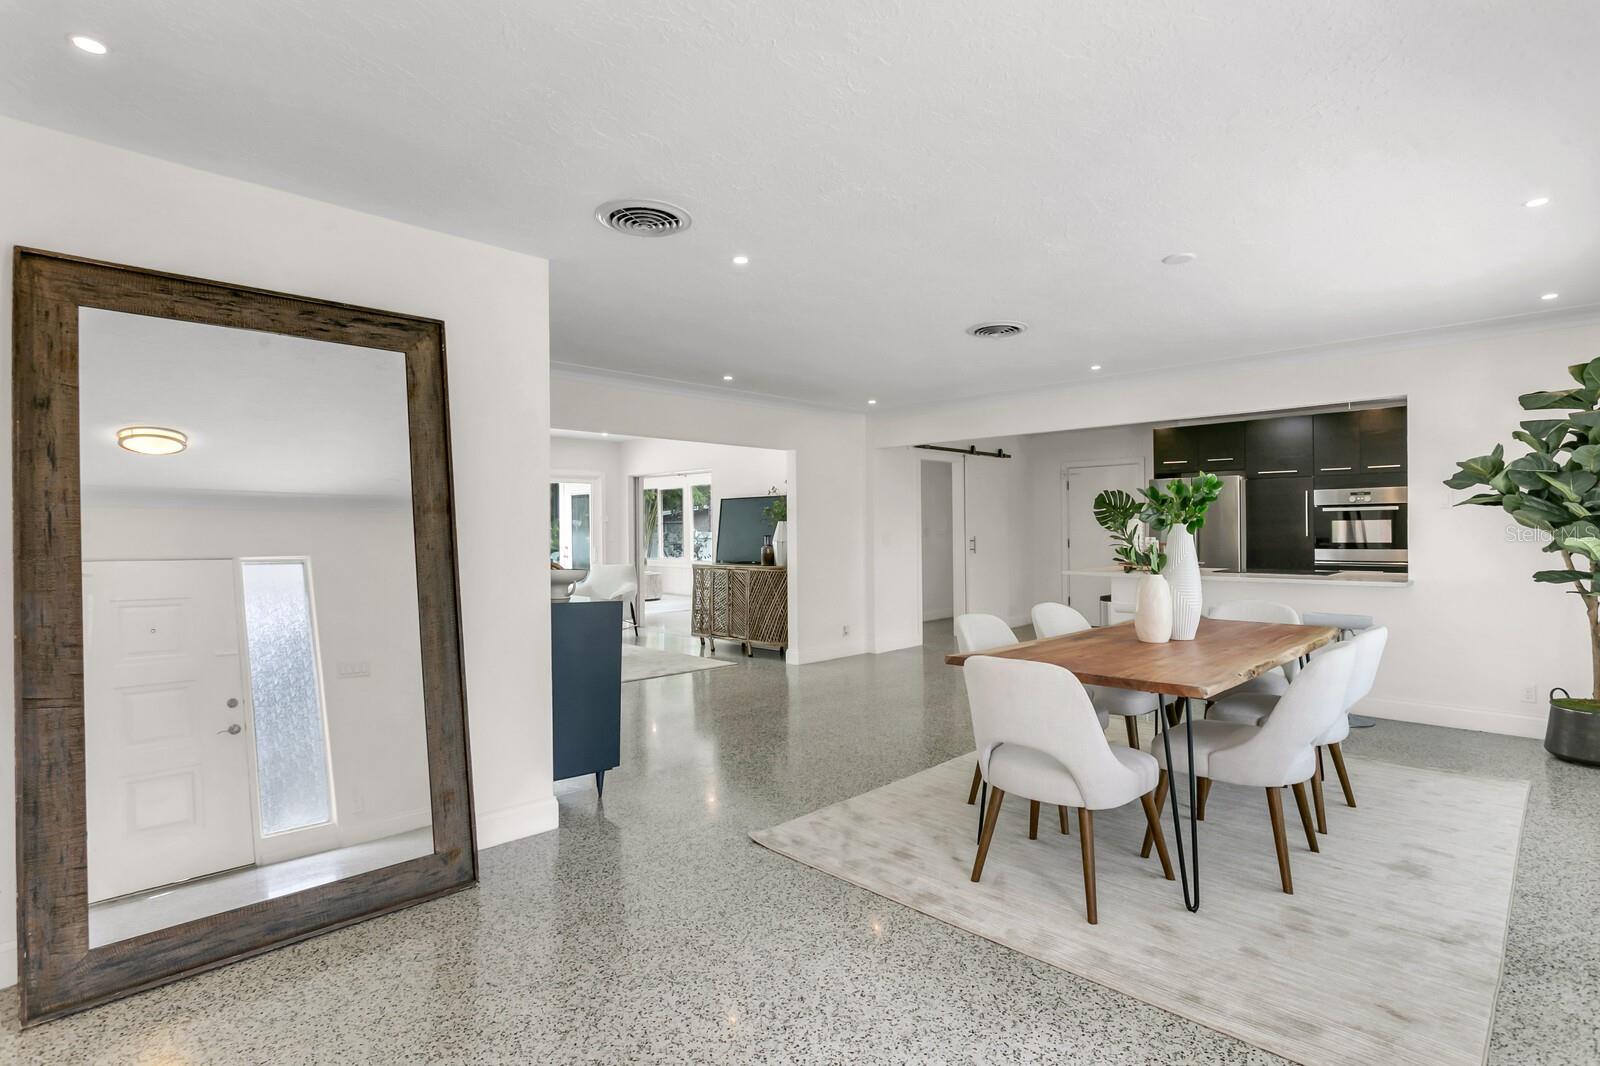
LAST CALL!! Taking it off the market June 10th. Bring Your BEST OFFER NOW!!! REDUCED $150K - Beautiful South Gate Mid-Century Modern Ranch Home on ULTRA private HUGE 1/3 Acre Corner Lot High and Dry in Zone X, "East of Trail" more desirable than "West of Trail" NOW with new Fema Lines Shifting. Has not been used as an AirBnB, but numbers from Property Mgmt. Inc. projects annual revenue of $85,056 to high range of $110,948!! This home has Extensive upgrades for Beauty, Energy Efficiency, Feng Shui, and Hurricane Hardiness: (2) New Water Heaters 2023, New HVAC 2023, Pipe Lined the Cast Iron Drain Lines 2023, Dishwasher 2023, New Front Gutter 2023, Refrigerator 2022, LED ceiling lighting in 90% of home 2021, 2 Solar Tube Skylights 2019, Custom Designed Salt Water Pool 2017 including top of the line Pentair Equipment installed by Courtyard Modern, Extensive concrete decking and front steps and walkway 2017, Electric Panel updated 2017, Buried Electric line 2017, Fully Fenced back yard 2017, Landscape and Landscape Lighting 2017, Rainbird Irrigation Sprinker sys. 2017, Updated Well equipment 2017, Metal Roof expected life expectancy to 2052, 8-Screw Tie Down Clips on Every Rafter. Hurricane Impact Rated Thermal Pane Low-e Windows 2015, Remodeled Guest Bath 2014, Mod Euro Designed (timeless) Expanded and Updated Kitchen and Master Bath 2012, etc., etc., etc. The home is in move-in condition! The openness of this home is truly stunning with long sight lines in all directions from the moment you walk in. The home is 87.5' wide (wider than most lots in this zip code or any neighboring zip code) Sparkling terrazzo floors, kitchen featuring black wood cabinets, loads of soft close drawers, stainless steel appliances, Ceasar Stone counters, tons of drawers, built-in wall oven, and a closet pantry with pull-outs. A huge 26'x11' bonus room with a gorgeous tongue and groove wood ceiling and glass on three sides looking out to the tropical backyard would make a great artist studio or office as well as serve as a guest bedroom when needed. The spa-inspired master bath has black ceramic tile, a jetted Jetta tub, an open shower, dual bowl floating vanity with drawers below, and two large mirrored medicine cabinets above for ample storage and a clean uncluttered look. Live where you love - Love where you live! Location, Location, Location!!! Grab this one before someone else does!
/u.realgeeks.media/sarasotaone/logos/20180602-Sarasota-Real-Estate-Group-R.png)
Additional Information
- Taxes
- $2183
- Minimum Lease Period
- 1 Month
- HOA Fee
- $100
- HOA Payment Schedule
- Annually
- Maintenance Includes
- Management
- Location
- In County, Landscaped, Oversized Lot, Private, Sidewalk
- Community Features
- Pool, No Deed Restriction
- Property Description
- One Story
- Zoning
- RSF2
- Interior Features
- Living Room/Dining Room Combo, Open Floorplan, Skylight(s), Solid Surface Counters, Window Treatments
- Floor
- Terrazzo
- Appliances
- Built-In Oven, Dishwasher, Disposal, Dryer, Microwave, Range, Refrigerator, Washer
- Utilities
- Fiber Optics, Public
- Heating
- Electric
- Air Conditioning
- Central Air
- Exterior Construction
- Block
- Exterior Features
- Irrigation System, Rain Gutters, Sidewalk, Sliding Doors
- Roof
- Metal
- Foundation
- Slab
- Pool
- Community, Private
- Pool Type
- In Ground, Salt Water
- Garage Carport
- 2 Car Garage
- Garage Spaces
- 2
- Garage Features
- Garage Door Opener, Garage Faces Side
- Garage Dimensions
- 20x22
- Elementary School
- Southside Elementary
- Middle School
- Brookside Middle
- High School
- Sarasota High
- Fences
- Fenced, Vinyl
- Water Access
- Creek, River
- Pets
- Allowed
- Flood Zone Code
- X
- Parcel ID
- 0057070051
- Legal Description
- LOT 9 BLK 22 SOUTH GATE UNIT 7
Listing courtesy of ALBERT WOOSTER & COMPANY. 941-350-1220
Selling Office: ALBERT WOOSTER & COMPANY.Mortgage Calculator
StellarMLS is the source of this information via Internet Data Exchange Program. All listing information is deemed reliable but not guaranteed and should be independently verified through personal inspection by appropriate professionals. Listings displayed on this website may be subject to prior sale or removal from sale. Availability of any listing should always be independently verified. Listing information is provided for consumer personal, non-commercial use, solely to identify potential properties for potential purchase. All other use is strictly prohibited and may violate relevant federal and state law. Data last updated on