7754 Silver Bell Drive, Sarasota, FL 34241
- $900,000
- 4
- BD
- 3
- BA
- 3,597
- SqFt








- Sold Price
- $900,000
- List Price
- $999,995
- Status
- Sold
- Days on Market
- 230
- Closing Date
- Jul 31, 2024
- MLS#
- A4589123
- Property Style
- Single Family
- Architectural Style
- Custom
- Year Built
- 1988
- Bedrooms
- 4
- Bathrooms
- 3
- Living Area
- 3,597
- Price per sq. ft.
- 278.01
- Lot Size
- 29,366
- Acres
- 0.67
- Total Acreage
- 1/2 to less than 1
- Legal Subdivision Name
- Bent Tree Village
- Community Name
- Bent Tree Village
- MLS Area Major
- Sarasota
Property Description
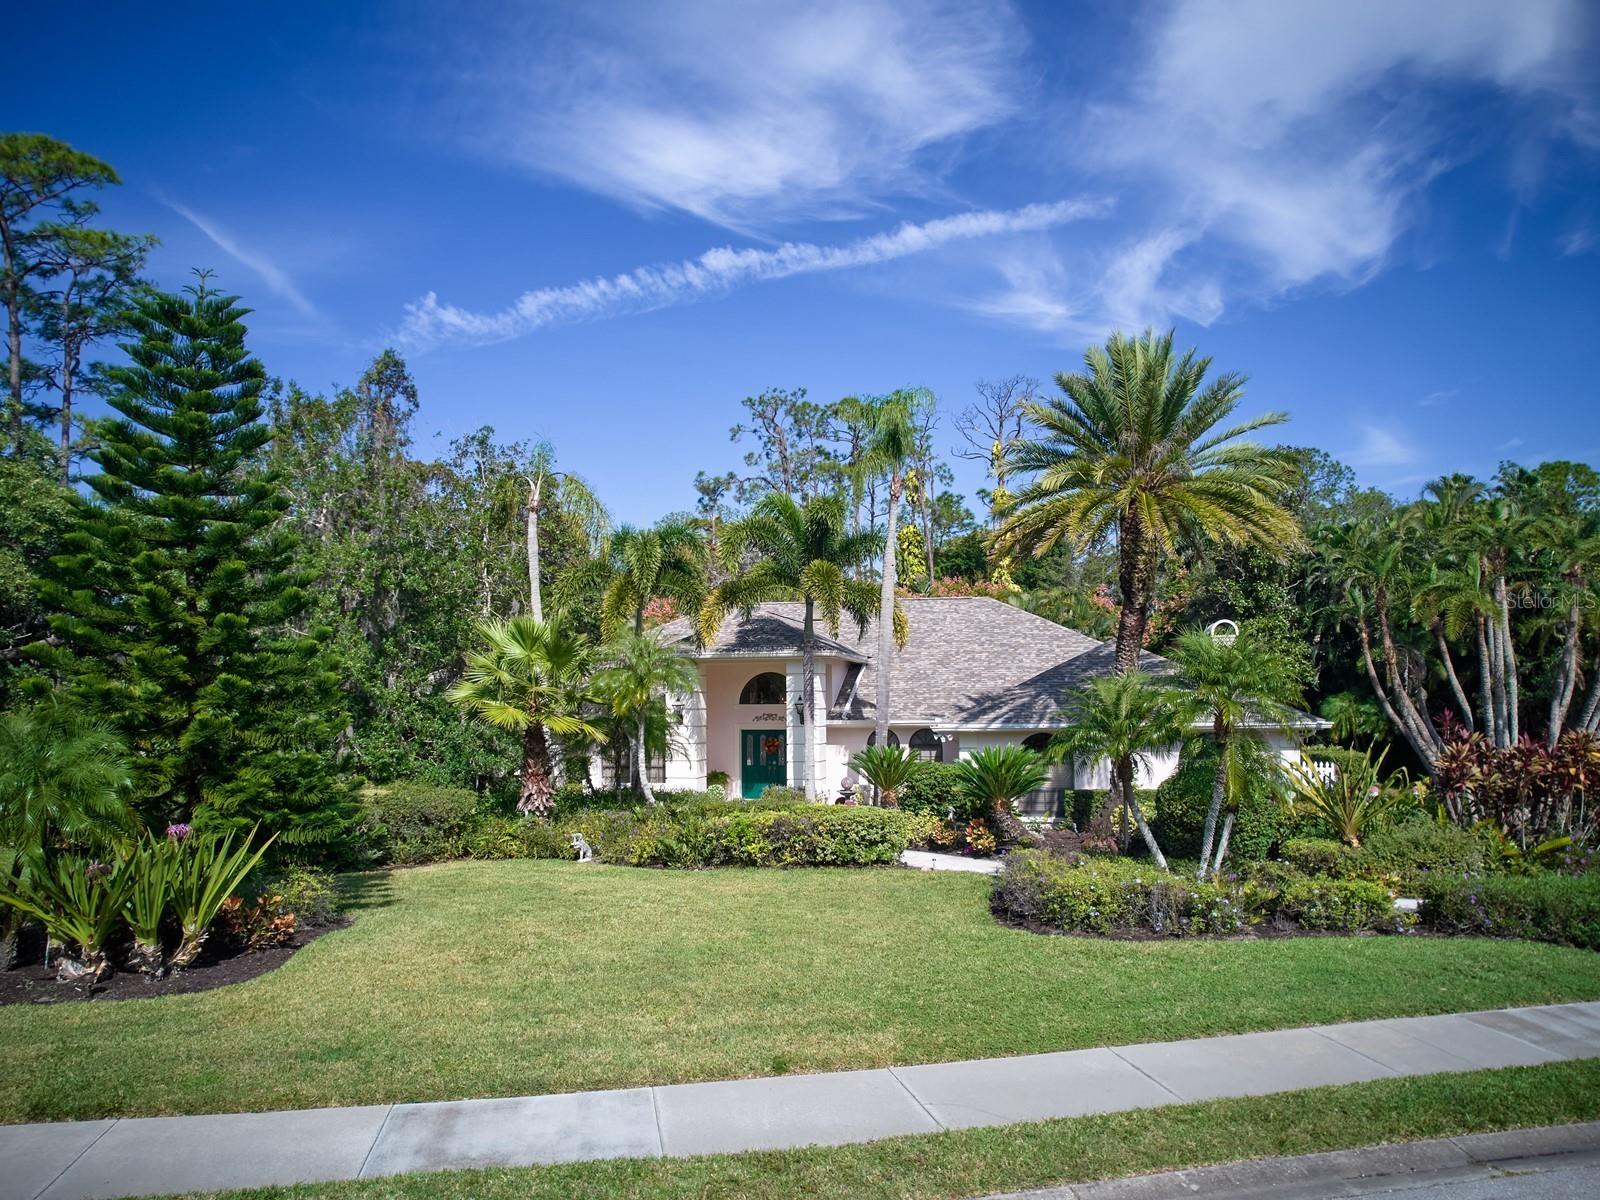
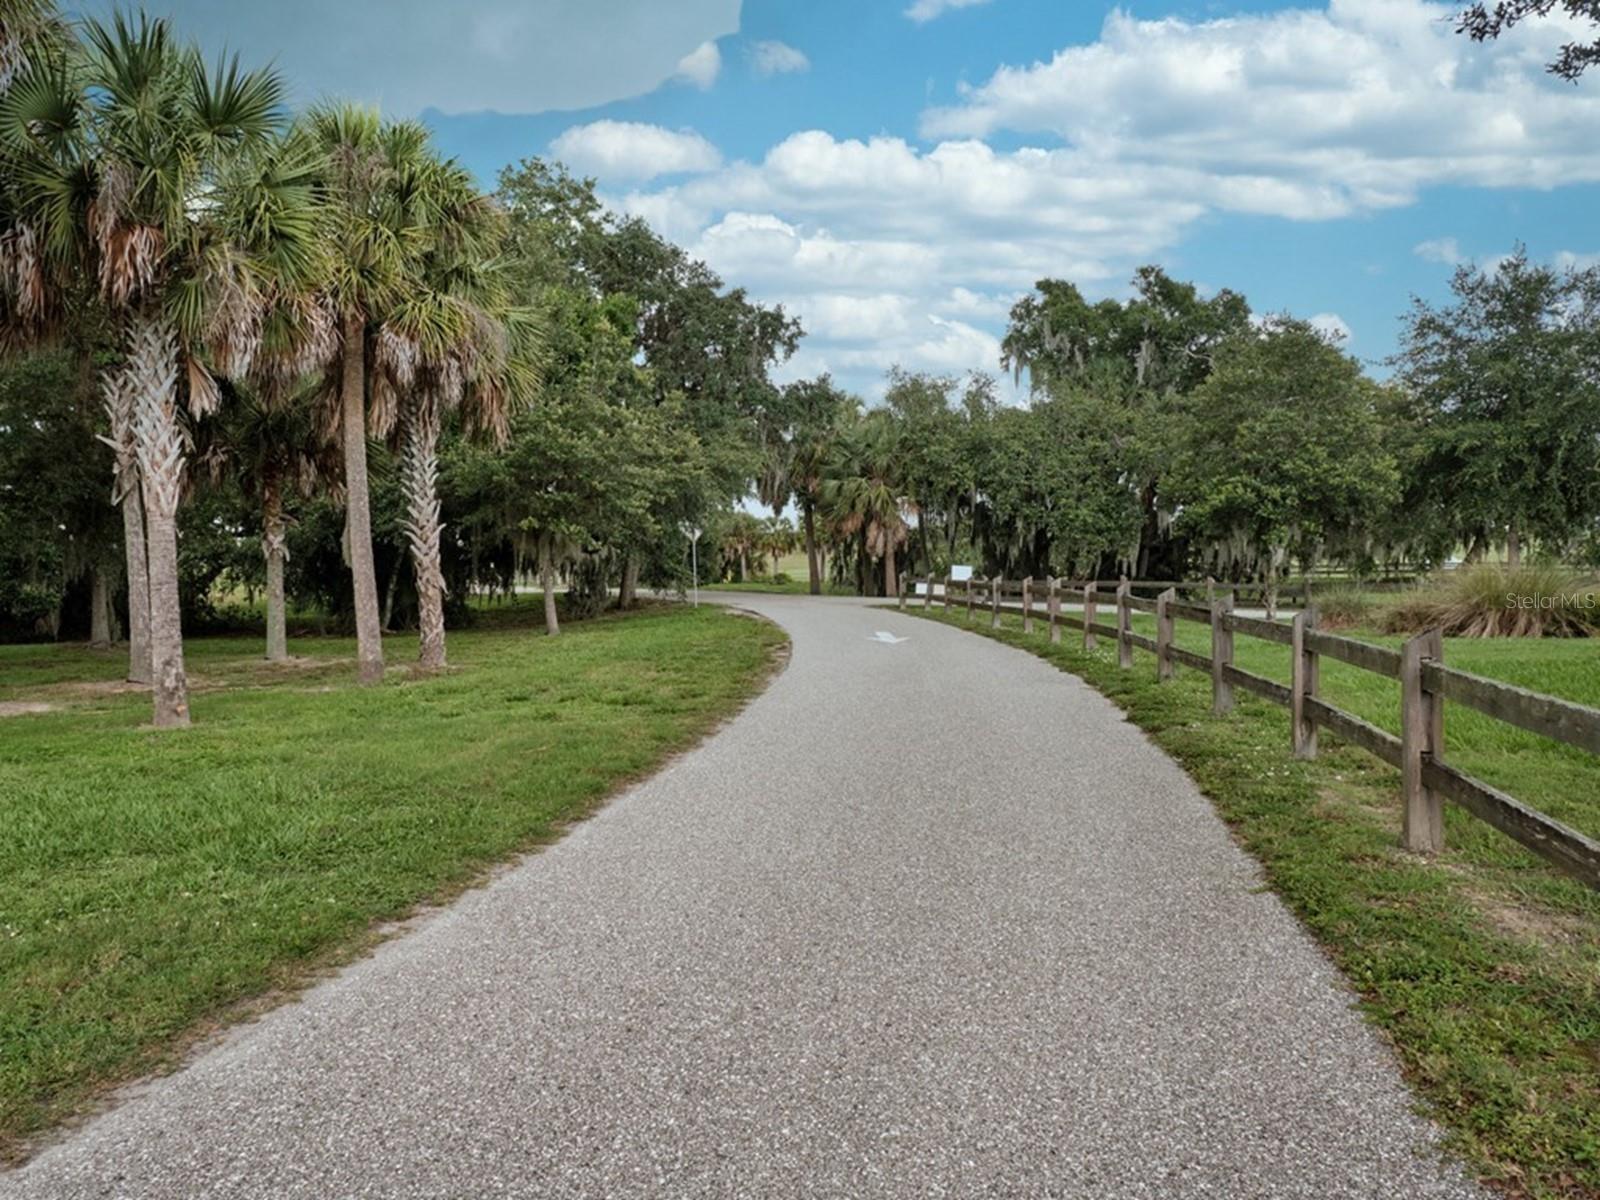
<i>**Be sure to view the <b>immersive 3D floor plan</b> by visiting our <b>state-of-the art virtual tour.</b>**</i><br>PRIVATE PRESERVE VIEWS IN A GATED COMMUNITY! Nestled on almost ¾ of an acre, this sprawling residence boasts an expansive floor plan w/ many upgrades. There are 3-4 bedrms & 3 baths, along w/ formal Lr & Dr, plus a fam rm, comb kitch., & morning rm. An elegant double door entry presents the foyer & formal entertaining spaces. 2 story elevations give way to vaulted clgs w/ skylights. Bi-parting glass doors showcase the lush backyard & pristine preserve. A Murano Glass chandelier adorns the Lr, & the Dr offers a redesigned wet bar. A pocket door provides separation from the kitch. & gathering rms. This area with diagonal tile floors has been completely remodeled to open nearly 1,000SF w/ full view of the pool. High-end granite surfaces include a peninsular island, a bkfst bar, & a serving bar. An abundance of white raised panel cabinetry has uppers w/ inset glass. Complimented w/ a tiled backsplash & illuminated w/ task lighting. There is a cooktop, SS finishes, wine refrigeration, & quality Kitchen-Aide & GE Profile brand appliances. SGDs look out over the pool & views from the adjacent café dining. A fp & built-ins set the stage in the family rm. In the guest wing are 2 full bedrms (both have walk-ins) & a modern bath w/ furn quality cabinetry, marble, double sinks, & pool access. Completing this side of the home are a well-equipped laundry rm & side-entry 3CG. A 4Br near the Owner’s quarters has double doors & is well suited as a den or study w/ a closet. It has new wood flrg & an attached, renovated 3-piece washrm. Bold in appearance w/ black & cream tile, a seamless shower door, a vessel sink, & an oval designer mirror. A lavish primary suite, also w/ a double door entry, is substantial in size. The grand chambers encompass a sitting area, 2 walk-ins, & 2 sets of SGD overlooking preserve views. Together w/ an unparalleled personal Ba boasting an estimated 400SF. Appointed w/ fine fixtures & finishes incorporating striking dark wood cabinetry w/ stone surfaces, crystal drawer pulls, 2 vessel sinks, brass faucets, crystal chandeliers & sconces, vanity space, a jetted corner tub & a separate glass enclosed shower. High clgs, crown moldings, arched windows, plantation shutters, custom window treatments, accent lighting, many chandeliers, & chair railing, are all noted architectural features found throughout. Outdoor living is comprised of a vast screened lanai w/ a covered area, a sparkling pool, & spa w/ a spillover water feature. A fenced meditation garden flows into the seemingly endless backyard. Lovely landscaping intertwines w/ the protected preserved land, owned, & maintained by the community’s association. As a bonus the entire home has been re-plumbed, there is zoned a/c w/ 2 new units, a new water heater, & hurricane curtains commissioned exclusively for the expanse of windows on the back of the home. A newer roof (the 2019 improvement also included the skylights), a resurfaced driveway, walkway, & front porch, all enhance the curb appeal of this home. Located in The Woodlands II, known for its prestigious homesites & intimate setting. A golf cart path joins the neighborhood to the Bent Tree Country Club. Membership at the country club is optional. Situated just east of I75, in an A-rated school district, close to many amenities including shopping, dining, downtown, & area beaches.
/u.realgeeks.media/sarasotaone/logos/20180602-Sarasota-Real-Estate-Group-R.png)
Additional Information
- Taxes
- $5982
- Minimum Lease Period
- 1-2 Years
- Max Times per Year
- 1
- HOA Fee
- $1,355
- HOA Payment Schedule
- Annually
- Maintenance Includes
- Maintenance Grounds, Management, Private Road
- Location
- In County, Landscaped, Near Golf Course, Oversized Lot, Private, Sidewalk, Paved
- Community Features

- Clubhouse, Deed Restrictions, Dog Park, Gated Community - No Guard, Golf Carts OK, Golf, Park, Playground, Sidewalks, Golf Community
- Property Description
- One Story
- Zoning
- RE1
- Interior Features
- Built-in Features, Ceiling Fans(s), Chair Rail, Crown Molding, Eat-in Kitchen, High Ceilings, Kitchen/Family Room Combo, Skylight(s), Solid Surface Counters, Solid Wood Cabinets, Split Bedroom, Stone Counters, Vaulted Ceiling(s), Walk-In Closet(s), Wet Bar, Window Treatments
- Floor
- Carpet, Tile, Wood
- Appliances
- Built-In Oven, Cooktop, Dishwasher, Dryer, Microwave, Refrigerator, Washer, Wine Refrigerator
- Utilities
- Public, Sprinkler Well
- Heating
- Central, Electric, Zoned
- Air Conditioning
- Central Air, Zoned
- Fireplace Description
- Family Room
- Exterior Construction
- Block, Stucco
- Exterior Features
- Garden, Irrigation System, Lighting, Private Mailbox, Rain Gutters, Shade Shutter(s), Sidewalk, Sliding Doors, Storage
- Roof
- Shingle
- Foundation
- Slab
- Pool
- Private
- Pool Type
- In Ground, Outside Bath Access, Screen Enclosure
- Garage Carport
- 3 Car Garage
- Garage Spaces
- 3
- Garage Features
- Driveway, Garage Door Opener, Garage Faces Side, Oversized
- Garage Dimensions
- 33x22
- Elementary School
- Lakeview Elementary
- Middle School
- Sarasota Middle
- High School
- Sarasota High
- Fences
- Wood
- Pets
- Allowed
- Flood Zone Code
- X
- Parcel ID
- 0267130013
- Legal Description
- LOT 79 BENT TREE VILLAGE UNIT 3-A
Listing courtesy of CANDY SWICK & COMPANY. 941-954-9000
Selling Office: RE/MAX ALLIANCE GROUP.Mortgage Calculator
StellarMLS is the source of this information via Internet Data Exchange Program. All listing information is deemed reliable but not guaranteed and should be independently verified through personal inspection by appropriate professionals. Listings displayed on this website may be subject to prior sale or removal from sale. Availability of any listing should always be independently verified. Listing information is provided for consumer personal, non-commercial use, solely to identify potential properties for potential purchase. All other use is strictly prohibited and may violate relevant federal and state law. Data last updated on