2406 Siesta Drive, Sarasota, FL 34239
- $899,000
- 4
- BD
- 2
- BA
- 1,578
- SqFt




- Sold Price
- $899,000
- List Price
- $899,000
- Status
- Sold
- Days on Market
- 132
- Closing Date
- May 03, 2024
- MLS#
- A4588903
- Property Style
- Single Family
- Architectural Style
- Mid-Century Modern
- Year Built
- 1957
- Bedrooms
- 4
- Bathrooms
- 2
- Living Area
- 1,578
- Price per sq. ft.
- 569.71
- Lot Size
- 13,026
- Acres
- 0.30
- Total Acreage
- 1/4 to less than 1/2
- Legal Subdivision Name
- South Gate
- Community Name
- Southgate
- MLS Area Major
- Sarasota/Pinecraft
Property Description
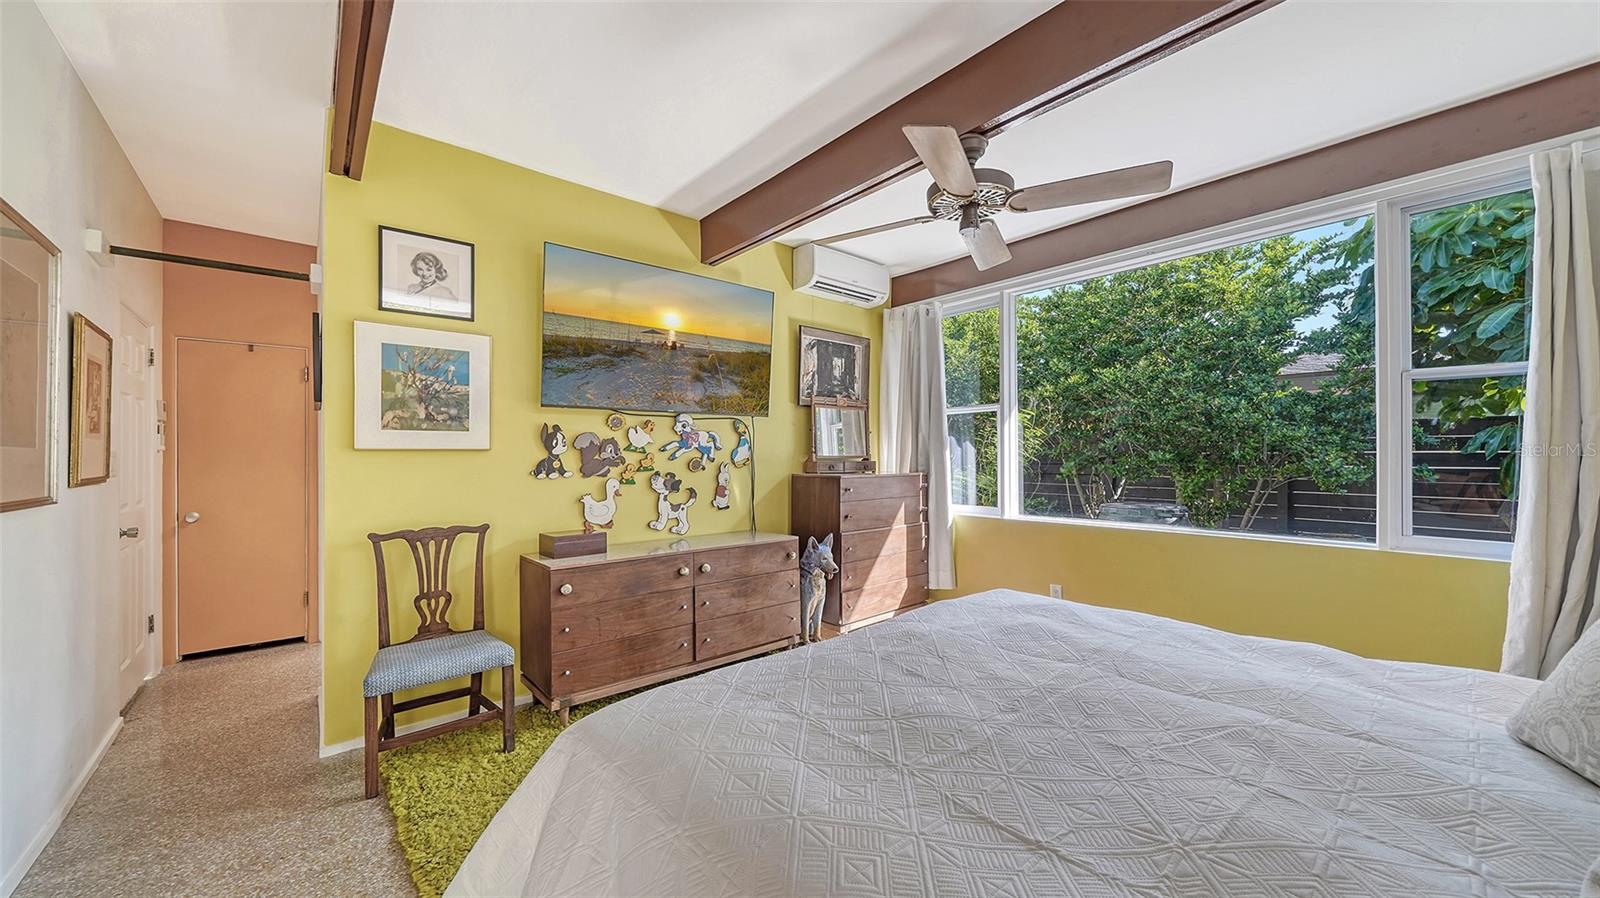
4BR/2BA South Gate Mid-Century Modern Sarasota School of Architecture "Thyne-Swain House" an Edward "Tim" Seibert Architects designed home has been RESTORED to its Glory and UPDATED for High Performance. Gas stove and on-demand tankless water heater, PV Electric Solar panels, updated plumbing and electrical, closed cell spray foam insulation in the ceiling and outer walls, brand-new commercial-grade roof with a 20-year warranty and slight pitch to shed the water, plus new 6 zones, 3 compressors 24 SEER mini-split AC systems. All these (and more) thoughtful updates make for super low energy bills while maximizing comfort, soundproofing, and longevity of the structure while honoring the original design of the home. Walls of sliding glass disappear leading you out of this "U" shaped design to a massive center courtyard capped with 6" SIP roof (cool & water tight) tied into an 18' wide cement footer (hurricane proof) on the outer edge, effectively increasing the usable square footage of the home by 440 Sq' making the lanai the largest room in the house. This amazing indoor-out design also includes an extremely productive mature organic edible landscape with vegetable beds, fruit trees, herbs and spice trees that provide 30-40% of the food for the owners. Named 1 of 6 nationwide "Best Home Designs of the Year" for 1958 by Better Homes & Gardens Magazine. It is as appealing now (or more so) as it was when it was built, now Modernized for the 21st Century Living and Structural Integrity. Please watch this video and marvel at the design: https://pix360.com/video/35748/ Featured in: Tampa Tribune, Better Homes & Garden, House and Home, and recently Sarasota Magazine. Are you ready to embrace the joy & liveability of this home and be the next custodian of this architectural masterpiece?
/u.realgeeks.media/sarasotaone/logos/20180602-Sarasota-Real-Estate-Group-R.png)
Additional Information
- Taxes
- $2004
- Minimum Lease Period
- 1 Month
- Max Times per Year
- 12
- HOA Fee
- $125
- HOA Payment Schedule
- Annually
- Maintenance Includes
- Management, Pool
- Location
- Corner Lot, Landscaped, Level, Near Public Transit, Sidewalk
- Community Features
- Clubhouse, Deed Restrictions, Golf Carts OK, Park
- Property Description
- One Story
- Zoning
- RSF2
- Interior Features
- Built-in Features, High Ceilings, Living Room/Dining Room Combo, Open Floorplan, Primary Bedroom Main Floor, Skylight(s), Solid Surface Counters, Split Bedroom
- Floor
- Concrete, Terrazzo
- Appliances
- Convection Oven, Cooktop, Dishwasher, Dryer, Gas Water Heater, Range Hood, Refrigerator, Tankless Water Heater, Washer
- Utilities
- Fiber Optics, Public
- Heating
- Electric, Zoned
- Air Conditioning
- Mini-Split Unit(s), Zoned
- Exterior Construction
- Block
- Exterior Features
- Garden, Irrigation System, Rain Barrel/Cistern(s), Rain Gutters, Sidewalk, Sliding Doors, Storage
- Roof
- Membrane
- Foundation
- Slab
- Pool
- No Pool
- Garage Carport
- 1 Car Carport
- Garage Features
- Circular Driveway, Off Street
- Elementary School
- Southside Elementary
- Middle School
- Brookside Middle
- High School
- Sarasota High
- Pets
- Allowed
- Flood Zone Code
- x
- Parcel ID
- 0057100061
- Legal Description
- LOT 1 BLK 20 SOUTH GATE UNIT 7
Listing courtesy of ALBERT WOOSTER & COMPANY. 941-350-1220
Selling Office: COLDWELL BANKER REALTY.Mortgage Calculator
StellarMLS is the source of this information via Internet Data Exchange Program. All listing information is deemed reliable but not guaranteed and should be independently verified through personal inspection by appropriate professionals. Listings displayed on this website may be subject to prior sale or removal from sale. Availability of any listing should always be independently verified. Listing information is provided for consumer personal, non-commercial use, solely to identify potential properties for potential purchase. All other use is strictly prohibited and may violate relevant federal and state law. Data last updated on