9611 Castle Point Drive Unit 921, Sarasota, FL 34238
- $410,000
- 2
- BD
- 2
- BA
- 1,661
- SqFt




- Sold Price
- $410,000
- List Price
- $415,000
- Status
- Sold
- Days on Market
- 92
- Closing Date
- Mar 27, 2024
- MLS#
- A4588702
- Property Style
- Condo
- Year Built
- 1995
- Bedrooms
- 2
- Bathrooms
- 2
- Living Area
- 1,661
- Price per sq. ft.
- 249.85
- Building Name
- 9611
- Monthly Condo Fee
- 503
- Legal Subdivision Name
- Stoneybrook Fairway Verandas 1
- Community Name
- Stoneybrook Fairway Verandas
- MLS Area Major
- Sarasota/Sarasota Square
Property Description
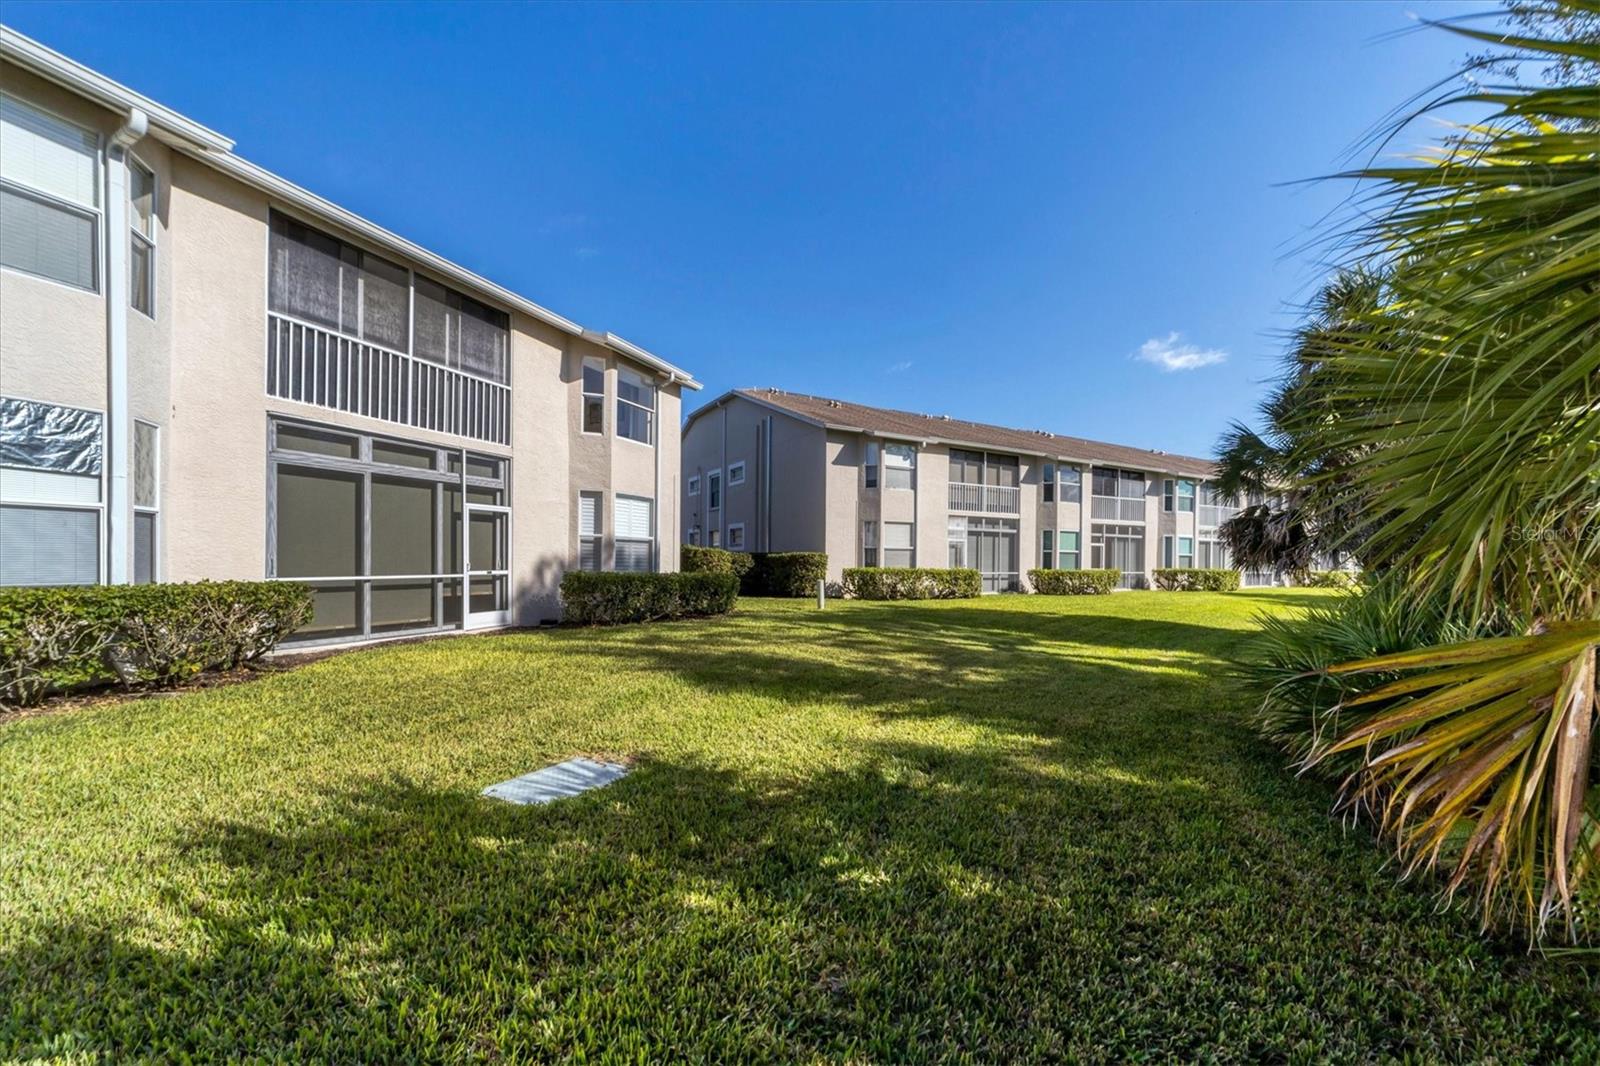
This DESIRABLE and SOUGHT after 2nd floor Abbey model in gated Stoneybrook Golf and Country Club.. NOW can be yours! This is the largest model available featuring 2 bedrooms, 2 baths with a roomy DEN that is sure to please with loads of natural light through-out as there are windows in every room, and is situated at the end of the building! Front screened lanai is newly tiled and has a built-in corner cabinet for extra storage. Kitchen is updated with quartz counters, a dry bar, SS appliances, subway tile backsplash and charming ship lap details. Condo is tiled throughout for easy living, updated lighting, ceiling fans and 5 1/2 inch baseboards tie this impressive condo together. Master en-suite bathroom is an inviting retreat with an updated, expansive tiled walk-in shower, quartz dual sink vanity and linen closet. Master bedroom enjoys 2 walk-in closets and a glass sliding door to yet another lanai that is glassed in for extra living space all year round! Bask in the peaceful, and PRIVATE view of the preserve and all the abundant nature. Great room is airy with vaulted ceilings and a designer barn door with a hidden extra closet. Den/office is a valuable flex space that can be used for guests, craft room.. you decide! 2nd full bath enjoys an exquisite wood and stone raised vanity and tub/shower combo. Guest bedroom boasts another walk-in closet for more storage. There is a dedicated laundry room with shelving and full size washer/dryer. Condo has a deeded 1 car garage with plenty of room for your car, beach toys and sports gear. Walk out your front door to your own heated community pool and screened in deck area to visit with neighbors and enjoy the sunshine. Stoneybrook Golf and Country Club is an established community with top-notch amenities that include an 18 hole Arthur Hills designed golf course, lighted Har Tru tennis/pickleball facilities, well-stocked pro-shop, bocce court, an additional heated pool and spa, full service restaurant/bar/meeting rooms, well-equipped fitness center, yoga/dance room, sharing library, walking/biking trails, fishing spots, and loads of planned activities! Stoneybrook is a prime location close to the Legacy Trail, minutes to area beaches, shopping, the arts, restaurants and all Sarasota and Venice has to offer! Come and discover Florida living at its finest!
/u.realgeeks.media/sarasotaone/logos/20180602-Sarasota-Real-Estate-Group-R.png)
Additional Information
- Taxes
- $4161
- Minimum Lease Period
- 1 Month
- Max Times per Year
- 12
- Maintenance Includes
- Pool, Escrow Reserves Fund, Insurance, Maintenance Structure, Maintenance Grounds, Management, Pest Control, Private Road, Recreational Facilities, Sewer, Trash, Water
- Condo Fees
- $1510
- Condo Fees Term
- Quarterly
- Other Fees Amount
- 353
- Other Fees Term
- Annual
- Location
- Conservation Area, In County
- Community Features
- Association Recreation - Owned, Buyer Approval Required, Clubhouse, Deed Restrictions, Fitness Center, Gated Community - No Guard, Golf, Irrigation-Reclaimed Water, Pool, Restaurant, Sidewalks, Tennis Courts, Golf Community, Maintenance Free
- Property Description
- One Story
- Zoning
- RSF2
- Interior Features
- Built-in Features, Cathedral Ceiling(s), Ceiling Fans(s), Eat-in Kitchen, High Ceilings, Living Room/Dining Room Combo, Primary Bedroom Main Floor, Open Floorplan, Stone Counters, Vaulted Ceiling(s), Walk-In Closet(s)
- Floor
- Tile
- Appliances
- Dishwasher, Disposal, Dryer, Electric Water Heater, Microwave, Range, Refrigerator, Washer
- Utilities
- Public, Sewer Connected, Sprinkler Recycled, Street Lights, Underground Utilities, Water Connected
- Heating
- Central
- Air Conditioning
- Central Air
- Exterior Construction
- Cement Siding, Stucco
- Exterior Features
- Irrigation System, Lighting, Other, Outdoor Grill, Outdoor Shower, Private Mailbox, Rain Gutters, Sidewalk, Sliding Doors
- Roof
- Shingle
- Foundation
- Slab
- Pool
- Community
- Pool Type
- Gunite, Heated, In Ground, Lighting, Outside Bath Access
- Garage Carport
- 1 Car Garage
- Garage Spaces
- 1
- Garage Features
- Deeded, Garage Door Opener, Guest, Open
- Pets
- Allowed
- Max Pet Weight
- 35
- Pet Size
- Small (16-35 Lbs.)
- Floor Number
- 2
- Flood Zone Code
- X
- Parcel ID
- 0135111019
- Legal Description
- UNIT 921 BLDG 9 STONEYBROOK FAIRWAY VERANDAS 1
Listing courtesy of BERKSHIRE HATHAWAY HOMESERVICE. 941-556-2150
Selling Office: PEPPERTREE BAY REALTY INC.Mortgage Calculator
StellarMLS is the source of this information via Internet Data Exchange Program. All listing information is deemed reliable but not guaranteed and should be independently verified through personal inspection by appropriate professionals. Listings displayed on this website may be subject to prior sale or removal from sale. Availability of any listing should always be independently verified. Listing information is provided for consumer personal, non-commercial use, solely to identify potential properties for potential purchase. All other use is strictly prohibited and may violate relevant federal and state law. Data last updated on