3314 Founders Club Drive, Sarasota, FL 34240
- $2,220,000
- 4
- BD
- 5
- BA
- 4,024
- SqFt













- Sold Price
- $2,220,000
- List Price
- $2,295,000
- Status
- Sold
- Days on Market
- 77
- Closing Date
- Mar 07, 2024
- MLS#
- A4588533
- Property Style
- Single Family
- Architectural Style
- Custom, Florida
- Year Built
- 2006
- Bedrooms
- 4
- Bathrooms
- 5
- Baths Half
- 1
- Living Area
- 4,024
- Price per sq. ft.
- 570.33
- Lot Size
- 24,000
- Acres
- 0.55
- Total Acreage
- 1/2 to less than 1
- Legal Subdivision Name
- Founders Club
- Community Name
- Founders Club
- MLS Area Major
- Sarasota
Property Description
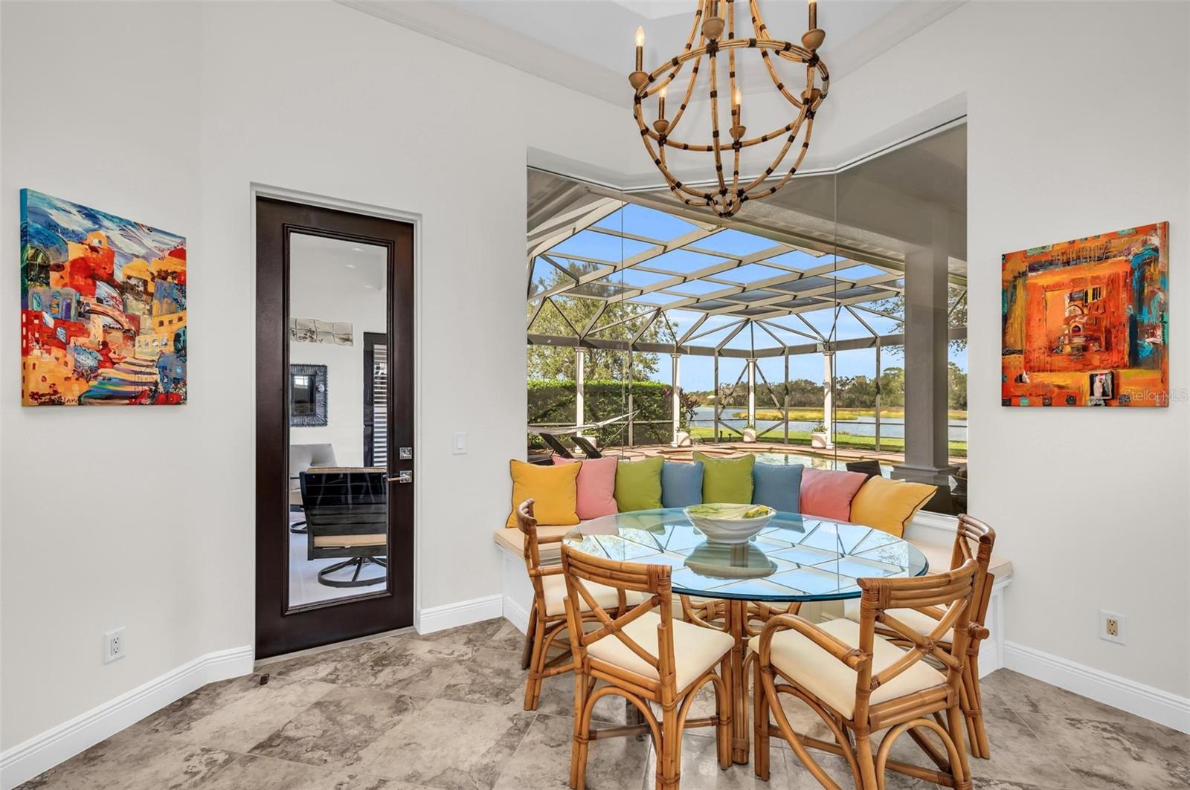
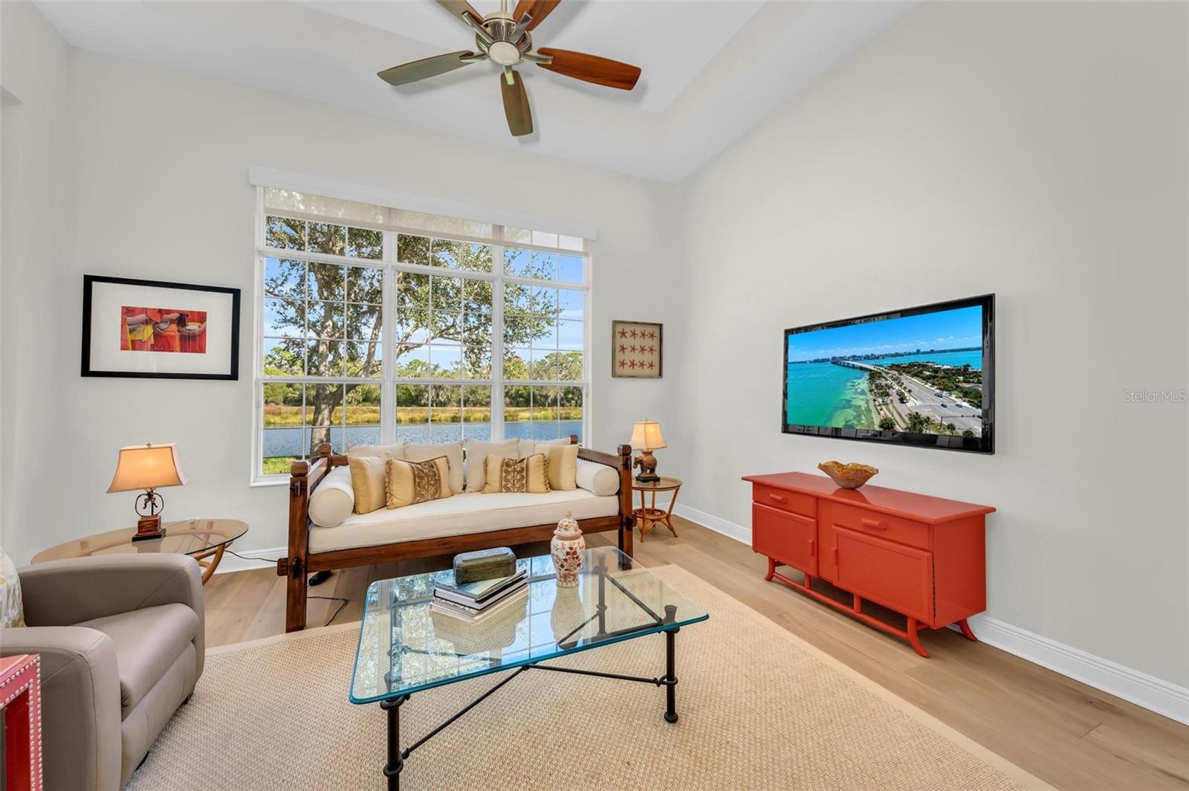
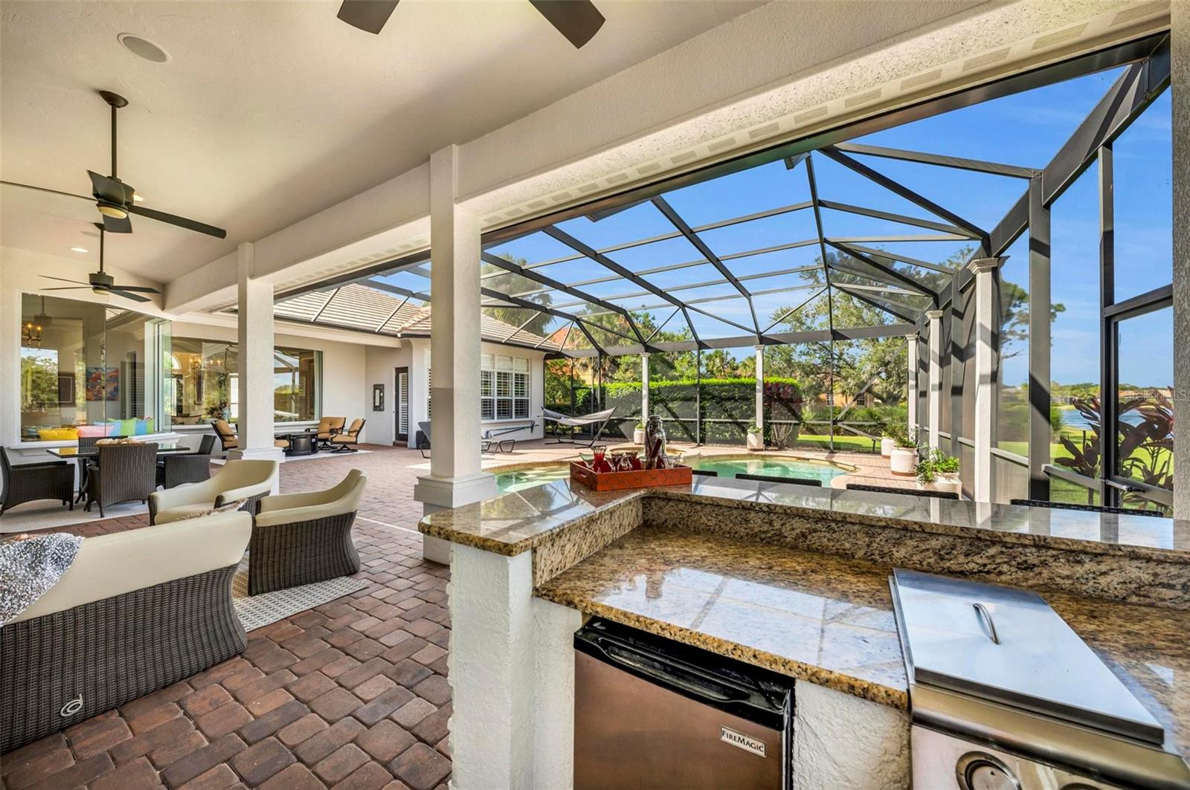
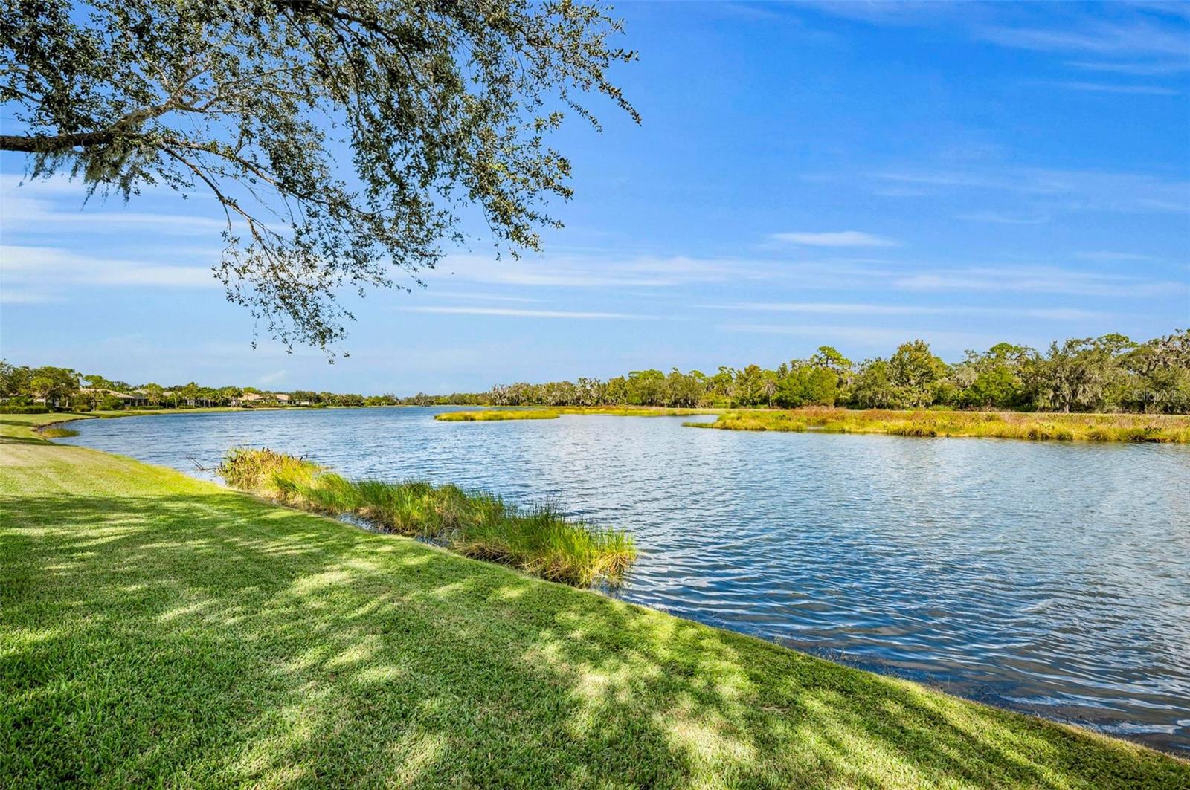
Spectacular sweeping lake views! Built on one of the most beautiful lake & preserve sites in the prestigious Founders Club, this exceptional home offers character and an unrivaled setting. The elegant exterior is enhanced with a stacked stone entryway, mature tropical landscaping, an inviting double door entry and sits on over half an acre. This expansive retreat offers impressive interior and outdoor living, for those seeking the best in Florida living. The open floorplan integrates a large living area, gourmet kitchen, and great room providing two gathering spaces perfect for family activities or entertaining. A sunlit kitchen with rich contemporary cabinetry and gourmet Wolf range offers ample space for preparing meals. The separate dining area is elegant for dinner parties, while a charming built-in bar makes serving drinks a pleasure. A lovely den offers a work from home solution or space to unwind. The sizable owner’s retreat features a sitting area, large picture windows, double walk-in closets, garden soaking tub, luxurious walkthrough shower, and separate vanities. A spacious room off the back of the home serves as a bonus room, second office, or 4th bedroom. Tucked away are two en-suite guest rooms with walk-in closets and private bathrooms. Special touches throughout include tall coffered ceilings, crown molding, designer Curry & Co chandeliers, high-end window treatments and plantation shutters, custom Italian interior doors, and wide plank wood floors in all bedrooms. Wall to wall windows and pocketing sliders frame views of a naturally gorgeous sanctuary. A 3-car garage comes equipped with recently-installed Epoxy flooring and a Tesla charging facility. The heated saltwater pool and spa is surrounded by a large deck area, outdoor kitchen, and spacious covered lanai. Nestled between two sparkling lakes and set against the backdrop of a wooded preserve, this immaculately-maintained home offers unparalleled views and privacy. The two AC units, water heater, salt system, and pool pump are nearly new, as are all of the kitchen and laundry appliances. This incredible home is priced far below reproduction cost. The Founders Club is a guard-gated neighborhood with ancient oaks, abundant protected nature preserves, and a prized Robert Trent Jones Jr. golf course. Golf and social memberships are optional. Other amenities include Har-tru tennis courts, recreational yoga classes, fitness center, clubhouse, social events, and full restaurant with veranda for members. The Founders Club is in a prime location with easy access to the cultural venues of downtown Sarasota and mere minutes to farmer’s markets, polo fields, medical facilities, shops, and restaurants. For golfers, it offers one of the best courses in the region. Come tour this remarkable home and discover an exceptional opportunity.
/u.realgeeks.media/sarasotaone/logos/20180602-Sarasota-Real-Estate-Group-R.png)
Additional Information
- Taxes
- $10250
- Minimum Lease Period
- 1-2 Years
- HOA Fee
- $2,538
- HOA Payment Schedule
- Semi-Annually
- Maintenance Includes
- Guard - 24 Hour, Escrow Reserves Fund, Maintenance Grounds, Management, Private Road, Recreational Facilities
- Location
- Corner Lot, In County, Near Golf Course, Sidewalk, Paved
- Community Features
- Deed Restrictions, Fitness Center, Golf Carts OK, Golf, Irrigation-Reclaimed Water, No Truck/RV/Motorcycle Parking, Playground, Restaurant, Sidewalks, Tennis Courts, Golf Community
- Property Description
- One Story
- Zoning
- OUE1
- Interior Features
- Built-in Features, Ceiling Fans(s), Central Vaccum, Coffered Ceiling(s), Crown Molding, Dry Bar, Eat-in Kitchen, High Ceilings, Kitchen/Family Room Combo, Solid Surface Counters, Split Bedroom, Stone Counters, Thermostat, Tray Ceiling(s), Walk-In Closet(s), Window Treatments
- Floor
- Epoxy, Tile, Wood
- Appliances
- Bar Fridge, Built-In Oven, Convection Oven, Cooktop, Dishwasher, Disposal, Dryer, Exhaust Fan, Gas Water Heater, Ice Maker, Microwave, Range Hood, Refrigerator, Washer, Wine Refrigerator
- Utilities
- BB/HS Internet Available, Cable Connected, Electricity Connected, Natural Gas Connected, Phone Available, Public, Sewer Connected, Water Connected
- Heating
- Central, Electric
- Air Conditioning
- Central Air, Zoned
- Exterior Construction
- Block, Concrete, Stucco
- Exterior Features
- Irrigation System, Lighting, Outdoor Grill, Outdoor Kitchen, Rain Gutters, Sidewalk, Sliding Doors
- Roof
- Concrete, Tile
- Foundation
- Stem Wall
- Pool
- Private
- Pool Type
- Child Safety Fence, Heated, In Ground, Lighting, Salt Water, Screen Enclosure
- Garage Carport
- 3 Car Garage
- Garage Spaces
- 3
- Elementary School
- Tatum Ridge Elementary
- Middle School
- Mcintosh Middle
- High School
- Booker High
- Water View
- Lake
- Pets
- Allowed
- Flood Zone Code
- X
- Parcel ID
- 0222030121
- Legal Description
- LOT T-1, FOUNDERS CLUB
Listing courtesy of COMPASS FLORIDA LLC.
Selling Office: SIMPLIHOM.Mortgage Calculator
StellarMLS is the source of this information via Internet Data Exchange Program. All listing information is deemed reliable but not guaranteed and should be independently verified through personal inspection by appropriate professionals. Listings displayed on this website may be subject to prior sale or removal from sale. Availability of any listing should always be independently verified. Listing information is provided for consumer personal, non-commercial use, solely to identify potential properties for potential purchase. All other use is strictly prohibited and may violate relevant federal and state law. Data last updated on