1705 Wisconsin Lane, Sarasota, FL 34239
- $3,650,000
- 5
- BD
- 7
- BA
- 4,871
- SqFt






- Sold Price
- $3,650,000
- List Price
- $3,999,000
- Status
- Sold
- Days on Market
- 99
- Closing Date
- Apr 02, 2024
- MLS#
- A4588491
- Property Style
- Single Family
- Architectural Style
- Coastal
- Year Built
- 2016
- Bedrooms
- 5
- Bathrooms
- 7
- Baths Half
- 2
- Living Area
- 4,871
- Price per sq. ft.
- 820.98
- Lot Size
- 23,462
- Acres
- 0.54
- Total Acreage
- 1/2 to less than 1
- Legal Subdivision Name
- Acreage & Unrec
- MLS Area Major
- Sarasota/Pinecraft
Property Description
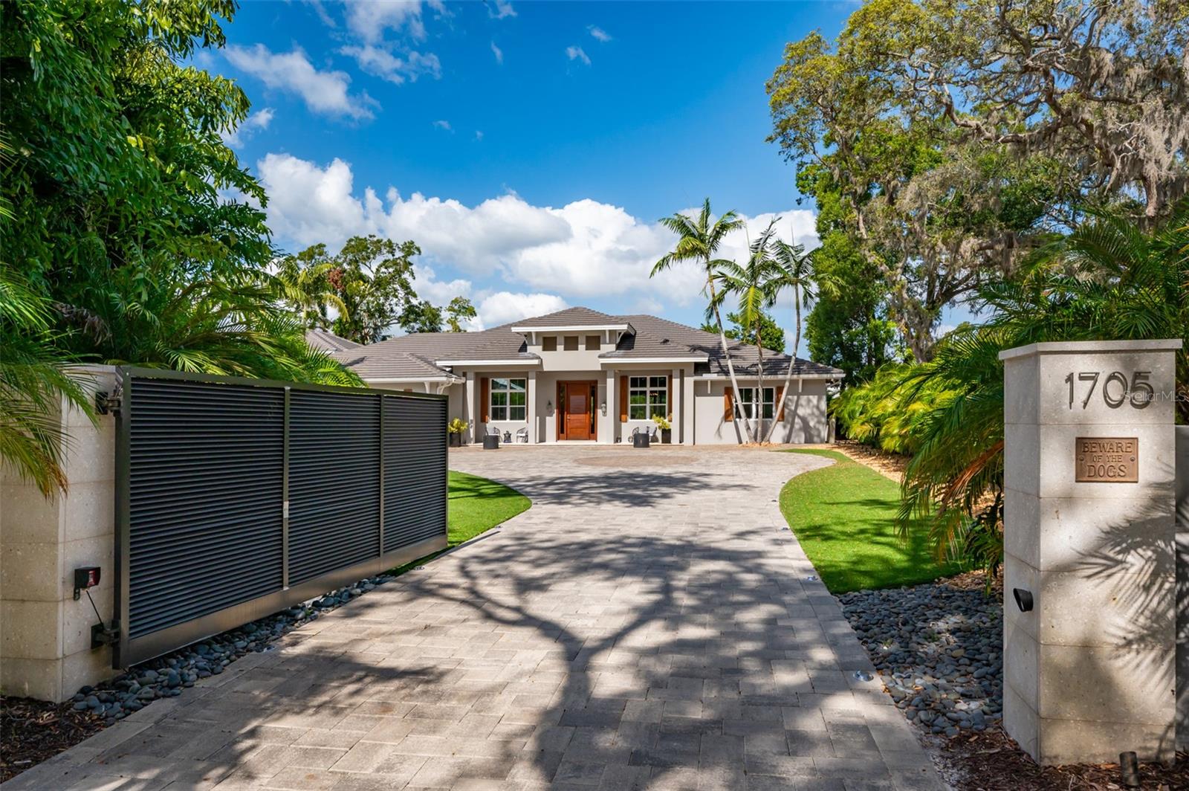
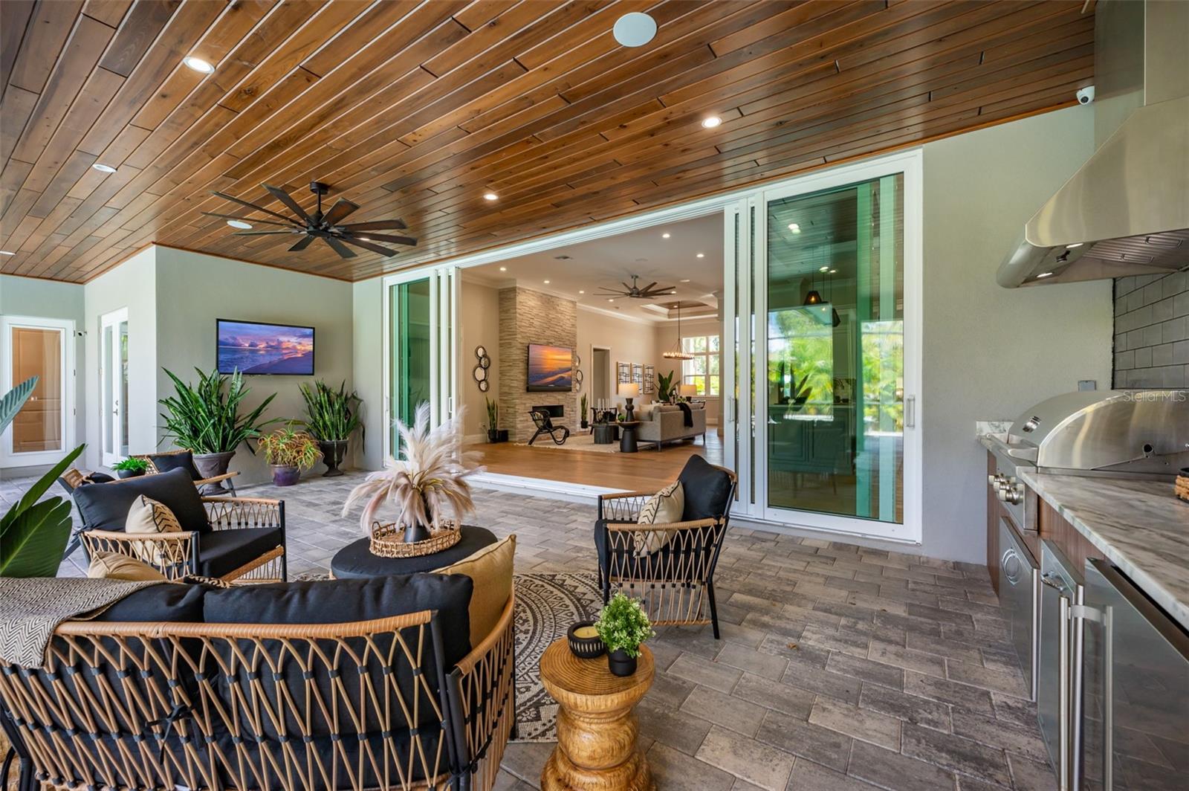
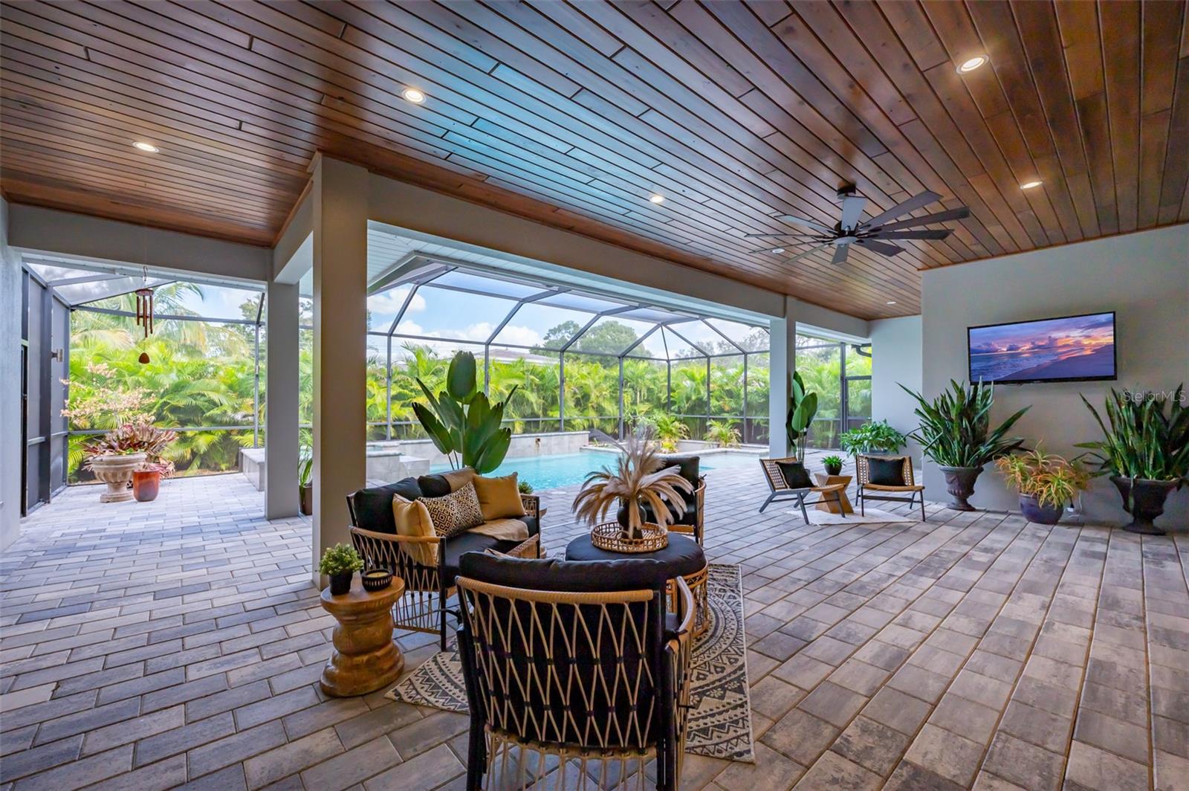
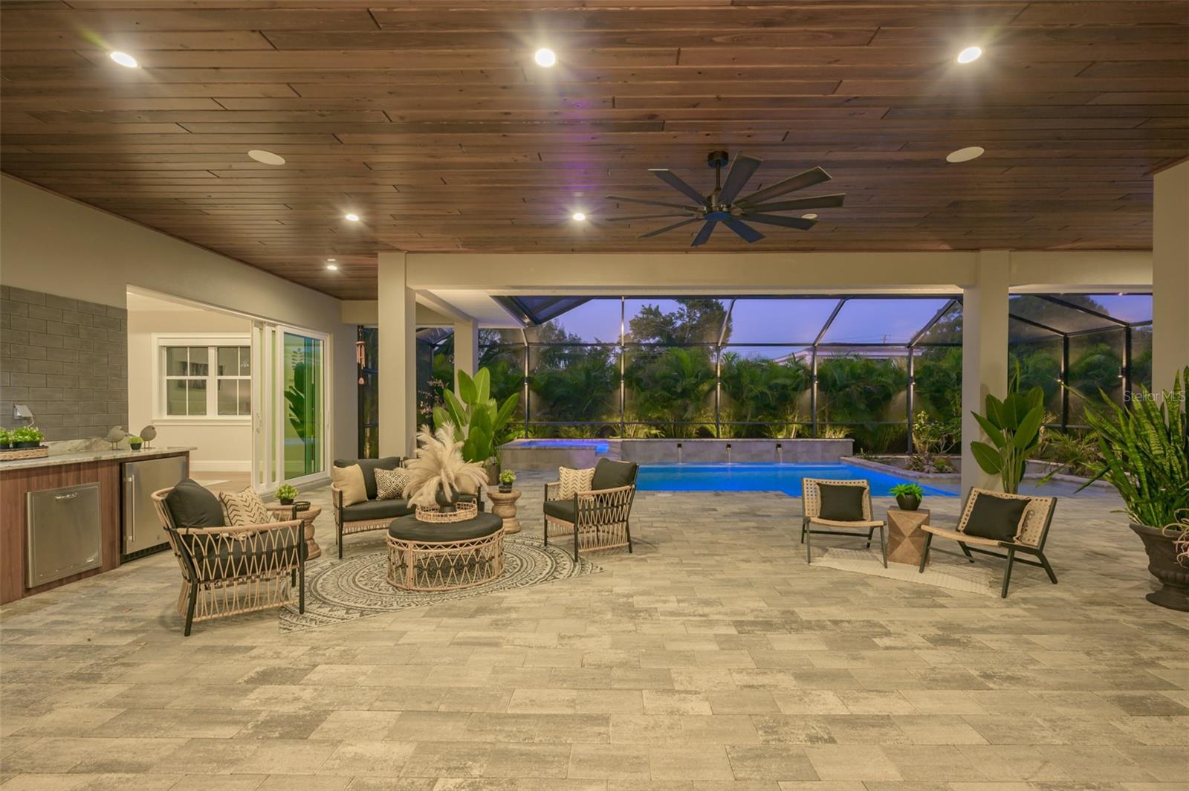
Welcome to 1705 Wisconsin Lane - a truly luxurious estate located in the coveted crossroads of West of Trail and the North Siesta Key Bridge in Sarasota. This stunning property sits on over half an acre of land, encompassed by lush Florida landscaping and offering complete security through its gated entrance. Every aspect of this estate is enhanced by smart technology, allowing seamless control of all features right from your phone. As you enter through the gate, the majestic exterior facade will greet you. Landscaping lights guide your way to the west side of the home, where you'll find a remarkable 5+ car climate-controlled garage. Designed with the car enthusiast in mind, these garages boast vacuum systems, professional-grade Swiss Tracks flooring, and both have Mitsubishi in-wall air conditioning systems. The main home itself spans almost 4,000 square feet, providing an ideal setting for Florida coastal living. With 4 bedrooms, 4 full bathrooms, 2 half bathrooms, and a spacious office, there is ample room for all your needs. The kitchen is a chef's dream, boasting Viking appliances, abundant storage, and an inviting atmosphere. The owner's suite is truly an oasis, offering open views of the heated and self-sanitizing saltwater pool and spa. The space is sprawling, featuring a foyer with its own wet bar and wine fridge, three separate walk-in closets, and an in-wall safe. The owner's bathroom exudes a spa-like ambiance and includes electric shades for added privacy. Each bedroom is accompanied by its own ensuite bathroom, thoughtfully maximizing the main home's square footage. An added bonus room, the office, includes sliding barn doors, French doors, and an ensuite half bathroom that opens to the heated saltwater pool and spa. This remarkable estate also includes a separate guest apartment situated above the detached garage. Ideal for hosting family or friends, this spacious living area with over 700 square feet provides privacy from the main home. Two sets of French doors overlook manicured palm trees and a beautifully paved driveway. The entire exterior of this property is adorned with professionally installed landscaping lighting, adding a thoughtful and inviting touch. The property includes a 22kw partial home generator by Generac, a tankless water heater for the main home, a separate water heater for the Guest Apartment, a Pentair gas heated saltwater pool and spa with self-sanitizing technology, complete smart home technology, landscape irrigation, a culligan filtration system in the kitchen, 2020 Mitsubishi air conditioners in each garage, 4 volt boxes to control elaborate landscape lighting, a pro vacuum system in each garage, 2016 HVAC system with a germicidal UV Light system, an in-wall BlumSafe for watches and jewelry, and wine fridges in the Office and Owner's Suite. This home truly has it all - from its desirable layout and exceptional upgrades to its large gated lot, offering unparalleled privacy. And with its perfect location in proximity to Siesta Key and Downtown Sarasota, you'll have access to the best of both worlds.
/u.realgeeks.media/sarasotaone/logos/20180602-Sarasota-Real-Estate-Group-R.png)
Additional Information
- Taxes
- $23902
- Minimum Lease Period
- 1 Month
- Location
- Cleared, In County, Landscaped, Level, Near Marina, Near Public Transit, Private, Paved
- Community Features
- No Deed Restriction
- Property Description
- One Story
- Zoning
- RSF2
- Interior Features
- Built-in Features, Ceiling Fans(s), Crown Molding, Eat-in Kitchen, High Ceilings, Kitchen/Family Room Combo, Living Room/Dining Room Combo, Primary Bedroom Main Floor, Open Floorplan, Smart Home, Solid Wood Cabinets, Stone Counters, Thermostat, Tray Ceiling(s), Vaulted Ceiling(s), Walk-In Closet(s), Wet Bar
- Floor
- Hardwood, Luxury Vinyl
- Appliances
- Built-In Oven, Dishwasher, Dryer, Kitchen Reverse Osmosis System, Range, Range Hood, Refrigerator, Washer, Water Softener
- Utilities
- Cable Connected, Electricity Connected, Phone Available, Public, Sewer Connected, Water Connected
- Heating
- Central
- Air Conditioning
- Central Air, Zoned
- Fireplace Description
- Electric, Ventless
- Exterior Construction
- Cement Siding, Stucco
- Exterior Features
- Balcony, French Doors, Irrigation System, Lighting, Outdoor Grill, Outdoor Kitchen, Outdoor Shower, Private Mailbox, Rain Gutters, Sliding Doors, Storage
- Roof
- Concrete, Tile
- Foundation
- Block
- Pool
- Private
- Pool Type
- Auto Cleaner, Heated, In Ground, Lighting, Salt Water, Screen Enclosure, Self Cleaning
- Garage Carport
- 5+ Car Garage
- Garage Spaces
- 5
- Garage Features
- Covered, Driveway, Garage Door Opener, Garage Faces Side, Oversized, Parking Pad
- Elementary School
- Southside Elementary
- Middle School
- Brookside Middle
- High School
- Sarasota High
- Fences
- Wood
- Pets
- Allowed
- Pet Size
- Extra Large (101+ Lbs.)
- Flood Zone Code
- X
- Parcel ID
- 2039070071
- Legal Description
- COM AT SE COR OF NW 1/4 OF SE 1/4 OF SEC 31-36-18 TH W 609 FT FOR POB TH N 89-44-55 W ALONG N R/W OF WISCONSIN AVE 41.78 FT TH N 01-46-50 E 57.50 FT TH N 27-59-25 W 65.25 FT TH N 69-44-55 W &
Listing courtesy of PREMIER SOTHEBYS INTL REALTY. 941-364-4000
Selling Office: STELLAR NON-MEMBER OFFICE.Mortgage Calculator
StellarMLS is the source of this information via Internet Data Exchange Program. All listing information is deemed reliable but not guaranteed and should be independently verified through personal inspection by appropriate professionals. Listings displayed on this website may be subject to prior sale or removal from sale. Availability of any listing should always be independently verified. Listing information is provided for consumer personal, non-commercial use, solely to identify potential properties for potential purchase. All other use is strictly prohibited and may violate relevant federal and state law. Data last updated on