4008 Deberry Drive, Sarasota, FL 34233
- $375,000
- 3
- BD
- 3
- BA
- 1,378
- SqFt






- Sold Price
- $375,000
- List Price
- $370,000
- Status
- Sold
- Days on Market
- 10
- Closing Date
- Jan 12, 2024
- MLS#
- A4588437
- Property Style
- Townhouse
- Architectural Style
- Florida
- Year Built
- 2003
- Bedrooms
- 3
- Bathrooms
- 3
- Baths Half
- 1
- Living Area
- 1,378
- Price per sq. ft.
- 268.51
- Lot Size
- 1,639
- Acres
- 0.04
- Total Acreage
- 0 to less than 1/4
- Building Name
- 4008
- Legal Subdivision Name
- Parkstone
- Community Name
- Parkstone
- MLS Area Major
- Sarasota
Property Description
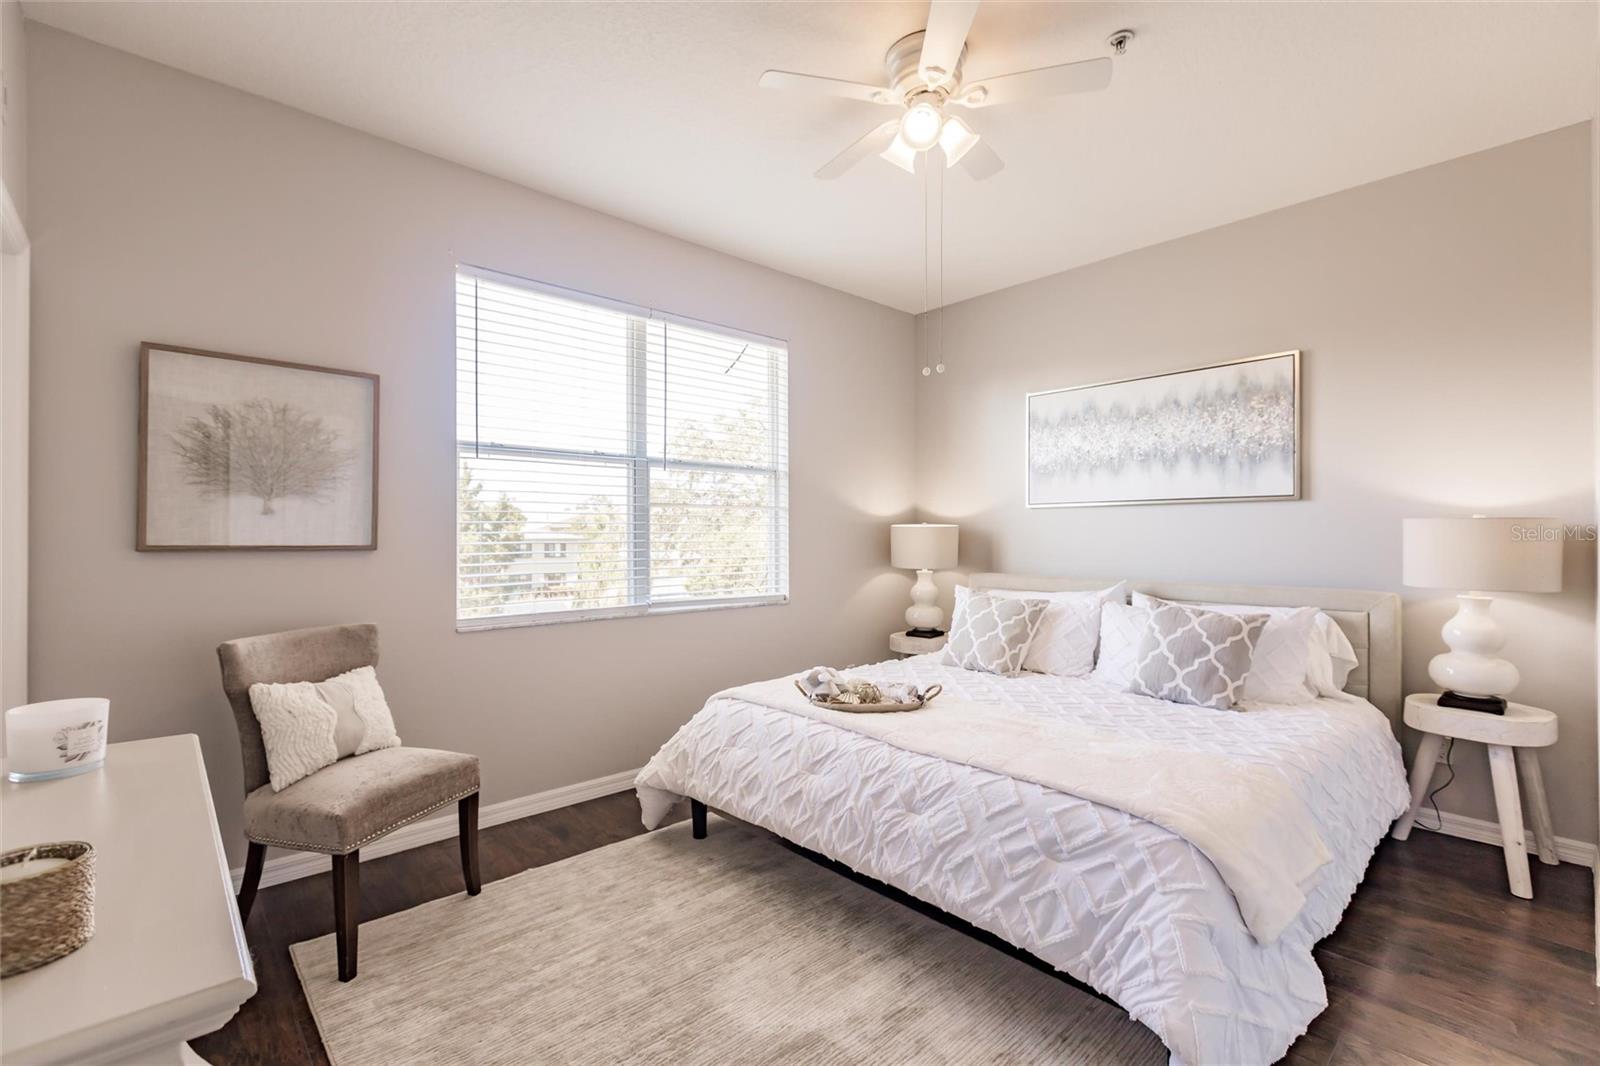
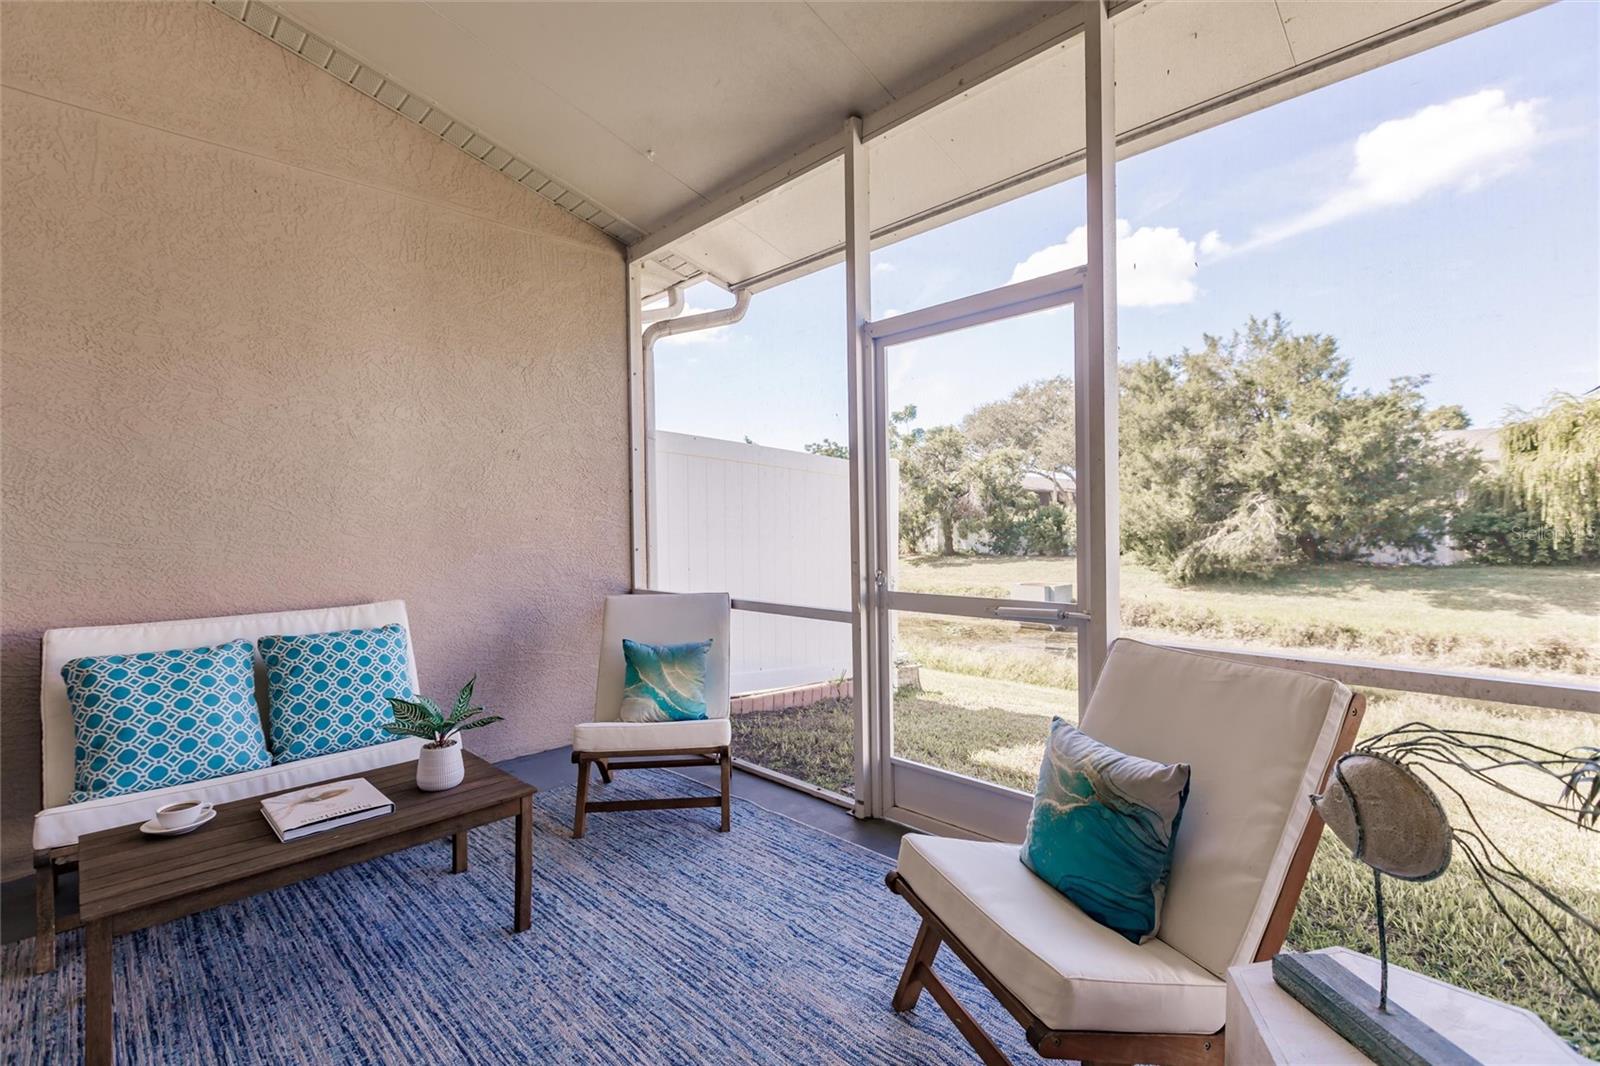
Welcome to this exquisite, beautifully updated townhome tucked away in the back of sought-after Parkstone in central Sarasota. Privacy and tranquility await as you step into this charming abode. Step out your front door or gaze through the windows, and you'll be greeted by a picturesque park-like setting that this community is known for. This inviting townhome boasts a screened lanai, perfect for savoring your morning coffee or enjoying intimate dinners in the embrace of nature, with a calming water view. With three spacious bedrooms and two well-appointed bathrooms on the upper level, you will have ample space to relax and unwind. A convenient half bath on the main floor adds to the home's practicality. Nestled in the heart of Sarasota, this residence is strategically located, offering easy access to shopping, a diverse range of restaurants, and the alluring white sandy beaches, only 7 minutes away. Whether you are seeking a peaceful retreat or a place to entertain, this townhome combines modern comfort with a natural oasis, making it a dream come true for those seeking the best of Sarasota living.
/u.realgeeks.media/sarasotaone/logos/20180602-Sarasota-Real-Estate-Group-R.png)
Additional Information
- Taxes
- $2010
- Minimum Lease Period
- 6 Months
- Max Times per Year
- 1
- Hoa Fee
- $225
- HOA Payment Schedule
- Monthly
- Maintenance Includes
- Common Area Taxes, Pool, Escrow Reserves Fund, Insurance, Maintenance Structure, Maintenance Grounds, Pest Control, Pool, Private Road, Trash
- Location
- Sidewalk, Street Dead-End, Paved
- Community Features
- Buyer Approval Required, Community Mailbox, Gated Community - No Guard, Irrigation-Reclaimed Water, Pool, Sidewalks, Special Community Restrictions, No Deed Restriction
- Property Description
- Two Story, Attached
- Zoning
- RMF2
- Interior Features
- Ceiling Fans(s), Kitchen/Family Room Combo, Living Room/Dining Room Combo, PrimaryBedroom Upstairs, Thermostat
- Floor
- Luxury Vinyl, Tile
- Appliances
- Dishwasher, Dryer, Electric Water Heater, Microwave, Range, Refrigerator, Washer
- Utilities
- BB/HS Internet Available, Cable Available, Electricity Available, Sewer Connected, Water Connected
- Heating
- Central, Electric
- Air Conditioning
- Central Air
- Exterior Construction
- Block, Stucco
- Exterior Features
- Irrigation System, Lighting, Rain Gutters, Sidewalk, Sliding Doors, Storage
- Roof
- Shingle
- Foundation
- Slab
- Pool
- Community
- Garage Carport
- 1 Car Garage
- Garage Spaces
- 1
- Garage Features
- Guest
- Garage Dimensions
- 11x20
- Elementary School
- Wilkinson Elementary
- Middle School
- Sarasota Middle
- High School
- Riverview High
- Water View
- Pond
- Water Access
- Pond
- Water Frontage
- Pond
- Pets
- Allowed
- Pet Size
- Extra Large (101+ Lbs.)
- Flood Zone Code
- X
- Parcel ID
- 0070060066
- Legal Description
- LOT 4 BLK 11 PARKSTONE
Listing courtesy of RE/MAX ALLIANCE GROUP. 941-954-5454
Selling Office: RE/MAX ALLIANCE GROUP.Mortgage Calculator
StellarMLS is the source of this information via Internet Data Exchange Program. All listing information is deemed reliable but not guaranteed and should be independently verified through personal inspection by appropriate professionals. Listings displayed on this website may be subject to prior sale or removal from sale. Availability of any listing should always be independently verified. Listing information is provided for consumer personal, non-commercial use, solely to identify potential properties for potential purchase. All other use is strictly prohibited and may violate relevant federal and state law. Data last updated on