1410 Siesta Drive, Sarasota, FL 34239
- $3,900,000
- 4
- BD
- 3
- BA
- 4,224
- SqFt





- Sold Price
- $3,900,000
- List Price
- $3,995,000
- Status
- Sold
- Days on Market
- 61
- Closing Date
- Apr 08, 2024
- MLS#
- A4588427
- Property Style
- Single Family
- Architectural Style
- Coastal, Contemporary, Elevated
- Year Built
- 1979
- Bedrooms
- 4
- Bathrooms
- 3
- Living Area
- 4,224
- Price per sq. ft.
- 945.79
- Lot Size
- 22,241
- Acres
- 0.51
- Total Acreage
- 1/2 to less than 1
- Legal Subdivision Name
- Acreage And Unrec
- Community Name
- San Remo Estates
- MLS Area Major
- Sarasota/Pinecraft
Property Description
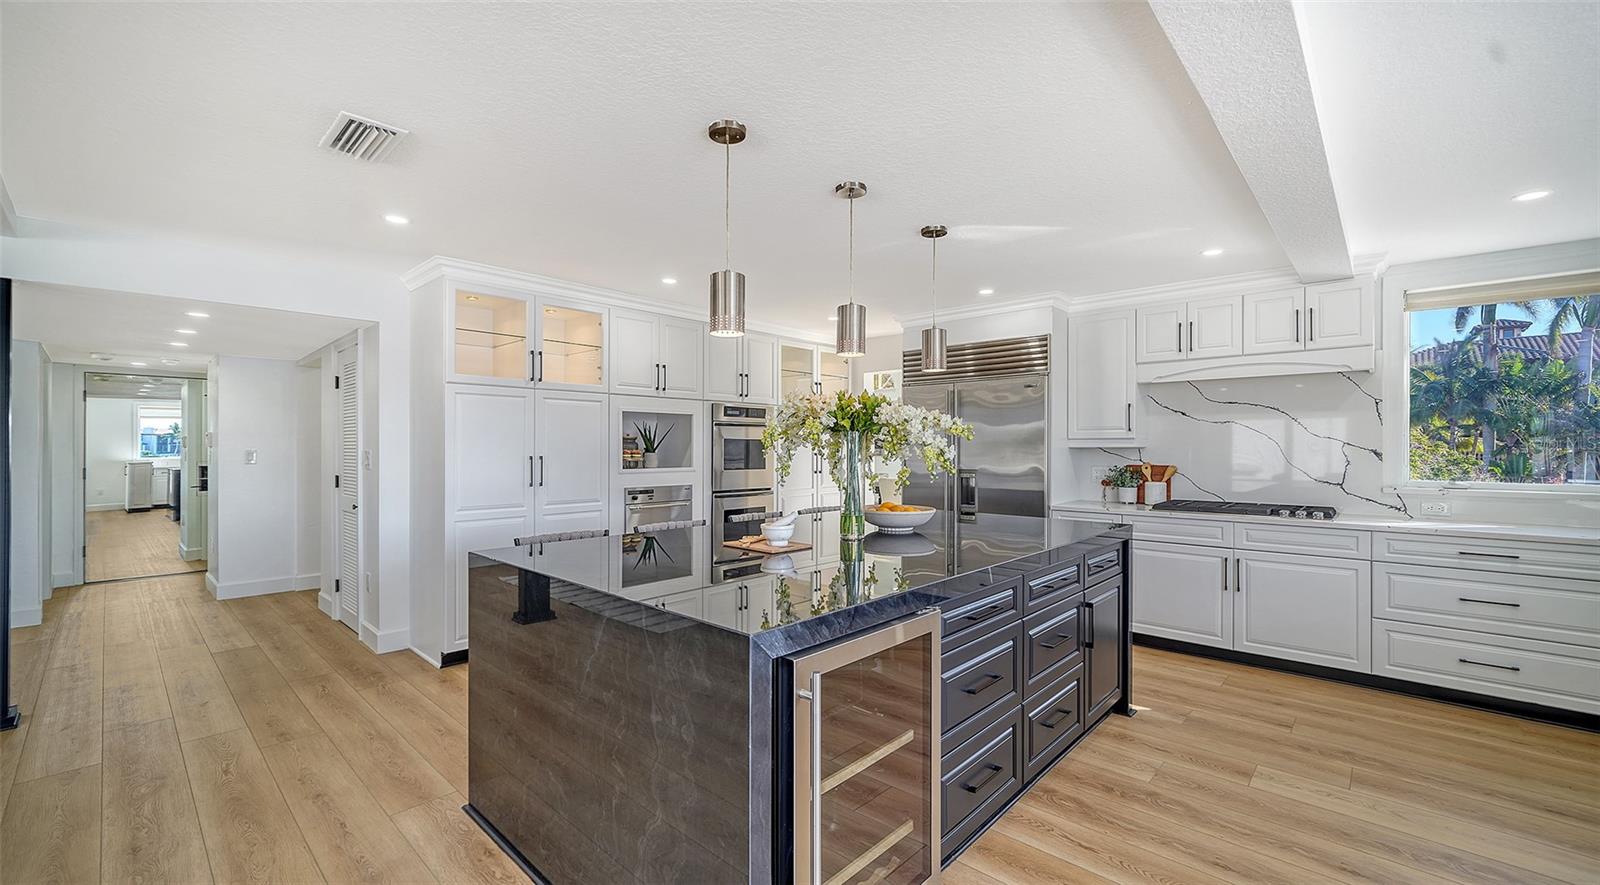
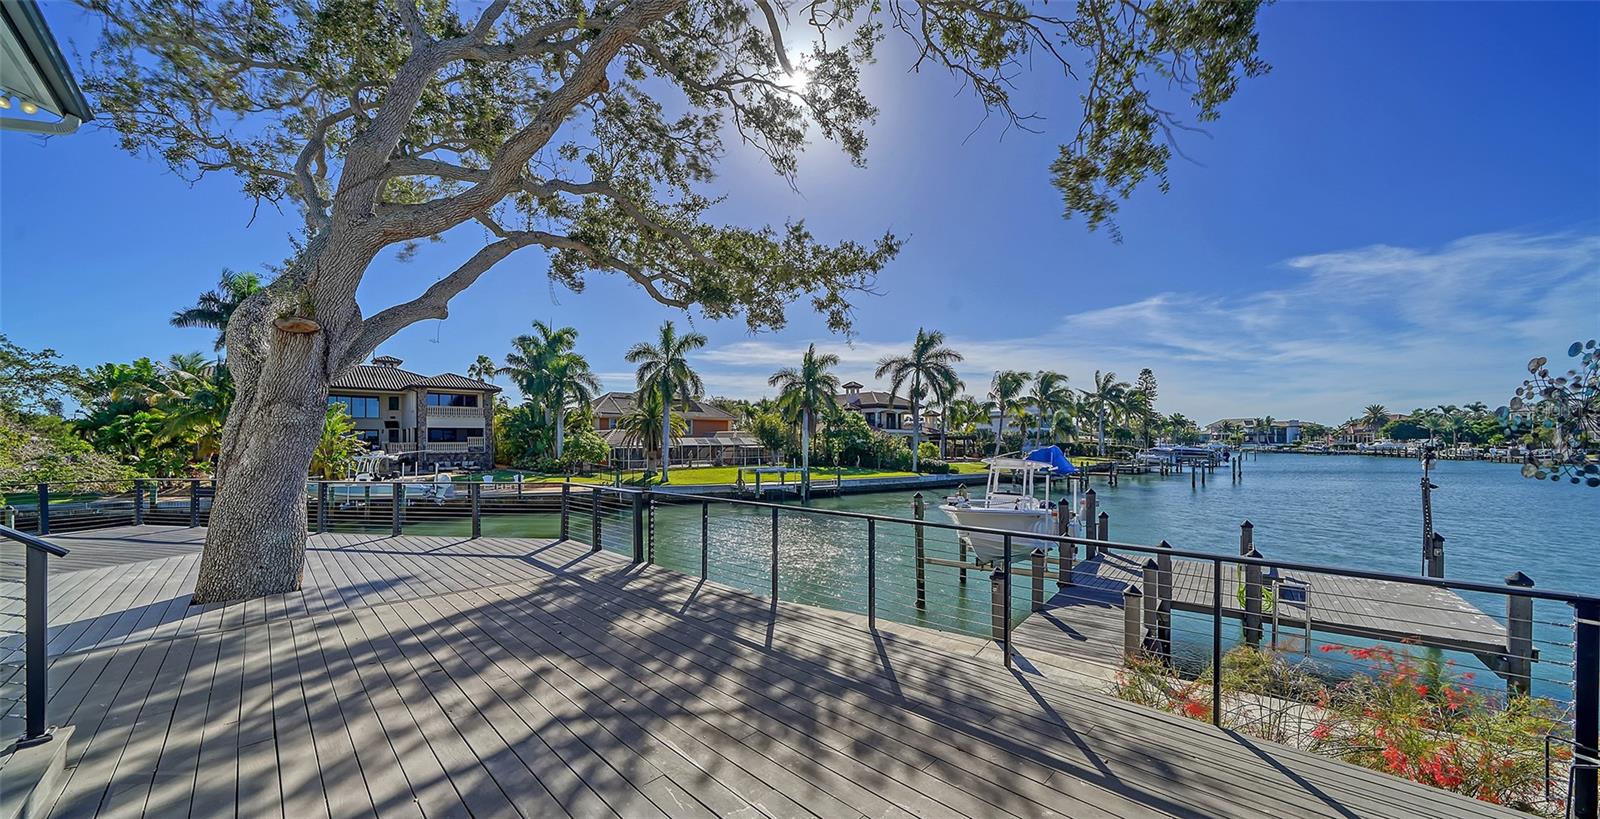
Unbelievable opportunity to own this exquisite bay front home at an extraordinary value. The best boating access and location that Sarasota has to offer with being minutes away from #1 beach in America "Siesta Key", downtown/shopping, and A+ schools. Surrender to the allure of unsurpassed waterfront splendor at this fully remodeled sanctuary, where design and refined living meld to perfection. Peaceful and quiet with tons of privacy, cradled within your own private gate and half-acre of manicured grounds located in the prominent West of Trail area, this home brings you into an enclave of classic sophistication, crowned with a new sleek metal roof (2022) and Hurricane impact windows that enhances its architectural grace. Located in the heart of Sarasota's most desired boating waters, the property hosts a state-of-the-art dock, ready to embrace a fleet of vessels, anchored by a newer robust 10,000lb boat lift with newer seawall and room to add another boat lift . This is a mariner's paradise, heightened by the residence's elevated stance, showcasing not just stunning views but also the practical benefit of lower flood insurance premiums ($2100 per year). Commanding 160 feet of pristine waterfront and half an acre, this haven affords rapid access to the open ocean, framing every turn with inspiring water views that dance across all the rooms. Within, a world of luxury unfolds, The residence, beautifully remodeled, is designed for comfort and elegance, with an elevator providing effortless transition through the living spaces, and a three-car garage presenting a grand stage for automotive aficionados. Every detail is meticulously curated to offer a living experience that is as inviting as it is extraordinary, the moment you walk in you will notice the high ceilings and stunning views of the bay, with a contemporary kitchen has been remodeled with stone counter tops, custom coffee machine, high end cabinets, & high-end stainless-steel appliances; a Sub Zero refrigerator, double oven, and wine cooler. The massive island has waterfall quartzite countertops with views of the beautiful bay. Custom double pull-out pantries and plenty of additional storage space. Walk into the owner's suite and grasp the most breathtaking views of the water with sunset views year round, also highlighted by one of the most magnificent custom walk-in closets you will ever find in a home. Top it off with your incredible master bathroom that gives you the resort luxury feel. Outdoor leisure is set against the backdrop of Florida's radiant sun, with a setting that promises idyllic days in a private waterfront retreat combined with a 45 foot heated salt water pool and your own private "zen" garden. Other improved features of this home are a generator, salt water pool, central vac, and private gate with security cameras. 1410 Siesta Drive isn't merely a residence; it is a testament to the grandeur of coastal living, an emblem for the connoisseur who will settle for nothing less than the zenith of Sarasota's luxurious lifestyle.
/u.realgeeks.media/sarasotaone/logos/20180602-Sarasota-Real-Estate-Group-R.png)
Additional Information
- Taxes
- $38997
- Minimum Lease Period
- 1 Week
- Max Times per Year
- 52
- Location
- Corner Lot, Landscaped, Oversized Lot, Private, Street Brick
- Community Features
- No Deed Restriction
- Property Description
- Three+ Story
- Zoning
- RSF1
- Interior Features
- Built-in Features, Ceiling Fans(s), Central Vaccum, Eat-in Kitchen, Elevator, High Ceilings, PrimaryBedroom Upstairs, Open Floorplan, Solid Surface Counters, Split Bedroom, Stone Counters, Thermostat, Vaulted Ceiling(s), Walk-In Closet(s)
- Floor
- Luxury Vinyl, Tile
- Appliances
- Dishwasher, Disposal, Dryer, Exhaust Fan, Ice Maker, Kitchen Reverse Osmosis System, Microwave, Range, Refrigerator, Washer, Water Softener, Wine Refrigerator
- Utilities
- Cable Available, Electricity Connected, Propane, Public
- Heating
- Central, Zoned
- Air Conditioning
- Central Air, Zoned
- Fireplace Description
- Gas, Living Room
- Exterior Construction
- Concrete, Metal Frame, Stucco, Wood Frame
- Exterior Features
- Balcony, French Doors, Hurricane Shutters, Irrigation System, Lighting, Private Mailbox, Rain Gutters, Storage
- Roof
- Metal
- Foundation
- Slab
- Pool
- Private
- Pool Type
- Auto Cleaner, Gunite, Heated, In Ground, Lap, Lighting, Other, Pool Sweep, Salt Water, Solar Cover, Solar Heat
- Garage Carport
- 3 Car Garage
- Garage Spaces
- 3
- Garage Features
- Driveway, Electric Vehicle Charging Station(s), Garage Door Opener, Guest
- Fences
- Fenced
- Water Extras
- Bridges - No Fixed Bridges, Lift, Sailboat Water, Seawall - Concrete
- Water View
- Bay/Harbor - Full, Intracoastal Waterway
- Water Access
- Bay/Harbor, Gulf/Ocean, Gulf/Ocean to Bay
- Water Frontage
- Bay/Harbor
- Flood Zone Code
- AE
- Parcel ID
- 2039110026
- Legal Description
- COM NW COR LOT 44 SAN REMO UNIT 2 TH N-89-49-18-W 57.35 FT FOR POB TH S-29-24-36-W 55.12 FT TH S-77-44-58-W 40.95 FT TH S-45-06 -51-W 40.9 FT TH S-46-17-01-E 5.88 FT TH SLY & WLY ALG SEAWALL 152
Listing courtesy of COMPASS FLORIDA LLC.
Selling Office: PREMIER SOTHEBYS INTL REALTY.Mortgage Calculator
StellarMLS is the source of this information via Internet Data Exchange Program. All listing information is deemed reliable but not guaranteed and should be independently verified through personal inspection by appropriate professionals. Listings displayed on this website may be subject to prior sale or removal from sale. Availability of any listing should always be independently verified. Listing information is provided for consumer personal, non-commercial use, solely to identify potential properties for potential purchase. All other use is strictly prohibited and may violate relevant federal and state law. Data last updated on