711 Back Nine Drive, Venice, FL 34285
- $535,000
- 3
- BD
- 2
- BA
- 1,827
- SqFt



- Sold Price
- $535,000
- List Price
- $535,000
- Status
- Sold
- Days on Market
- 34
- Closing Date
- Feb 01, 2024
- MLS#
- A4588022
- Property Style
- Single Family
- Architectural Style
- Florida
- Year Built
- 1999
- Bedrooms
- 3
- Bathrooms
- 2
- Living Area
- 1,827
- Price per sq. ft.
- 292.83
- Lot Size
- 7,221
- Acres
- 0.17
- Total Acreage
- 0 to less than 1/4
- Legal Subdivision Name
- Pelican Pointe Golf & Country Club
- Community Name
- Pelican Pointe Golf & Country Club
- MLS Area Major
- Venice
Property Description
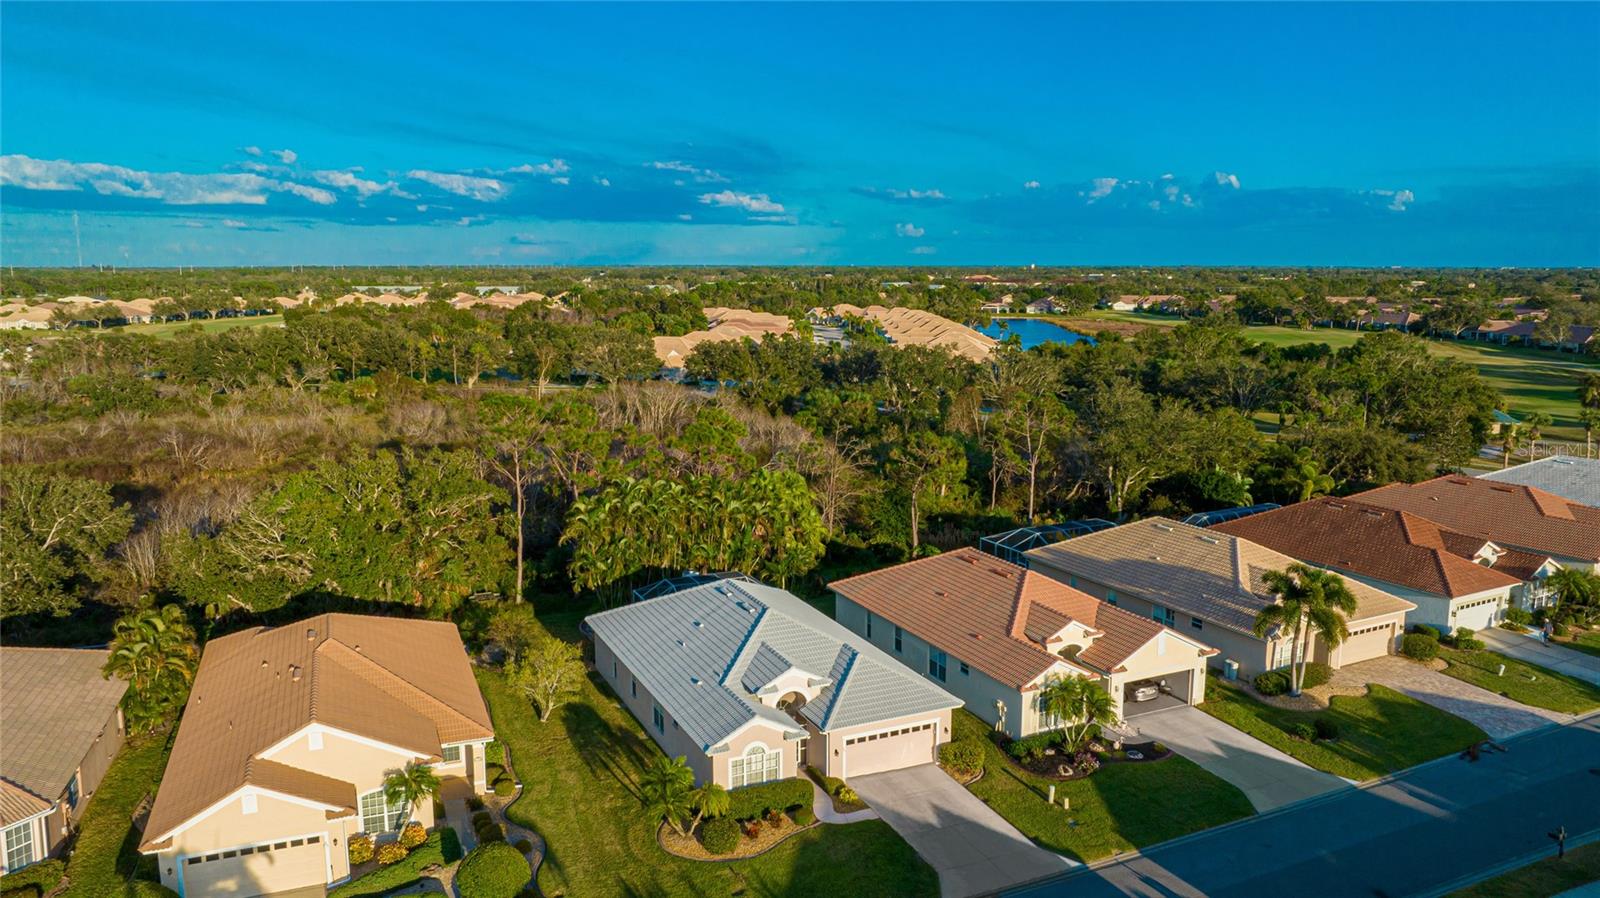
Welcome to Pelican Pointe Golf and Country Club's gated community. This 3-bedroom, 2-bathroom home sprawls across just over 1,800 sq ft. Embraced by a thoughtfully landscaped yard and a screened front porch. Step through the foyer with crown molding and a tray ceiling, revealing an open floor plan seamlessly connected to an extended screened lanai by sliding glass doors. The 650 sq ft lanai stands as the crown jewel of this residence, offering a perfect setting for gatherings. An outdoor kitchen boasts granite countertops with ample counter space, a wood-burning fireplace, and a custom outdoor lighting package, all set against a backdrop of a nature preserve. The family room, boasting built-ins, seamlessly leads to the updated eat-in kitchen. Stainless steel appliances, granite countertops, a pantry, and bar seating are highlighted by a bay window that looks out onto the peaceful lanai. A butler's pantry provides convenient access from the kitchen to the dining room, while offering direct connectivity to the laundry room and the 2-car garage. The expansive primary suite features plantation shutters, crown molding, and a tasteful tray ceiling. A spacious walk-in closet guide you to the ensuite bathroom, with dual split vanities, a relaxing garden tub, and a refreshing walk-in shower. Two more bedrooms share a bathroom. The first room is bathed in natural light, thanks to its expansive windows. The second room, currently utilized as an office, offers built-in features and French doors, providing both functionality and a unique character to the space. In 2023, the home underwent multiple updates, including refreshed interior lighting fixtures, the installation of a new HVAC system supported by a 10-year transferable parts and labor warranty, and a fresh coat of paint for the exterior. To ensure both protection and peace of mind, a comprehensive roof inspection was conducted, granting the roof an extended lifespan of 20 years. An added advantage is the application of a Permakote weather-proofing system to the tile roof, accompanied by a 15-year transferable warranty. A well that collects rainwater was also added to use for the irrigation system to keep water cost low. Pelican Pointe, a prestigious master planned community, is esteemed for its golf amenities and stunning preserves, offering a 27-hole course and scenic landscapes. Residents enjoy a variety of amenities beyond golf, including a community Jr. Olympic Swimming Pool, tennis and pickleball courts, a state-of-the-art fitness center, and a sprawling 22,000 sq ft clubhouse. The clubhouse serves as the heart of community life, offering opportunities for fine dining, casual lunches, banquets, and an array of activities. It's a vibrant center where residents come together to socialize, unwind, and indulge in various recreational and dining experiences. Strategically located just a short drive from the beautiful Gulf beaches of Venice and Sarasota, as well as local shopping, dining, and the vibrant downtown scene of Venice, this property effortlessly combines comfort, luxury, and a vibrant community lifestyle.
/u.realgeeks.media/sarasotaone/logos/20180602-Sarasota-Real-Estate-Group-R.png)
Additional Information
- Taxes
- $5125
- Minimum Lease Period
- 3 Months
- Max Times per Year
- 2
- HOA Fee
- $976
- HOA Payment Schedule
- Quarterly
- Maintenance Includes
- Guard - 24 Hour, Cable TV, Pool, Internet, Maintenance Grounds, Management, Recreational Facilities, Trash
- Location
- In County, Private, Sidewalk
- Community Features
- Clubhouse, Deed Restrictions, Fitness Center, Golf, Pool, Restaurant, Sidewalks, Tennis Courts, Golf Community, Maintenance Free, Security
- Property Description
- One Story
- Zoning
- RSF3
- Interior Features
- Ceiling Fans(s), Crown Molding, Dry Bar, Eat-in Kitchen, High Ceilings, Kitchen/Family Room Combo, Open Floorplan, Solid Surface Counters, Solid Wood Cabinets, Split Bedroom, Stone Counters, Thermostat, Tray Ceiling(s), Walk-In Closet(s), Window Treatments
- Floor
- Carpet, Ceramic Tile
- Appliances
- Dishwasher, Dryer, Microwave, Range, Refrigerator, Washer
- Utilities
- BB/HS Internet Available, Cable Available, Electricity Connected, Public, Sewer Connected, Sprinkler Well, Street Lights, Underground Utilities, Water Connected
- Heating
- Central, Electric
- Air Conditioning
- Central Air
- Fireplace Description
- Outside, Wood Burning
- Exterior Construction
- Block, Stucco
- Exterior Features
- Irrigation System, Lighting, Outdoor Kitchen, Rain Gutters, Sidewalk, Sliding Doors
- Roof
- Tile
- Foundation
- Slab
- Pool
- Community
- Garage Carport
- 2 Car Garage
- Garage Spaces
- 2
- Garage Features
- Garage Door Opener
- Garage Dimensions
- 18x20
- Elementary School
- Garden Elementary
- Middle School
- Venice Area Middle
- High School
- Venice Senior High
- Pets
- Allowed
- Flood Zone Code
- X
- Parcel ID
- 0424040020
- Legal Description
- LOT 46 PELICAN POINTE GOLF & COUNTRY CLUB UNIT 6
Listing courtesy of KELLER WILLIAMS CLASSIC GROUP. 941-900-4151
Selling Office: RE/MAX PLATINUM REALTY.Mortgage Calculator
StellarMLS is the source of this information via Internet Data Exchange Program. All listing information is deemed reliable but not guaranteed and should be independently verified through personal inspection by appropriate professionals. Listings displayed on this website may be subject to prior sale or removal from sale. Availability of any listing should always be independently verified. Listing information is provided for consumer personal, non-commercial use, solely to identify potential properties for potential purchase. All other use is strictly prohibited and may violate relevant federal and state law. Data last updated on