259 Fenwick Drive Unit 32, Venice, FL 34285
- $224,000
- 2
- BD
- 2
- BA
- 1,004
- SqFt








- Sold Price
- $224,000
- List Price
- $229,000
- Status
- Sold
- Days on Market
- 26
- Closing Date
- Jan 16, 2024
- MLS#
- A4588012
- Property Style
- Condo
- Year Built
- 1982
- Bedrooms
- 2
- Bathrooms
- 2
- Living Area
- 1,004
- Price per sq. ft.
- 228.09
- Building Name
- 259
- Monthly Condo Fee
- 500
- Legal Subdivision Name
- Saybrook Manor
- Community Name
- Saybrook Manor
- MLS Area Major
- Venice
Property Description
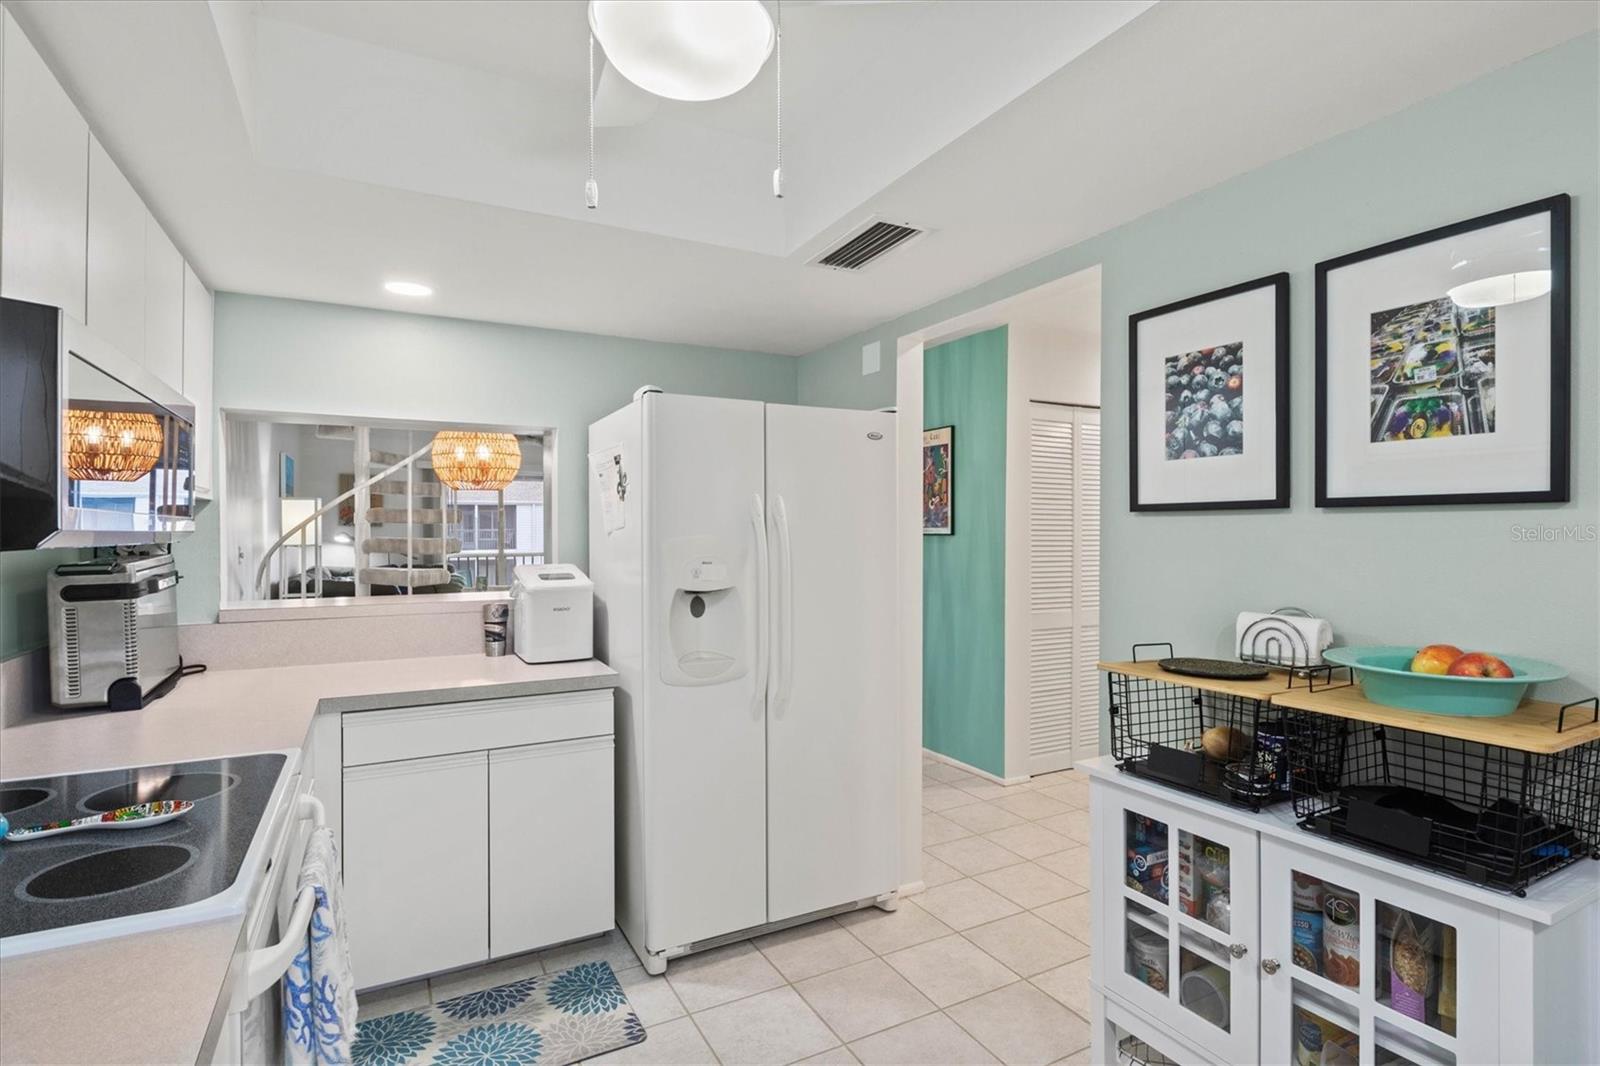
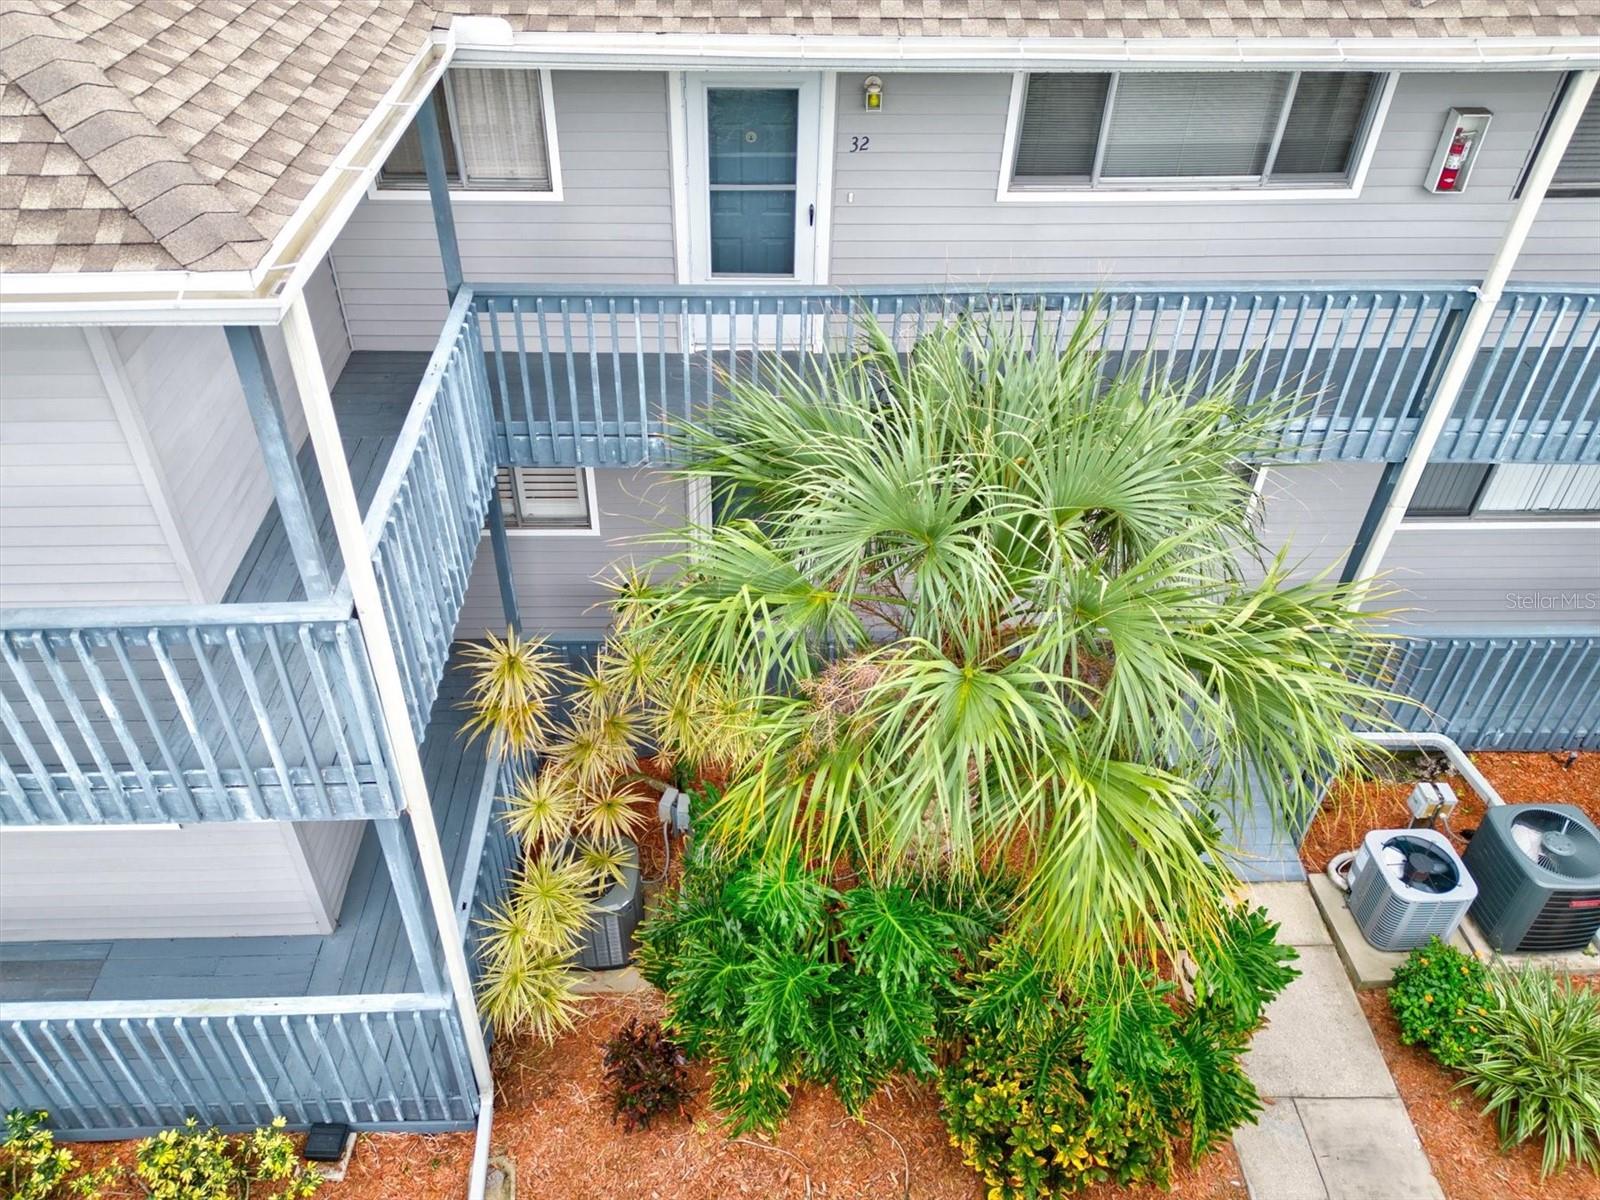









Discovering your ideal retreat nestled in the heart of Saybrook Manor in Venice, it is a testament to meticulous care and devotion. Upon entering, you will fall in love with the expansive kitchen that boasts an abundance of cabinetry and countertop space, making all your favorite recipes come to life with ease. Seamless entertaining and hosting larger gatherings are effortlessly facilitated by the convenient pass-through to the more formal dining area. A built-in sideboard and bar area add an elegant touch to this space, seamlessly flowing into the open family living area. Key features of this floorplan include two bedrooms, as well as a spacious upstairs loft. The loft area offers versatile space, perfect for a home office or an additional sleeping loft for guests. The charming Owner's Suite features an abundance of natural light throughout and gorgeous built-ins to display all your fine things and two closets. The Ensuite includes a single sink with plenty of storage space with a beautiful full size mirror hanging above. You will also appreciate the private commode and shower area. The second bedroom is also big enough to showcase a king size bed with ease. The second bathroom has also been tastefully updated to include a walk-in shower with sliding glass doors. Next, step outside onto the delightful screened patio, which offers serene views of the expansive central pond with a graceful fountain. There is even a private entrance from the Owner's Suite! This outdoor oasis provides a tranquil retreat for relaxation and enjoyment throughout the year. There's also supplementary storage available off the balcony for your added convenience. Your new home comes complete with an assigned covered carport space, ensuring sheltered parking, and ample guest parking spaces for your visitors. Additional amenities include in-unit laundry and access to a convenient community pool, making this property truly exceptional and an outstanding value. Whether this could be your sanctuary away from home, your inaugural residence, or a savvy investment opportunity, discover this hidden gem and make it your own before it is gone. Nestled away from the hustle and bustle of the streets, this location offers tranquility and privacy, yet it remains conveniently close to downtown Venice, with its charming boutiques, exceptional restaurants, and the pristine beaches that grace the enchanting Island of Venice. Pack your bags and come experience the perfect Florida lifestyle!
/u.realgeeks.media/sarasotaone/logos/20180602-Sarasota-Real-Estate-Group-R.png)
Additional Information
- Taxes
- $1159
- Minimum Lease Period
- 1 Month
- Max Times per Year
- 12
- Maintenance Includes
- Cable TV, Common Area Taxes, Pool, Escrow Reserves Fund, Insurance, Maintenance Structure, Management, Pool, Private Road, Sewer, Trash, Water
- Condo Fees
- $1500
- Condo Fees Term
- Quarterly
- Community Features
- Association Recreation - Owned, Buyer Approval Required, Deed Restrictions, Pool, Sidewalks
- Property Description
- Two Story
- Zoning
- RMF3
- Interior Features
- Ceiling Fans(s), High Ceilings, Living Room/Dining Room Combo
- Floor
- Carpet, Ceramic Tile
- Appliances
- Dishwasher, Disposal, Dryer, Microwave, Range, Refrigerator, Washer
- Utilities
- Cable Connected, Electricity Connected, Public, Water Connected
- Heating
- Central, Electric
- Air Conditioning
- Central Air
- Exterior Construction
- Wood Frame
- Exterior Features
- Balcony, Lighting, Rain Gutters, Sidewalk, Storage
- Roof
- Shingle
- Foundation
- Slab
- Pool
- Community
- Garage Carport
- 1 Car Carport
- Garage Features
- Assigned, Covered, Guest
- Elementary School
- Venice Elementary
- Middle School
- Venice Area Middle
- High School
- Venice Senior High
- Water View
- Pond
- Pets
- Allowed
- Max Pet Weight
- 35
- Pet Size
- Small (16-35 Lbs.)
- Floor Number
- 2
- Flood Zone Code
- X
- Parcel ID
- 0428162032
- Legal Description
- UNIT 32 SAYBROOK MANOR
Listing courtesy of KELLER WILLIAMS ON THE WATER. 941-729-7400
Selling Office: BETTER HOMES & GARDENS FINE LIVING.Mortgage Calculator
StellarMLS is the source of this information via Internet Data Exchange Program. All listing information is deemed reliable but not guaranteed and should be independently verified through personal inspection by appropriate professionals. Listings displayed on this website may be subject to prior sale or removal from sale. Availability of any listing should always be independently verified. Listing information is provided for consumer personal, non-commercial use, solely to identify potential properties for potential purchase. All other use is strictly prohibited and may violate relevant federal and state law. Data last updated on