5637 Long Shore Loop, Sarasota, FL 34238
- $870,000
- 3
- BD
- 3
- BA
- 2,558
- SqFt












- Sold Price
- $870,000
- List Price
- $899,000
- Status
- Sold
- Days on Market
- 116
- Closing Date
- Apr 04, 2024
- MLS#
- A4587446
- Property Style
- Single Family
- Year Built
- 2021
- Bedrooms
- 3
- Bathrooms
- 3
- Living Area
- 2,558
- Price per sq. ft.
- 351.45
- Lot Size
- 12,770
- Acres
- 0.29
- Total Acreage
- 1/4 to less than 1/2
- Legal Subdivision Name
- Sunrise Preserve Ph 2
- Community Name
- Palmer Ranch
- MLS Area Major
- Sarasota/Sarasota Square
Property Description
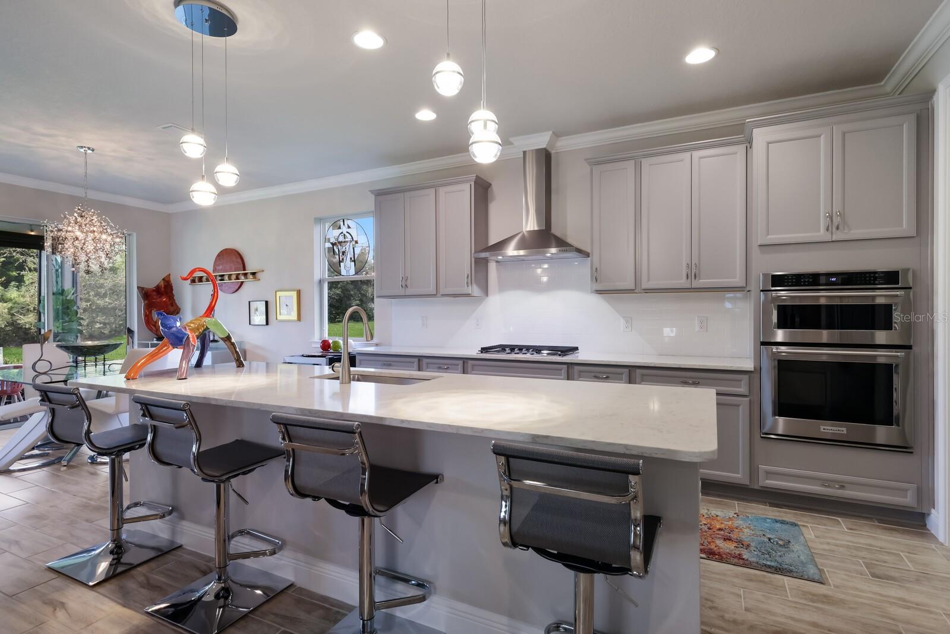
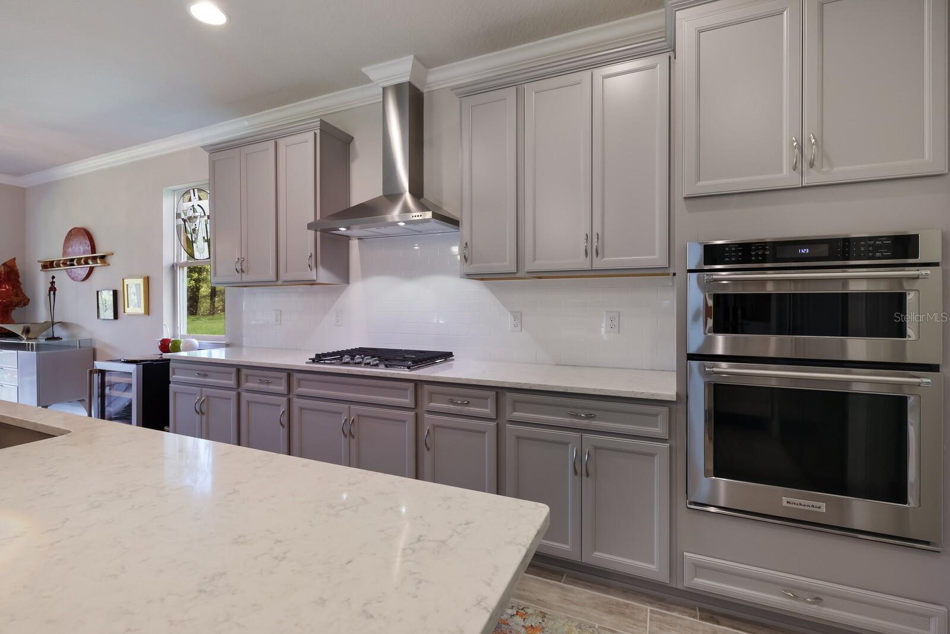
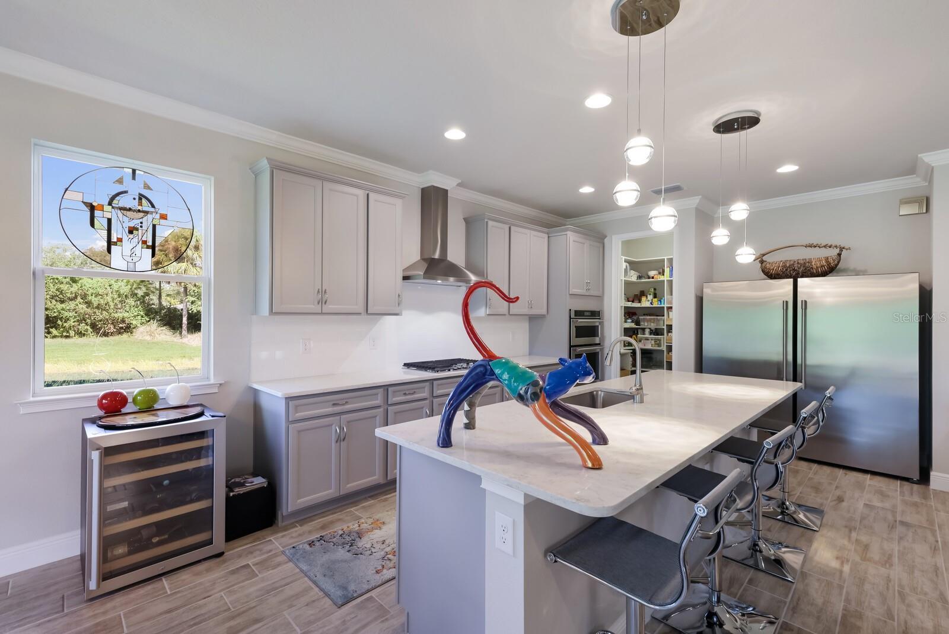
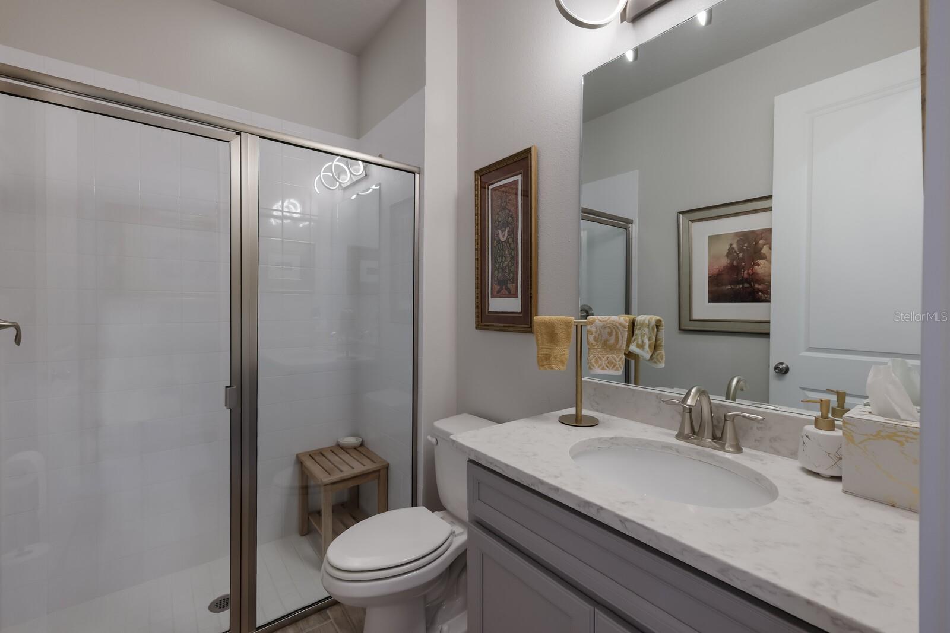
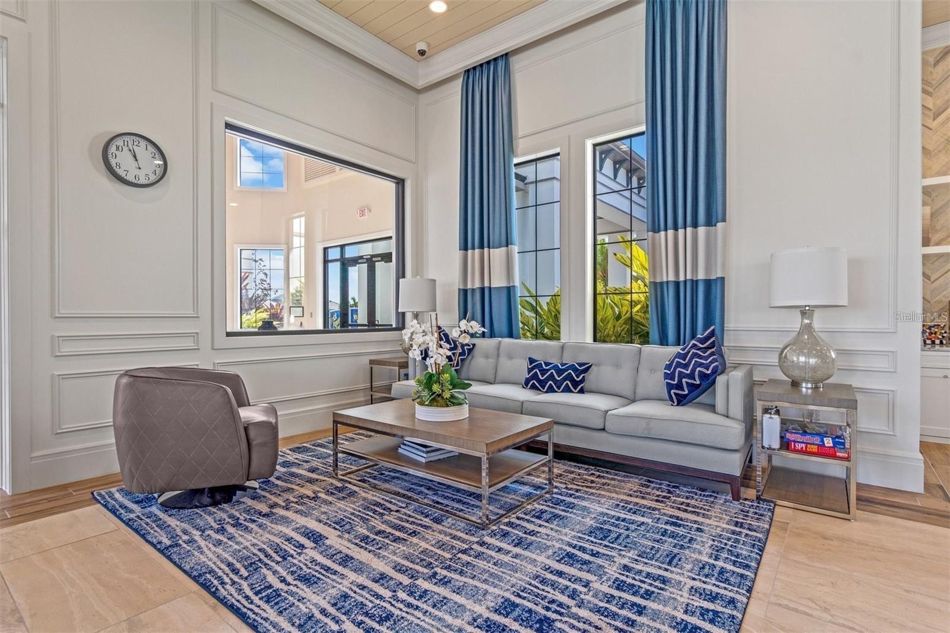
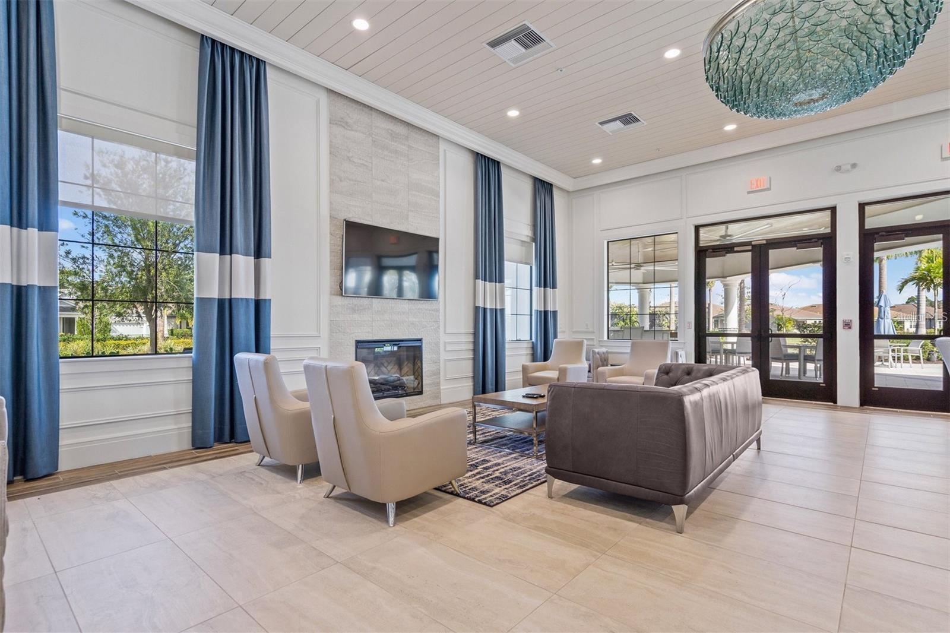
Welcome to your home at Sunrise Preserve in Palmer Ranch. All “new construction kinks” have been ironed out. Nestled at the end of a quiet street on a premium lot, this corner property features an oversize pavered driveway leading to an inviting front entrance. Designed with an open and airy floor plan, the home unfolds seamlessly from the elegant beveled glass front door. Upon stepping into the expansive entryway of the house, one private bedroom greets you on the left, while a generously sized and secluded bedroom/guest room awaits to the right. The living room is straight ahead, with the lovely extended lanai visible beyond. The lanai not only expands your living space, but also adds natural light, creating an uplifting ambiance. The large executive kitchen, complete with an extended central island, provides ample space for cooking and entertaining. A pantry conveniently adjacent to the kitchen offers built-ins for lots of storage. The adjoining dining area effortlessly flows into the lanai, offering a delightful choice for indoor or outdoor dining experiences. Step onto the enclosed lanai to reveal a sweeping panorama of lush greenery and two ponds —a peaceful retreat. The owner's suite is strategically positioned at the back of the home for privacy. This retreat features a walk-in closet with built-in shelves and drawers, along with a large ensuite bath. The second bedroom, also ensuite, offers a tub for unwinding, while the third bedroom, currently used as an office, has its own private full bath. The third garage provides an additional 266 square feet of “flex space” for a large office, game room, or hobby room and is heated and cooled. This meticulously designed home showcases quality through thoughtful details. The owners invested in built-ins in the pantry and all closets for ample storage, and slide-out shelves in the cabinets in the kitchen and master bath for convenience. A spacious laundry room and large storage room cater to organizational needs. The owners added a whole-house generator, and overhead storage racks in all garages to optimize space. Beyond the home's confines, Sunrise Preserve at Palmer Ranch, crafted by Mattamy Homes, is renowned for quality craftsmanship and superior standard finishes. The gated community boasts a range of amenities, from pickleball and tennis courts to a community pool with a hot tub and a fire pit. The clubhouse, equipped with a fitness center, sports court, and yoga studio, becomes a hub for socializing and well-being. This community's prime location puts you within minutes of Downtown Sarasota, world-famous beaches, and a diverse array of dining and recreational options. The base price shown publicly regarding the last sale does not include the additional cost of builder upgrades such as crown molding, tray ceilings, executive kitchen, extended lanai and driveway, premium lot, etc. And the owner invested up to $130,000 in closet/cupboard built-ins, a whole house generator, heating/cooling units, lighting, fans, tile flooring, master bath upgrades, front door art glass, etc. The owner has invested up to $900,000 in this property. The property's sq ft shows 2,558, 2,292 sq ft for the main house and 266 sq ft for the air conditioned additional garage/flex space/office. Don’t miss this opportunity to live in a new home with nothing needed! Your new chapter awaits in this thoughtfully located residence at Sunrise Preserve. Welcome home
/u.realgeeks.media/sarasotaone/logos/20180602-Sarasota-Real-Estate-Group-R.png)
Additional Information
- Taxes
- $3625
- Minimum Lease Period
- 1-2 Years
- Max Times per Year
- 1
- HOA Fee
- $376
- HOA Payment Schedule
- Monthly
- Maintenance Includes
- Pool, Maintenance Grounds, Recreational Facilities
- Location
- Corner Lot, Landscaped, Level, Sidewalk, Paved
- Community Features
- Clubhouse, Deed Restrictions, Fitness Center, Gated Community - No Guard, Playground, Pool, Sidewalks, Special Community Restrictions, Tennis Courts
- Property Description
- One Story
- Zoning
- RSF4
- Interior Features
- Built-in Features, Ceiling Fans(s), Crown Molding, Eat-in Kitchen, Kitchen/Family Room Combo, Open Floorplan, Primary Bedroom Main Floor, Solid Surface Counters, Thermostat, Walk-In Closet(s), Window Treatments
- Floor
- Tile
- Appliances
- Built-In Oven, Convection Oven, Cooktop, Dishwasher, Disposal, Dryer, Exhaust Fan, Freezer, Gas Water Heater, Ice Maker, Microwave, Range Hood, Refrigerator, Tankless Water Heater, Washer
- Utilities
- BB/HS Internet Available, Cable Available, Electricity Connected, Natural Gas Connected, Sewer Connected, Water Connected
- Heating
- Central, Electric
- Air Conditioning
- Central Air, Zoned
- Exterior Construction
- Block, Stucco
- Exterior Features
- Hurricane Shutters, Lighting, Sidewalk, Sliding Doors
- Roof
- Concrete
- Foundation
- Slab
- Pool
- Community
- Garage Carport
- 3 Car Garage
- Garage Spaces
- 3
- Garage Features
- Driveway, Ground Level, Off Street, Split Garage
- Elementary School
- Ashton Elementary
- Middle School
- Sarasota Middle
- High School
- Riverview High
- Water View
- Lake
- Pets
- Allowed
- Max Pet Weight
- 999
- Pet Size
- Extra Large (101+ Lbs.)
- Flood Zone Code
- X
- Parcel ID
- 0096030035
- Legal Description
- LOT 35, SUNRISE PRESERVE PHASE 2, PB 52 PG 406-412
Listing courtesy of COLDWELL BANKER REALTY. 941-383-6411
Selling Office: DOWNING FRYE REALTY, INC..Mortgage Calculator
StellarMLS is the source of this information via Internet Data Exchange Program. All listing information is deemed reliable but not guaranteed and should be independently verified through personal inspection by appropriate professionals. Listings displayed on this website may be subject to prior sale or removal from sale. Availability of any listing should always be independently verified. Listing information is provided for consumer personal, non-commercial use, solely to identify potential properties for potential purchase. All other use is strictly prohibited and may violate relevant federal and state law. Data last updated on