5943 Snowy Egret Drive, Sarasota, FL 34238
- $755,000
- 3
- BD
- 2
- BA
- 2,100
- SqFt








- Sold Price
- $755,000
- List Price
- $799,999
- Status
- Sold
- Days on Market
- 138
- Closing Date
- Apr 25, 2024
- MLS#
- A4587419
- Property Style
- Single Family
- Year Built
- 2016
- Bedrooms
- 3
- Bathrooms
- 2
- Living Area
- 2,100
- Price per sq. ft.
- 380.95
- Lot Size
- 9,257
- Acres
- 0.21
- Total Acreage
- 0 to less than 1/4
- Legal Subdivision Name
- Sandhill Preserve
- Community Name
- Sandhill Preserve
- MLS Area Major
- Sarasota/Sarasota Square
Property Description
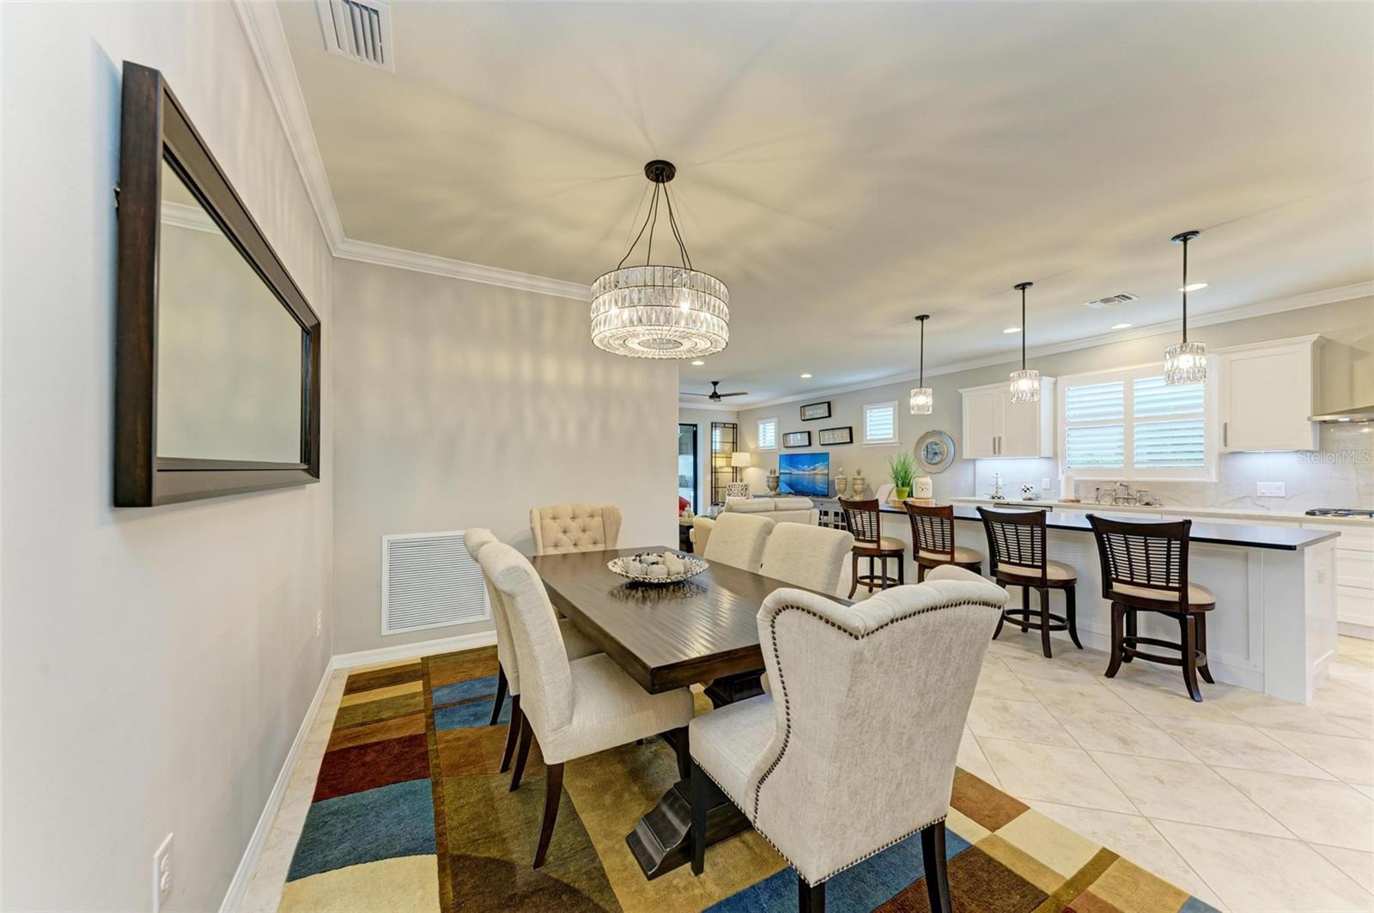
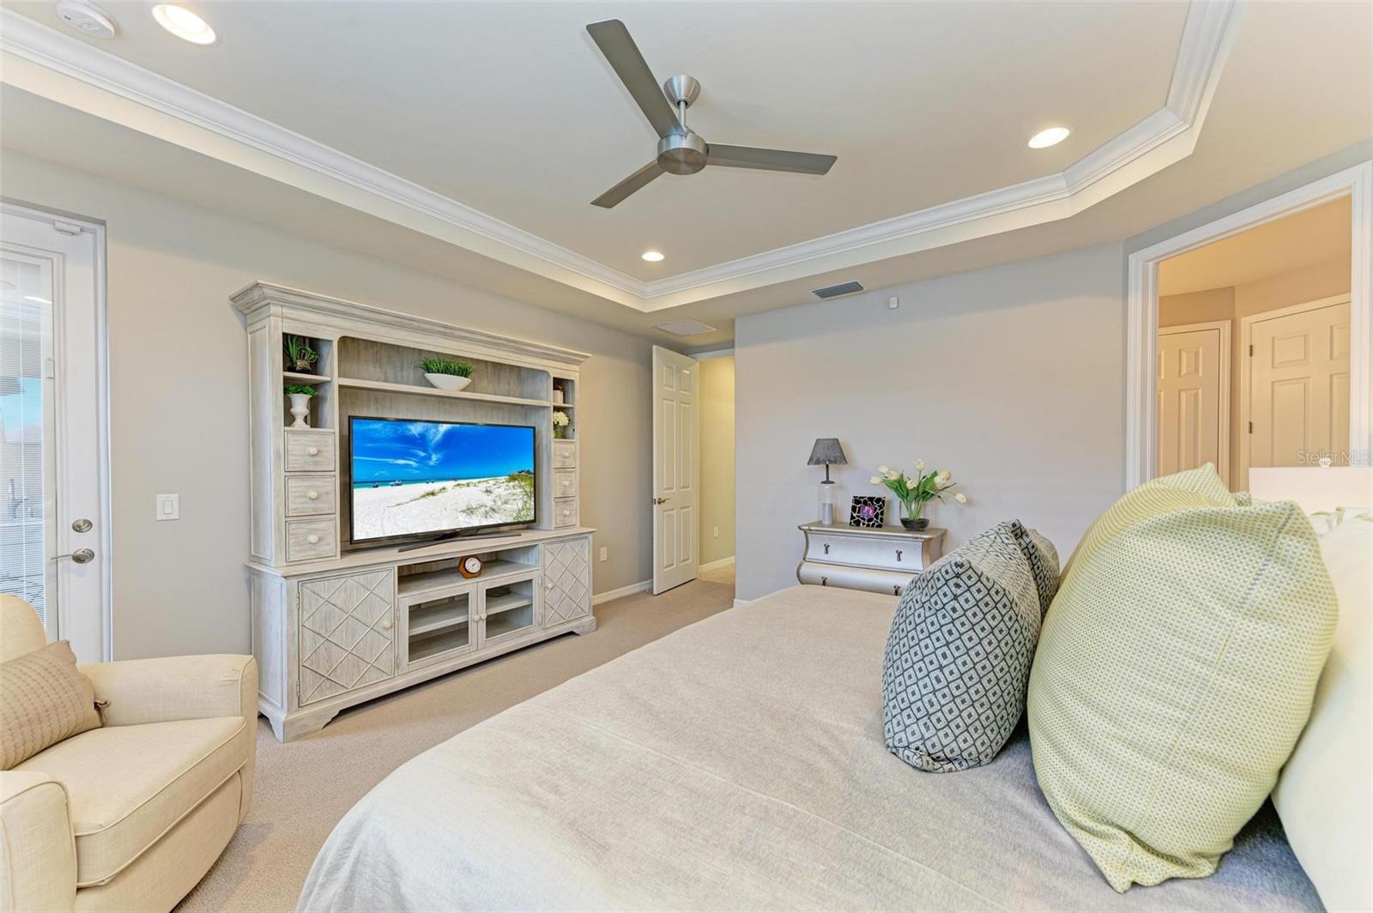
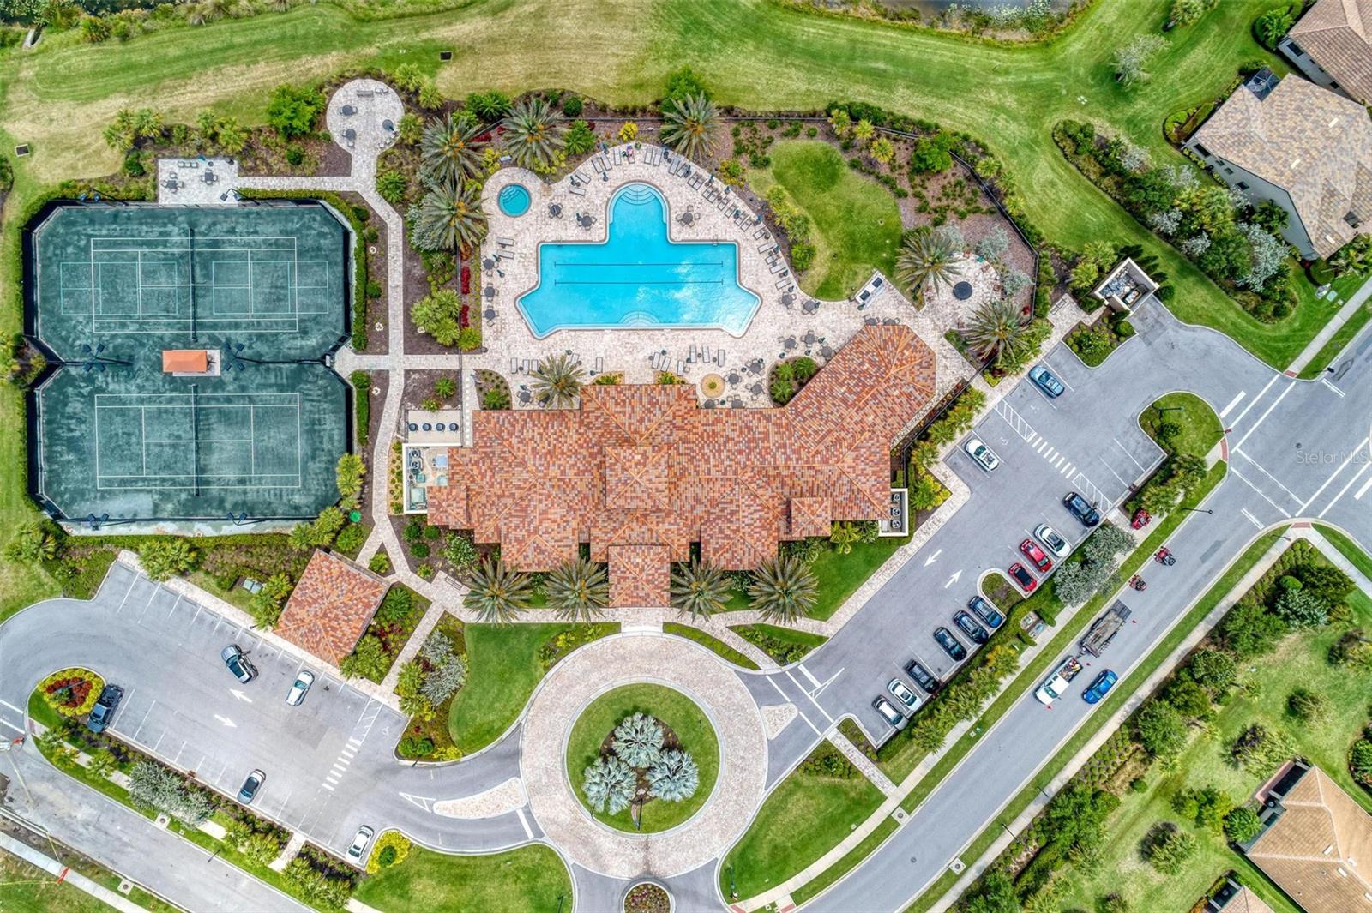
Buyer Alert, Seller wants it sold, Bring all offers, Move in right away as sellers have moved, Home is empty. Immaculate Martin Ray floor plan in Sandhill Preserve on a premium waterfront lot. This 3 bedroom, 2 full baths plus a den/office, screened in lanai with large heated pool and complete outdoor kitchen offers an incredible pond view backed up only by preserve. New Gourmet Kitchen with quartzite counter tops with full height backsplash. New island with Honed black grantie top. All new GE Monogram stainless-steel appliances with 42" built in refirgerator. All new Kitchen Cabinets. New Butler pantry with undercounter wine frig. Large expanded island for dining or entertaining. Master bedroom has very large walk-in closet with built in's and a door that exits to the pool. The entire home has upgrades throughout. This Beautiful home is a must see.. Located in Palmer Ranch near Siesta Key Beach, Legacy Bike Trail, restaurants, and easy access to I-75.
/u.realgeeks.media/sarasotaone/logos/20180602-Sarasota-Real-Estate-Group-R.png)
Additional Information
- Taxes
- $8061
- Minimum Lease Period
- 3 Months
- Max Times per Year
- 2
- HOA Fee
- $1,062
- HOA Payment Schedule
- Quarterly
- Maintenance Includes
- Guard - 24 Hour, Escrow Reserves Fund, Maintenance Grounds, Management, Private Road
- Community Features
- Deed Restrictions, Fitness Center, Irrigation-Reclaimed Water
- Property Description
- One Story
- Zoning
- RSF2
- Interior Features
- Open Floorplan, Solid Wood Cabinets, Stone Counters, Walk-In Closet(s), Window Treatments
- Floor
- Carpet, Ceramic Tile, Hardwood
- Appliances
- Built-In Oven, Cooktop, Dishwasher, Disposal, Dryer, Gas Water Heater, Microwave, Range, Refrigerator, Washer
- Utilities
- Cable Connected, Electricity Connected, Natural Gas Connected, Public, Sewer Connected, Sprinkler Recycled, Street Lights, Water Connected
- Heating
- Central, Electric
- Air Conditioning
- Central Air
- Exterior Construction
- Block, Stucco
- Exterior Features
- Rain Gutters
- Roof
- Shingle
- Foundation
- Slab
- Pool
- Private
- Pool Type
- Child Safety Fence, Gunite, Heated, In Ground, Screen Enclosure
- Garage Carport
- 2 Car Garage
- Garage Spaces
- 2
- Garage Features
- Driveway, Garage Door Opener
- Elementary School
- Ashton Elementary
- Middle School
- Sarasota Middle
- High School
- Riverview High
- Water View
- Lake, Pond
- Water Frontage
- Lake
- Pets
- Allowed
- Flood Zone Code
- X
- Parcel ID
- 0136100184
- Legal Description
- LOT 184, SANDHILL PRESERVE UNIT 2B
Listing courtesy of WATERSIDE REALTY LLC. 941-346-7454
Selling Office: BERKSHIRE HATHAWAY HOMESERVICE.Mortgage Calculator
StellarMLS is the source of this information via Internet Data Exchange Program. All listing information is deemed reliable but not guaranteed and should be independently verified through personal inspection by appropriate professionals. Listings displayed on this website may be subject to prior sale or removal from sale. Availability of any listing should always be independently verified. Listing information is provided for consumer personal, non-commercial use, solely to identify potential properties for potential purchase. All other use is strictly prohibited and may violate relevant federal and state law. Data last updated on