3539 Parkridge Circle Unit 15-204, Sarasota, FL 34243
- $303,500
- 3
- BD
- 2
- BA
- 1,417
- SqFt






- Sold Price
- $303,500
- List Price
- $319,900
- Status
- Sold
- Days on Market
- 104
- Closing Date
- Apr 01, 2024
- MLS#
- A4587277
- Property Style
- Condo
- Year Built
- 2005
- Bedrooms
- 3
- Bathrooms
- 2
- Living Area
- 1,417
- Price per sq. ft.
- 225.76
- Building Name
- Parkridge
- Monthly Condo Fee
- 386
- Legal Subdivision Name
- Parkridge Ph 33 & 19
- Community Name
- Parkridge
- MLS Area Major
- Sarasota
Property Description
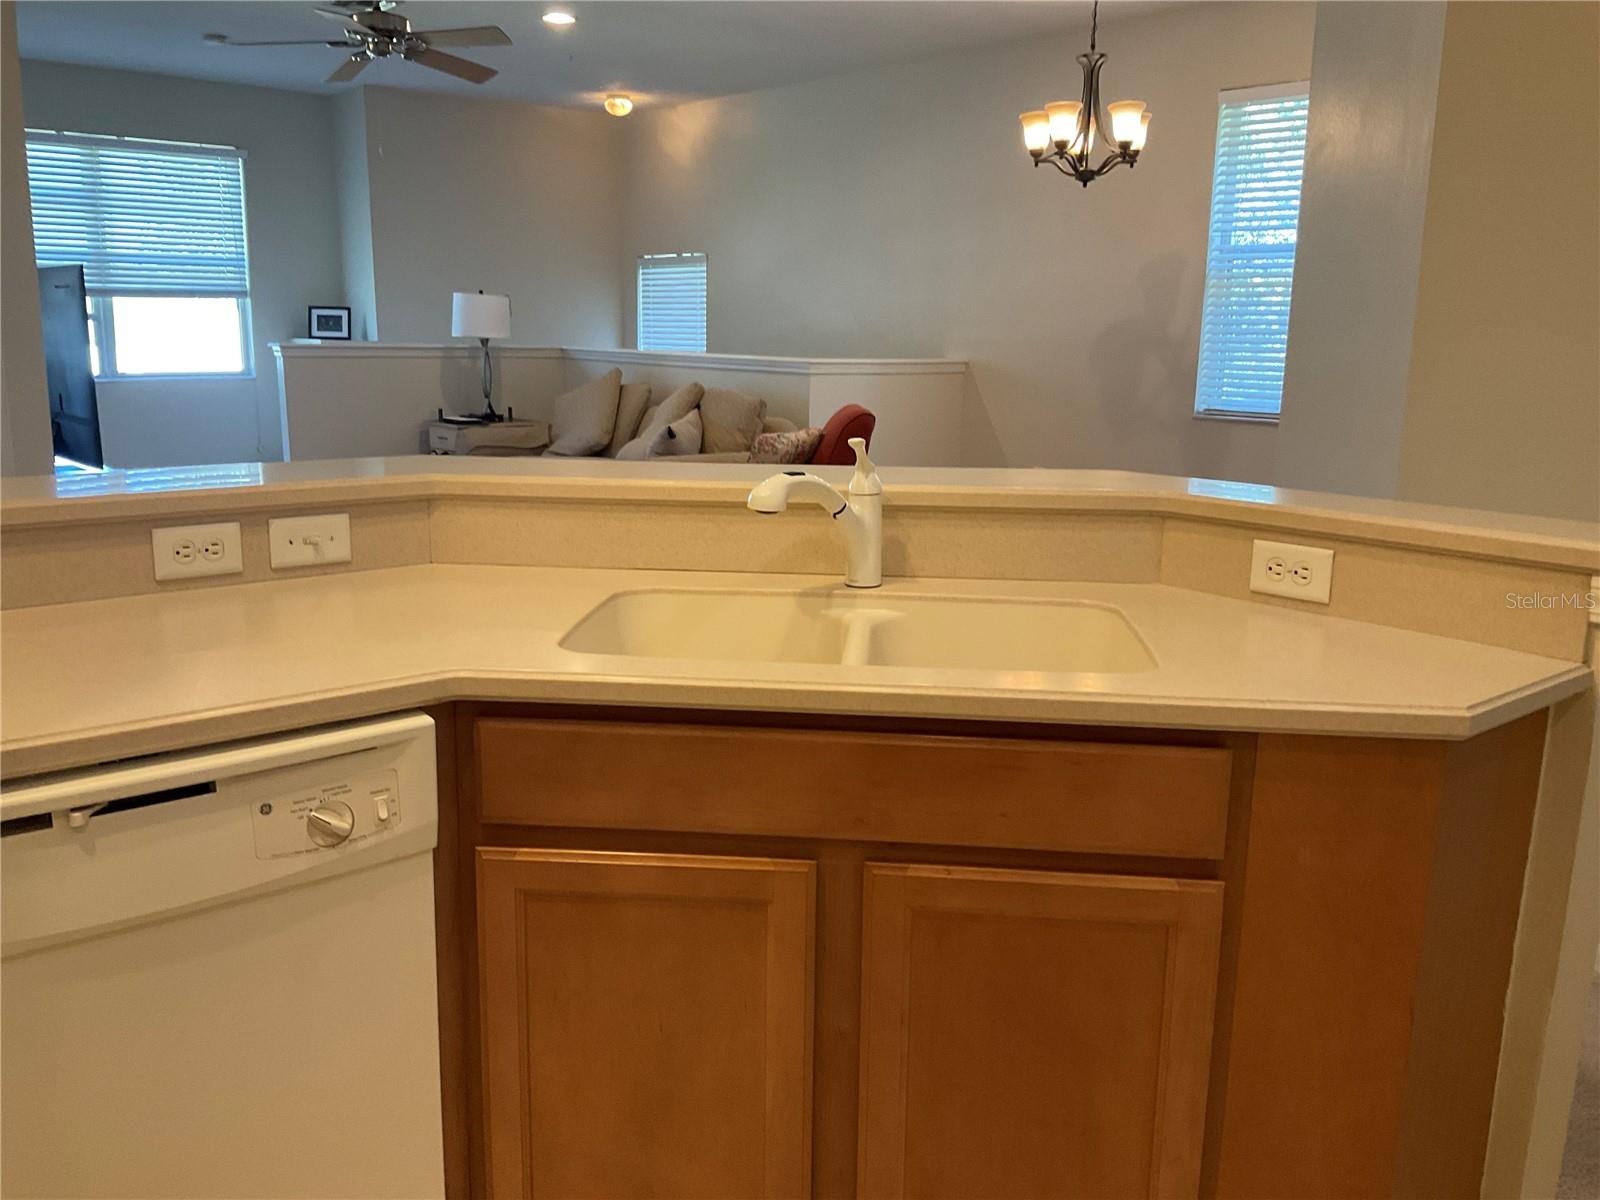
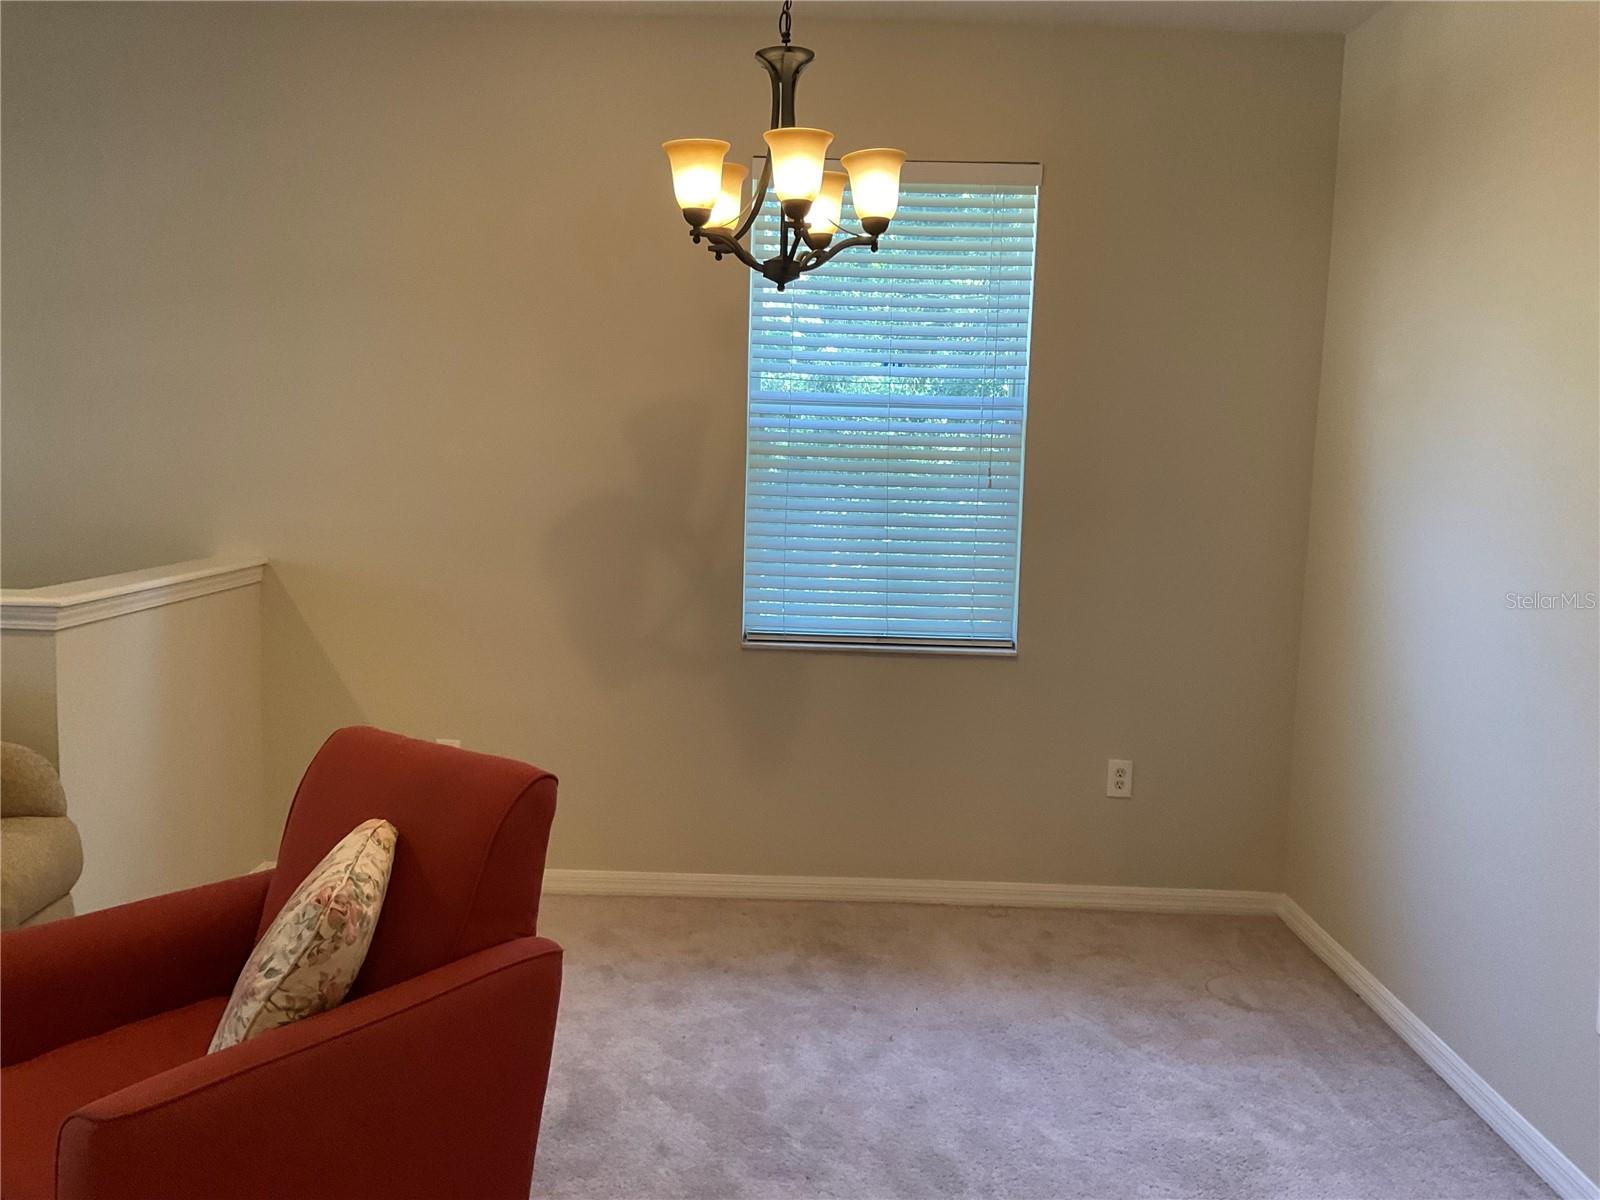
Don't miss this opportunity to own this condo in a great location where you can enjoy all that Sarasota has to offer! A NEW ROOF was just installed in January 2024! A new AC system was just installed with wi-fi connectivity and blue-light mold mitigation for guaranteed clean air! This 3-bedroom, 2 full bath open floor plan, 2nd floor, end unit home is a must see! The large primary suite features a private bathroom equipped with vanity sink, walk-in shower, and a walk-in closet with plenty of storage. The condo also comes with a single car attached garage and additional parking for guests. There are low HOA fees and no CDD fees which is great for your ROI. Speaking of ROI, this property would be great for a seasonal or annual rental. Its proximity to Sarasota/Bradenton Airport, UTC mall, shopping, restaurants, and beautiful gulf beaches it's sure to please!
/u.realgeeks.media/sarasotaone/logos/20180602-Sarasota-Real-Estate-Group-R.png)
Additional Information
- Taxes
- $2680
- Minimum Lease Period
- 1 Month
- HOA Payment Schedule
- Quarterly
- Maintenance Includes
- Pool, Internet, Maintenance Grounds, Pest Control, Sewer, Trash, Water
- Condo Fees
- $1158
- Condo Fees Term
- Quarterly
- Community Features
- Buyer Approval Required, Community Mailbox, Deed Restrictions, Gated Community - No Guard, Pool, Sidewalks
- Property Description
- Two Story
- Zoning
- RMF3
- Interior Features
- Ceiling Fans(s), High Ceilings, Living Room/Dining Room Combo, Open Floorplan, Solid Surface Counters, Solid Wood Cabinets, Thermostat, Walk-In Closet(s), Window Treatments
- Floor
- Carpet, Ceramic Tile
- Appliances
- Dishwasher, Disposal, Dryer, Electric Water Heater, Microwave, Range, Refrigerator, Washer
- Utilities
- Cable Available, Cable Connected, Electricity Available, Electricity Connected, Public, Sewer Connected, Underground Utilities, Water Connected
- Heating
- Central, Electric
- Air Conditioning
- Central Air
- Exterior Construction
- Block, Stucco
- Exterior Features
- Irrigation System, Sidewalk, Sliding Doors
- Roof
- Tile
- Foundation
- Slab
- Pool
- Community
- Garage Carport
- 1 Car Garage
- Garage Spaces
- 1
- Garage Features
- Driveway, Garage Door Opener, Ground Level
- Pets
- Allowed
- Pet Size
- Extra Large (101+ Lbs.)
- Floor Number
- 2
- Flood Zone Code
- X
- Parcel ID
- 0020011148
- Legal Description
- UNIT 15-204, PARKRIDGE PHASE 15
Listing courtesy of RE/MAX ANCHOR REALTY. 941-429-3506
Selling Office: RE/MAX PREFERRED.Mortgage Calculator
StellarMLS is the source of this information via Internet Data Exchange Program. All listing information is deemed reliable but not guaranteed and should be independently verified through personal inspection by appropriate professionals. Listings displayed on this website may be subject to prior sale or removal from sale. Availability of any listing should always be independently verified. Listing information is provided for consumer personal, non-commercial use, solely to identify potential properties for potential purchase. All other use is strictly prohibited and may violate relevant federal and state law. Data last updated on