1525 Oak Street Unit 15, Sarasota, FL 34236
- $1,250,000
- 3
- BD
- 3
- BA
- 1,910
- SqFt




- Sold Price
- $1,250,000
- List Price
- $1,299,900
- Status
- Sold
- Days on Market
- 83
- Closing Date
- Feb 22, 2024
- MLS#
- A4587044
- Property Style
- Condo
- Architectural Style
- Mediterranean
- Year Built
- 2006
- Bedrooms
- 3
- Bathrooms
- 3
- Baths Half
- 1
- Living Area
- 1,910
- Price per sq. ft.
- 680.58
- Total Acreage
- Non-Applicable
- Building Name
- Na
- Legal Subdivision Name
- Burns Court Villas
- Community Name
- Burns Court Villas
- MLS Area Major
- Sarasota
Property Description
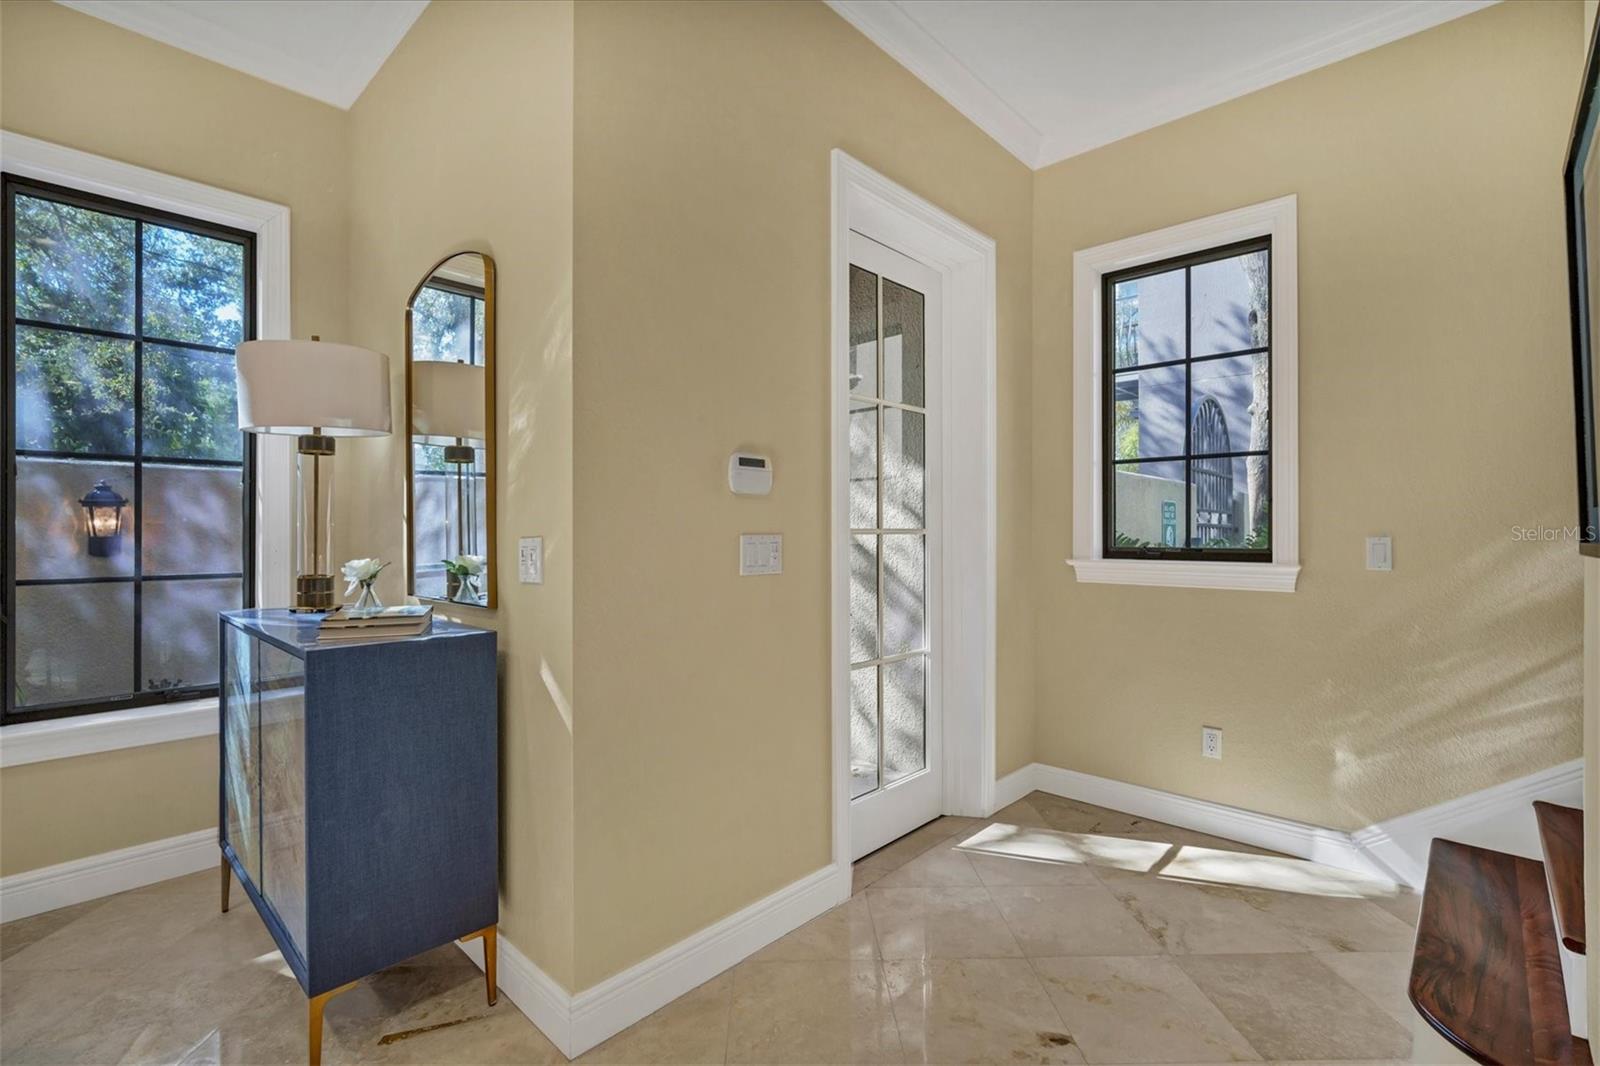
BURNS COURT BEAUTY! Embrace the opportunity to reside in the cherished Historic Burns Square, an idyllic enclave nestled in the pulsating heart of the city. Revel in the convenience of strolling to an array of esteemed dining establishments from this resplendent end unit townhome, graced with an expansive layout that seamlessly integrates a welcoming living room, a charming conversation area, an elegant dining room, and a well-appointed kitchen on the main level. Ascend the refined staircase to discover three generously proportioned bedrooms, each adorned with its own graceful Juliette balcony where one can sit whilst taking in the cool morning breeze and sipping on their favorite brew. The first floor boasts tasteful Travertine tile, while the freshly painted 10-foot ceilings, recessed lighting, and crown molding exude an air of sophistication. Adorned with an alluring gas fireplace and a stone mantel, the living room offers a serene retreat, complemented by an array of windows that bathe the space in natural light, affording enchanting views of the exclusive courtyard. A culinary aficionado's delight, the gourmet kitchen beckons with its abundance of cherry cabinets, sleek granite countertops, and high-end stainless Viking appliance package, including a 6-burner gas range with a convenient pot filler and an elegant stainless hood. The master bedroom, secluded at the rear of the home, is accompanied by a luxurious ensuite featuring his and her vanities, a rejuvenating jetted tub, a glass shower with a comfortable bench, and a private water closet, while an attached walk-in custom closet provides ample storage space. Noteworthy features such as the second-floor laundry with cabinets and a closet, a common courtyard replete with delightful brick walkways, a refreshing pool, a soothing hot tub, a charming fountain, and an inviting fire pit, further enhance the allure of this exceptional residence. In addition to two designated parking spots in the small garage, this abode also offers the convenience of extra parking along the street and a designated storage unit. We would be remiss if we neglected to call attention to the plethora of amenities but a short stroll away. Whether it’s the vibrant shops, fine dining, farmers market, or just a ramble along the picturesque Bayfront Park that is calling to you; allow this opulent home to unearth the downtown discoverer within. CALL TODAY BEFORE THIS BEAUTY SAILS OFF INTO THE SUNSET WITHOUT YOU! (LINK TO 3D MATTERPORT TOUR: https://my.matterport.com/show/?m=LiQGDrXRMLY&mls=1 )
/u.realgeeks.media/sarasotaone/logos/20180602-Sarasota-Real-Estate-Group-R.png)
Additional Information
- Taxes
- $15106
- Minimum Lease Period
- 6 Months
- Max Times per Year
- 2
- Hoa Fee
- $4,600
- HOA Payment Schedule
- Quarterly
- Maintenance Includes
- Cable TV, Pool, Escrow Reserves Fund, Gas, Insurance, Maintenance Structure, Maintenance Grounds, Maintenance, Management, Pool, Sewer, Trash, Water
- Location
- City Limits, Near Marina, Near Public Transit, Sidewalk, Paved
- Community Features
- Buyer Approval Required, Deed Restrictions, Gated Community - No Guard, Pool, Sidewalks, Maintenance Free
- Property Description
- Two Story, Attached
- Zoning
- DTE
- Interior Features
- Ceiling Fans(s), Crown Molding, Eat-in Kitchen, High Ceilings, PrimaryBedroom Upstairs, Open Floorplan, Solid Wood Cabinets, Split Bedroom, Thermostat, Walk-In Closet(s), Window Treatments
- Floor
- Travertine, Wood
- Appliances
- Dishwasher, Disposal, Dryer, Electric Water Heater, Microwave, Range, Range Hood, Refrigerator, Washer
- Utilities
- BB/HS Internet Available, Cable Connected, Electricity Connected, Natural Gas Connected, Phone Available, Public, Sewer Connected, Water Connected
- Heating
- Central, Electric
- Air Conditioning
- Central Air, Zoned
- Fireplace
- Yes
- Fireplace Description
- Gas, Living Room
- Exterior Construction
- Block, Stucco
- Exterior Features
- Awning(s), Balcony, Courtyard, Irrigation System, Lighting, Sidewalk, Sliding Doors
- Roof
- Membrane
- Foundation
- Slab
- Pool
- Community
- Garage Carport
- 2 Car Garage
- Garage Spaces
- 2
- Garage Features
- Assigned, Covered, Garage Door Opener, Ground Level, On Street, Under Building
- Elementary School
- Southside Elementary
- Middle School
- Booker Middle
- High School
- Sarasota High
- Pets
- Allowed
- Max Pet Weight
- 100
- Pet Size
- Large (61-100 Lbs.)
- Floor Number
- 1
- Flood Zone Code
- X
- Parcel ID
- 2027146015
- Legal Description
- UNIT 15, BURNS COURT VILLAS
Listing courtesy of KELLER WILLIAMS ON THE WATER. 941-729-7400
Selling Office: MICHAEL SAUNDERS & COMPANY.Mortgage Calculator
StellarMLS is the source of this information via Internet Data Exchange Program. All listing information is deemed reliable but not guaranteed and should be independently verified through personal inspection by appropriate professionals. Listings displayed on this website may be subject to prior sale or removal from sale. Availability of any listing should always be independently verified. Listing information is provided for consumer personal, non-commercial use, solely to identify potential properties for potential purchase. All other use is strictly prohibited and may violate relevant federal and state law. Data last updated on