5515 America Drive, Sarasota, FL 34231
- $2,200,000
- 4
- BD
- 3
- BA
- 2,944
- SqFt








- Sold Price
- $2,200,000
- List Price
- $2,470,000
- Status
- Sold
- Days on Market
- 11
- Closing Date
- Dec 26, 2023
- MLS#
- A4586939
- Property Style
- Single Family
- Architectural Style
- Custom
- Year Built
- 1969
- Bedrooms
- 4
- Bathrooms
- 3
- Living Area
- 2,944
- Price per sq. ft.
- 838.99
- Lot Size
- 14,867
- Acres
- 0.34
- Total Acreage
- 1/4 to less than 1/2
- Legal Subdivision Name
- Phillippi Gardens 08
- Community Name
- Phillippi Gardens
- MLS Area Major
- Sarasota/Gulf Gate Branch
Property Description
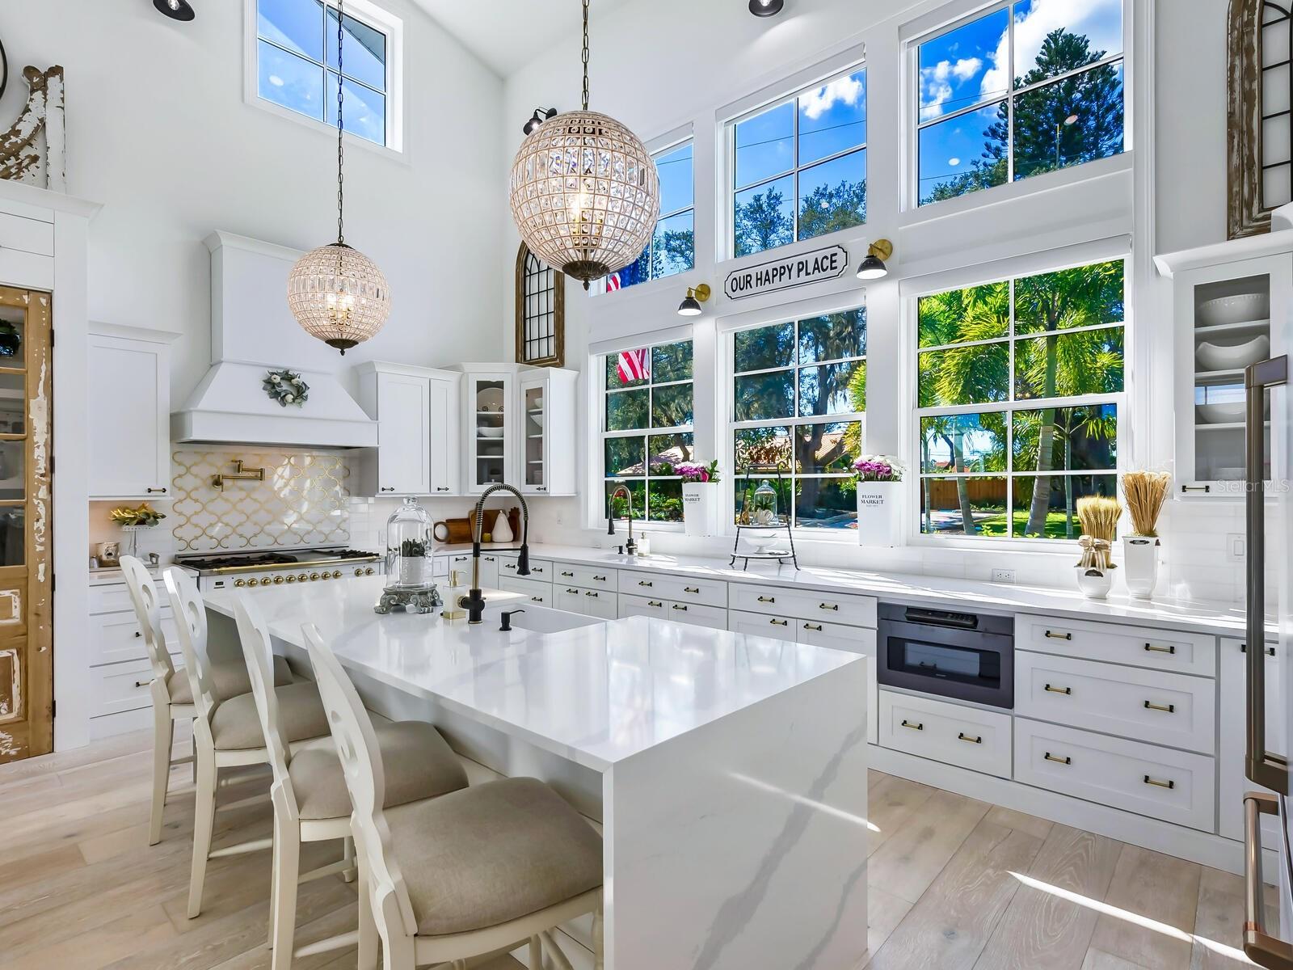
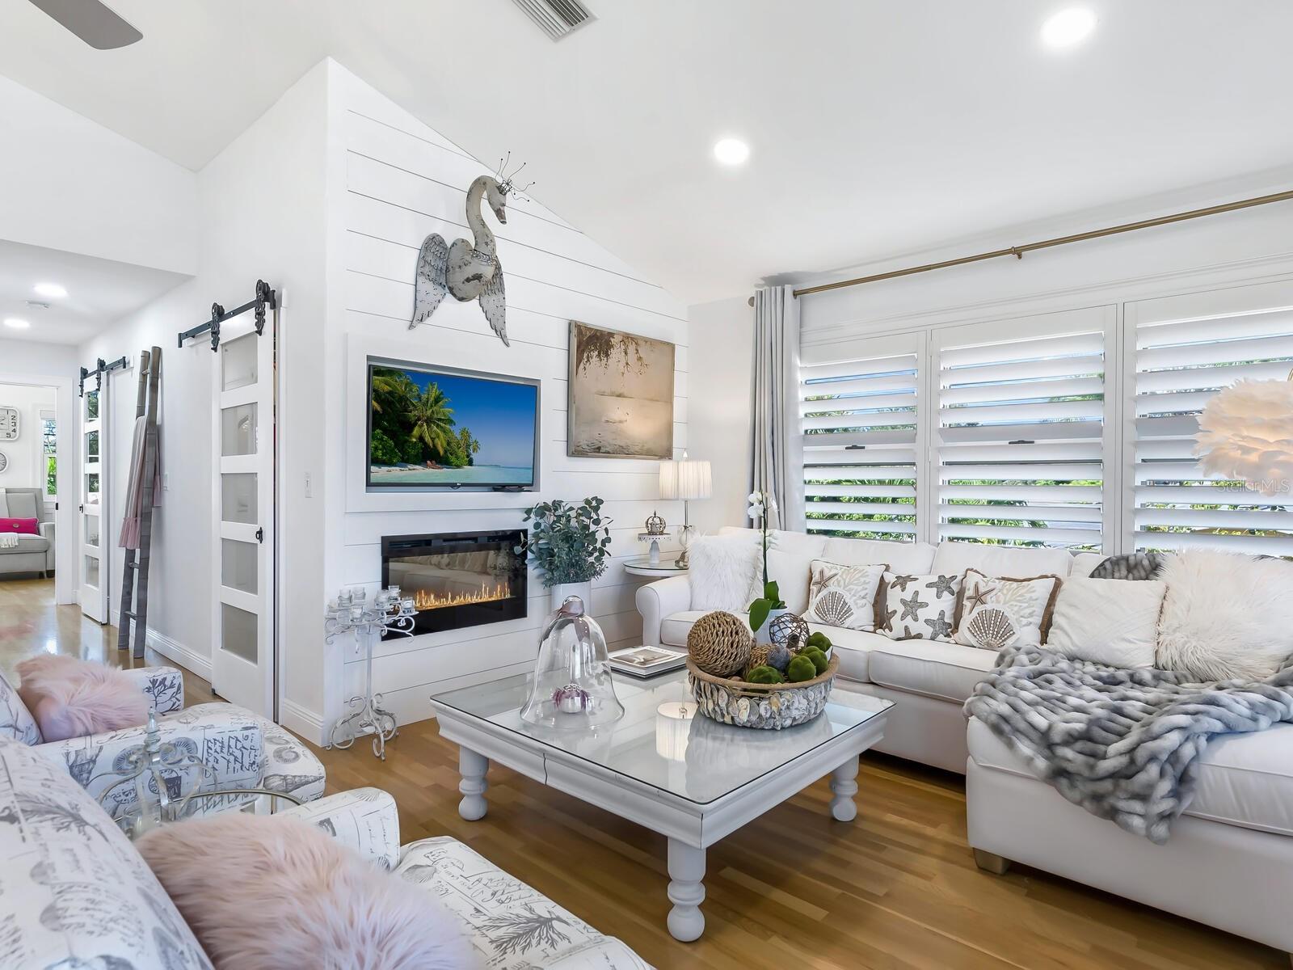
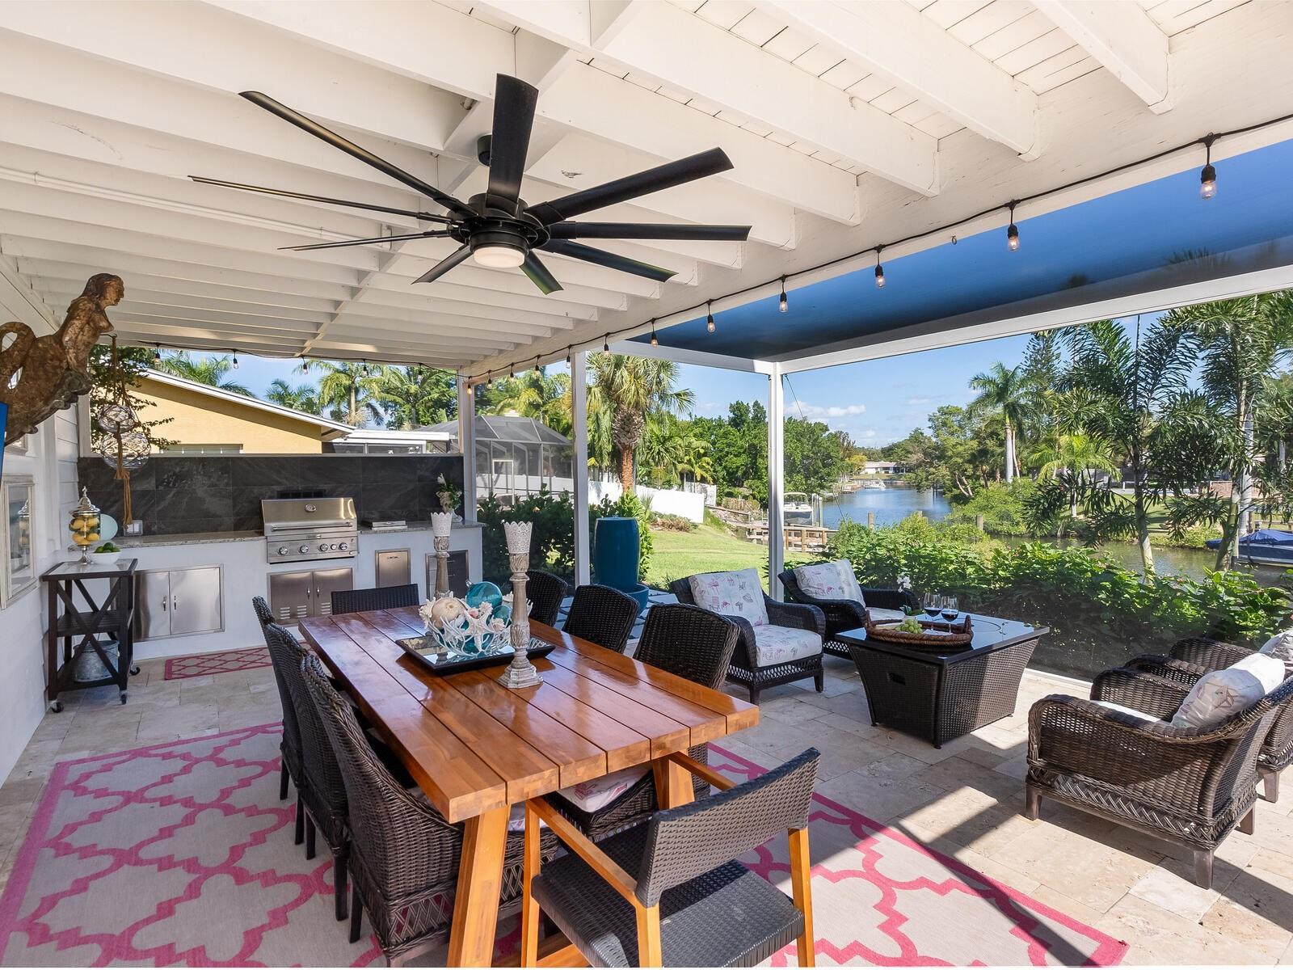
Step into a fully reimagined, two-story modern farmhouse that boasts upgraded finishes and carefully curated lighting. This renovation showcases an unwavering commitment to detail, leaving no corner untouched. On the upper floor, you'll discover an exquisite master suite that caters to both work and relaxation. A built-in office area awaits those seeking a productive workspace, while a fireplace and a luxurious soaking tub provide a tranquil retreat. A private living space complements the experience. The spacious bedroom offers the convenience of dual walk-in closets, a builtin vanity, and a morning bar – perfect for starting your day with a cup of coffee on the screened porch as the sun rises over the water. The lower level of the home features two bedrooms, each with its own en suite bathroom (one of which conveniently doubles as a guest bath). A fourth bedroom, now a flex space, can serve as a second office, a workout room, a den, or a playroom. The heart of this residence is the open-concept kitchen and family room with soaring 22-foot ceilings. A central island and breakfast bar create an inviting space for culinary endeavors. Sliders open up to the pool deck, flooding the exquisite kitchen with natural light. You'll find a coffee bar and a pantry, while a shiplap wall accommodates the TV and fireplace, ensuring entertainment is within easy reach of the bar. Alternatively, enjoy gatherings in the well-appointed formal dining area, complete with a built-in buffet. The outdoor spaces are equally enticing, with an open swimming pool featuring a California shelf and fountain, a spacious travertine deck, and a screened porch equipped with an outdoor kitchen – ideal for hosting al fresco dinner parties. For breathtaking waterfront views, head to the paver patio at sunset, and if you're feeling adventurous, head to dinner by boat. This enchanting home sits on a generously sized lot within a quiet cul-de-sac, conveniently located close to Siesta Beach and within the sought-after Riverview High School district. Additional amenities include a two-car garage, a boat dock with a lift, electric blinds and California shutters, a storage room, central vacuum system, and a poolside bar in the laundry room. There's nothing left to do but move in and savor the Sarasota lifestyle to the fullest.
/u.realgeeks.media/sarasotaone/logos/20180602-Sarasota-Real-Estate-Group-R.png)
Additional Information
- Taxes
- $4692
- Minimum Lease Period
- 1 Month
- Max Times per Year
- 12
- Location
- Cul-De-Sac, Flood Insurance Required, FloodZone, In County, Landscaped, Street Dead-End, Paved
- Community Features
- No Deed Restriction
- Property Description
- Two Story
- Zoning
- RSF2
- Interior Features
- Built-in Features, Ceiling Fans(s), Central Vaccum, Crown Molding, Dry Bar, Eat-in Kitchen, High Ceilings, Kitchen/Family Room Combo, Primary Bedroom Main Floor, Open Floorplan, Solid Surface Counters, Walk-In Closet(s), Wet Bar, Window Treatments
- Floor
- Hardwood, Marble, Tile, Travertine, Wood
- Appliances
- Bar Fridge, Convection Oven, Dishwasher, Disposal, Dryer, Electric Water Heater, Ice Maker, Microwave, Range, Range Hood, Refrigerator, Washer, Wine Refrigerator
- Utilities
- Cable Connected, Electricity Connected, Propane, Sewer Connected, Street Lights, Water Connected
- Heating
- Central, Electric
- Air Conditioning
- Central Air, Mini-Split Unit(s)
- Fireplace Description
- Decorative, Electric, Family Room, Primary Bedroom, Non Wood Burning, Ventless
- Exterior Construction
- Block, Cement Siding
- Exterior Features
- French Doors, Garden, Irrigation System, Lighting, Outdoor Grill, Outdoor Kitchen, Outdoor Shower, Private Mailbox, Rain Gutters, Sliding Doors, Sprinkler Metered
- Roof
- Metal
- Foundation
- Block
- Pool
- Private
- Pool Type
- Child Safety Fence, Gunite, Heated, In Ground, Lighting
- Garage Carport
- 2 Car Garage
- Garage Spaces
- 2
- Garage Features
- Driveway, Garage Door Opener, Ground Level, On Street
- Garage Dimensions
- 20x19
- Elementary School
- Phillippi Shores Elementary
- Middle School
- Sarasota Middle
- High School
- Riverview High
- Water Name
- Phillippi Creek Waterway
- Water Extras
- Bridges - Fixed, Dock - Composite, Dock - Open, Dock w/Electric, Dock w/Water Supply, Lift, Seawall - Concrete
- Water View
- Canal
- Water Access
- Canal - Saltwater
- Water Frontage
- Canal - Saltwater
- Pets
- Allowed
- Flood Zone Code
- X
- Parcel ID
- 0086060015
- Legal Description
- LOT 150 PHILLIPPI GARDENS UNIT 8
Listing courtesy of PREMIER SOTHEBYS INTL REALTY. 941-364-4000
Selling Office: WHITE SANDS REALTY GROUP FL.Mortgage Calculator
StellarMLS is the source of this information via Internet Data Exchange Program. All listing information is deemed reliable but not guaranteed and should be independently verified through personal inspection by appropriate professionals. Listings displayed on this website may be subject to prior sale or removal from sale. Availability of any listing should always be independently verified. Listing information is provided for consumer personal, non-commercial use, solely to identify potential properties for potential purchase. All other use is strictly prohibited and may violate relevant federal and state law. Data last updated on